Topfind Realty
Renting

Search Rentals

Houses for RentTownhomes for RentCondos for RentView All Rentals →

Renting Resources

Why Rent With UsRenter GuideRent vs Buy Calculator

Renter Articles

How to Negotiate RentUnderstanding Your LeaseMoving Checklist for Renters
Buying

Search Homes

Houses for SaleTownhomes for SaleCondos for SaleView All Homes →

Buying Resources

Why Buy With UsBuyer GuideAffordability CalculatorInvestment CalculatorProperty Tax Calculator

Buyer Articles

Master Your New Home BudgetBeat Moving StressPacking Secrets
Selling

Selling Tools

Home ValuationFind a Seller's Agent

Selling Resources

Why Sell With UsSeller GuideNet Sheet CalcHELOC Calculator

Seller Articles

Strategic PricingDownsizing Tips
Mortgage Rates

Today's Rates

Mortgage RatesRefinance RatesLoan ComparisonHELOC Calculator

Mortgage Resources

Understanding Mortgage RatesFirst-Time Homebuyer GuideWhen to Refinance Your Mortgage
Realtors
Topfind
Houses for RentTownhomes for RentCondos for RentView All Rentals →
Why Rent With UsRenter GuideRent vs Buy Calculator
How to Negotiate RentUnderstanding Your LeaseMoving Checklist for Renters
Houses for SaleTownhomes for SaleCondos for SaleView All Homes →
Why Buy With UsBuyer GuideAffordability CalculatorInvestment CalculatorProperty Tax Calculator
Master Your New Home BudgetBeat Moving StressPacking Secrets
Home ValuationFind a Seller's Agent
Why Sell With UsSeller GuideNet Sheet CalcHELOC Calculator
Strategic PricingDownsizing Tips
Mortgage RatesRefinance RatesLoan ComparisonHELOC Calculator
Understanding Mortgage RatesFirst-Time Homebuyer GuideWhen to Refinance Your Mortgage
groupRealtorsinfoAbout Us
Continue with Google
Sign InSign Up
Topfind Realty
Renting

Search Rentals

Houses for RentTownhomes for RentCondos for RentView All Rentals →

Renting Resources

Why Rent With UsRenter GuideRent vs Buy Calculator

Renter Articles

How to Negotiate RentUnderstanding Your LeaseMoving Checklist for Renters
Buying

Search Homes

Houses for SaleTownhomes for SaleCondos for SaleView All Homes →

Buying Resources

Why Buy With UsBuyer GuideAffordability CalculatorInvestment CalculatorProperty Tax Calculator

Buyer Articles

Master Your New Home BudgetBeat Moving StressPacking Secrets
Selling

Selling Tools

Home ValuationFind a Seller's Agent

Selling Resources

Why Sell With UsSeller GuideNet Sheet CalcHELOC Calculator

Seller Articles

Strategic PricingDownsizing Tips
Mortgage Rates

Today's Rates

Mortgage RatesRefinance RatesLoan ComparisonHELOC Calculator

Mortgage Resources

Understanding Mortgage RatesFirst-Time Homebuyer GuideWhen to Refinance Your Mortgage
Realtors
Topfind
Houses for RentTownhomes for RentCondos for RentView All Rentals →
Why Rent With UsRenter GuideRent vs Buy Calculator
How to Negotiate RentUnderstanding Your LeaseMoving Checklist for Renters
Houses for SaleTownhomes for SaleCondos for SaleView All Homes →
Why Buy With UsBuyer GuideAffordability CalculatorInvestment CalculatorProperty Tax Calculator
Master Your New Home BudgetBeat Moving StressPacking Secrets
Home ValuationFind a Seller's Agent
Why Sell With UsSeller GuideNet Sheet CalcHELOC Calculator
Strategic PricingDownsizing Tips
Mortgage RatesRefinance RatesLoan ComparisonHELOC Calculator
Understanding Mortgage RatesFirst-Time Homebuyer GuideWhen to Refinance Your Mortgage
groupRealtorsinfoAbout Us
Continue with Google
Sign InSign Up
Real Estate/CA/Sherman Oaks/3324 Alana Drive
Interior
For Sale
$3,995,000
Est. $22,372/mo

3324 Alana Drive, Sherman Oaks, CA 91403

bed
5
Bedrooms
bathtub
6
Bathrooms
square_foot
5,015
Square Feet

About this home

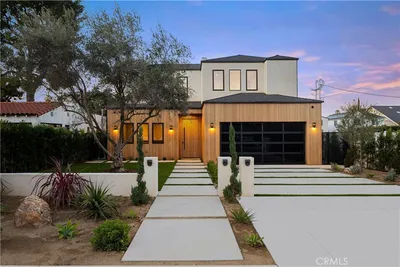
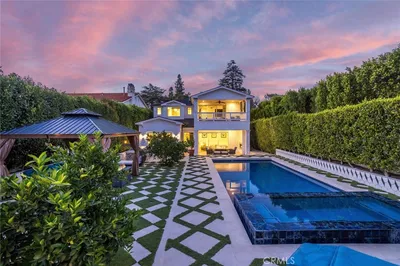
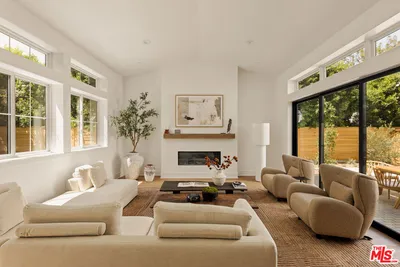

Top of the world views from this spacious home in desirably located Sherman Oaks. Overlooking a huge portion of the Valley with incredible views and total privacy on cul-de-sac street with under ground utilites and street lights. Close to the Skirball Cultural Center and private schools. Minutes to UCLA, West side, Westwood, Hollywood, Brentwood and Beverly Hills and good access to Mulholland Drive. Minutes to shopping and food. Light and bright Traditional Home with Views from most areas of the home. Double door entry with high ceilings and crown moldings. Large Living room features high ceilings, wood flooring, Fireplace, French doors. Formal dining room with large leaded glass windows. Spacious family /media room. Custom white oak cabinetry built-ins, surround sound speakers, accent lighting, wet Bar /refrigerator and fireplace. Opens out to an entertainer's dream backyard with pool/spa and water fountain. Large covered entertainer's patio. Makes for the perfect indoor-outdoor lifestyle! Your own private oasis. Center Island kitchen with breakfast area, leaded glass windows and custom white oak cabinetry, Viking stove, with large Hood and Fan, custom stainless-steel appliances, granite countertops walk in pantry. Primary bedroom suite with fireplace, large dual side walk-in closet, Large bathroom with double sinks, spa tub, bidet. French doors opens to balcony overlooking fabulous views. The second bedroom is very private and has its own bathroom, ideal for guests. Two bedrooms are used as offices.

Property Facts

bed

Bedrooms

5

bathtub

Bathrooms

6

square_foot

Square Feet

5,015

landscape

Lot Size

10,552 sqft

calendar_month

Year Built

1963

home_work

Property Type

Single Family Residence

timer

Days on Market

1

payments

HOA Fee

N/A

garage

Garage Total

2

fingerprint

MLS #

26867019

Interior Details

General Interior

Interior Features

Beamed Ceilings, Wet Bar, Block Walls, Chair Rail, Ceiling Fans, Crown Molding, Eat In Kitchen, Multiple Staircases, Track Lighting, Bar, Attic

Flooring

Carpet, Tile, Wood

Fireplace

Electric, Family Room, Gas, Gas Starter, Living Room, Raised Hearth

Accessibility

Safe Emergency Egress From Home, Accessible Doors, Accessible Hallways

Kitchen & Appliances

Appliances

Double Oven, Dishwasher, Electric Oven, Gas Cooktop, Disposal, Gas Oven, Microwave, Oven, Range Hood, Self Cleaning Oven

Laundry

Inside, Laundry Room

Climate Control

Cooling

Central Air, Dual, Electric, Gas, Heat Pump

Heating

Central, Electric, Fireplaces, Heat Pump, Natural Gas

Parking

Total Parking Spaces

2

Garage Spaces

2

Open Parking Spaces

2

Attached Garage

Yes

Parking Features

Door Multi, Garage, Private, Side By Side, Storage, Workshop In Garage

Exterior & Lot

Building & Construction

Patio & Porch

Rear Porch, Covered, Deck, Open, Patio

Fencing

Block, Chain Link

Security

Carbon Monoxide Detectors, Fire Rated Drywall, Smoke Detectors, Window Bars

Construction

Frame, Stucco

Foundation

Raised

Roof

Concrete, Tile

Direction Faced

South

Lot & Grounds

Lot Features

Landscaped

Pool Features

Fenced, Gunite, Heated, In Ground, Private

Spa Features

Gunite, Heated, In Ground

Sewer

Other, Sewer Tap Paid

Water Source

Public

Mortgage Calculator

Total Monthly

$0

Principal & Interest:
$0
Property Tax:
$0
Home Insurance:
$0
HOA Fees:
$0
$
$
%

Nearby Schools

RatingSchool NameGradesDistance
N/A
MILKEN COMMUNITY MIDDLE SCHOOL
Private School
K-120.3 mi
N/A
MILKEN COMMUNITY SCHOOL
Private School
K-120.4 mi
N/A
MIRMAN SCHOOL
Private School
K-120.4 mi
N/A
BERKELEY HALL SCHOOL
Private School
K-120.5 mi
N/A
WESTLAND SCHOOL
Private School
K-120.5 mi

Convenience Score

Market Insights

91403|Sherman Oaks
analytics

Estimated Value

Calculating...
trending_up0%vs. last year
202120222023202420252026

Market Temperature

Seller'sBalancedBuyer's
0d30d60d180d
Balanced

Balanced market

30 Days

Avg. time on market

This is a Balanced Market. Homes are selling at a moderate pace.

flood

Flood & Climate Risk

Flood Risk

Minimal — not in a FEMA flood zone

Low

Wildfire Risk

Moderate — near wildland-urban interface

Moderate

Heat Risk

Low — moderate summer temperatures

Low

Earthquake Risk

Southern California seismic zone

Moderate
volume_up

Noise Levels

TrafficQuiet residential street
AirportMinimal airport noise
CommercialLow commercial activity nearby
location_on

Location

3324 Alana Drive

Sherman Oaks, CA 91403

Open in Mapsopen_in_new
Topfind Realty

Ready to Take the Next Step?

Get expert support from a local agent today.

call
(800)-330-9306Available 9AM - 7PM

Similar Homes You Might Like

Based on price, location, and features
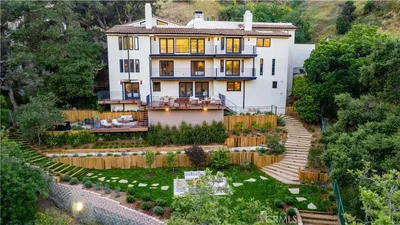
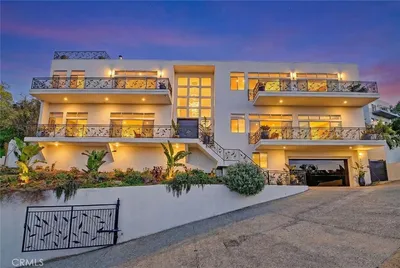
3636 Camino De La Cumbre
VIDEO TOUR

$4,450,000

FOR SALE

3636 Camino De La Cumbre, Sherman Oaks, CA 91423

5 beds · 6 baths · 4,824 sqft

3952 Oakfield Drive
3D TOUR

$3,498,000

FOR SALE

3952 Oakfield Drive, Sherman Oaks, CA 91423

5 beds · 5 baths · 4,560 sqft

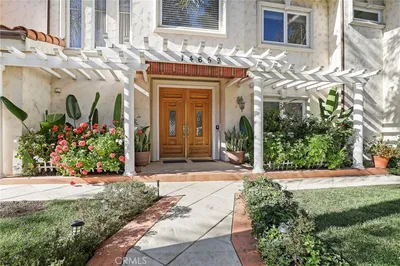
14659 Valley Vista
3D TOUR

$2,449,000

FOR SALE

14659 Valley Vista, Sherman Oaks, CA 91403

5 beds · 5 baths · 4,847 sqft

4545 Stern Avenue
VIDEO TOUR

$3,495,000

FOR SALE

4545 Stern Avenue, Sherman Oaks, CA 91423

6 beds · 6 baths · 4,860 sqft

12952 Huston Street

$3,495,000

FOR SALE

12952 Huston Street, Sherman Oaks, CA 91423

5 beds · 7 baths · 4,804 sqft

15451 Camarillo Street
VIDEO TOUR

$3,389,000

FOR SALE

15451 Camarillo Street, Sherman Oaks, CA 91403

5 beds · 6 baths · 4,423 sqft

4759 Lemona
VIDEO TOUR

$3,450,000

FOR SALE

4759 Lemona, Sherman Oaks, CA 91403

5 beds · 5 baths · 4,136 sqft

14234 Greenleaf Street
VIDEO TOUR

$5,300,000

FOR SALE

14234 Greenleaf Street, Sherman Oaks, CA 91423

5 beds · 7 baths · 5,485 sqft

Recently Sold

4027 Dixie Canyon Avenue
3D TOUR

$3,720,000

SOLD

4027 Dixie Canyon Avenue, Sherman Oaks, CA 91423

5 beds · 5 baths · 4,805 sqft

14813 Mccormick Street
VIDEO TOUR

$3,400,000

SOLD

14813 Mccormick Street, Sherman Oaks, CA 91411

6 beds · 6 baths · 4,758 sqft

4133 Ventura Canyon Avenue
VIDEO TOUR

$5,320,000

SOLD

4133 Ventura Canyon Avenue, Sherman Oaks, CA 91423

6 beds · 6 baths · 5,000 sqft

3964 Sumac Drive
VIRTUAL TOUR

$2,400,000

SOLD

3964 Sumac Drive, Sherman Oaks, CA 91403

4 beds · 6 baths · 4,580 sqft

13164 Magnolia Boulevard
3D TOUR

$2,600,000

SOLD

13164 Magnolia Boulevard, Sherman Oaks, CA 91423

5 beds · 5 baths · 4,694 sqft

4219 Costello
VIDEO TOUR

$4,675,000

SOLD

4219 Costello, Sherman Oaks, CA 91423

5 beds · 7 baths · 5,400 sqft

4165 Nagle Avenue
VIDEO TOUR

$5,975,000

SOLD

4165 Nagle Avenue, Sherman Oaks, CA 91423

6 beds · 7 baths · 5,373 sqft

3913 Ventura Canyon

$4,150,000

SOLD

3913 Ventura Canyon, Sherman Oaks, CA 91423

5 beds · 5 baths · 5,053 sqft

Topfind Realty

Company

  • About Us
  • Careers
  • Articles
  • Home Estimate

Explore

  • Renting
  • Buying
  • Selling
  • Realtors

Support

  • Help Center
  • Contact Us
  • Terms & Conditions
  • Privacy Policy

Topfind Realty, DRE # 02240815, is a licensed real estate broker in California. Topfind Realty pledges to support the Fair Housing Act and adhere to Equal Housing Opportunity laws.

Copyright © 2026 Topfind Realty. All Rights Reserved.