imagesmode View 20 photos
For Sale
$2,389,000
Est. $13,378/mo4262 Levitt Lane, Sherman Oaks, CA 91403
bed
5
Bedrooms
bathtub
4
Bathrooms
square_foot
2,922
Square Feet
About this home
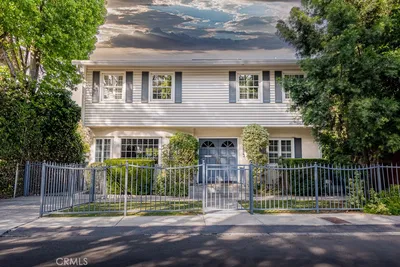
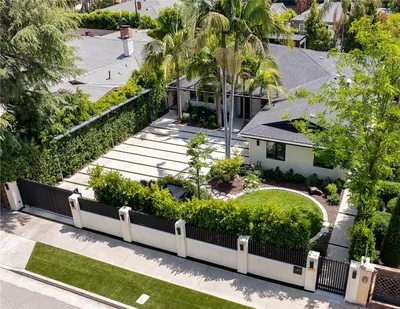
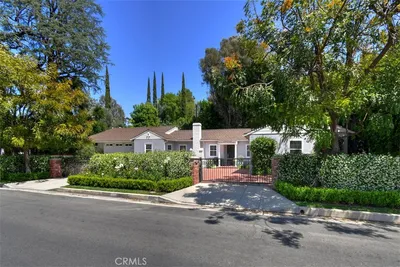

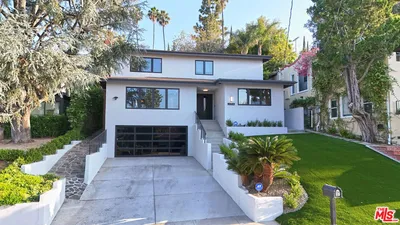
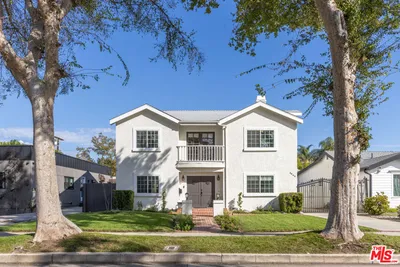
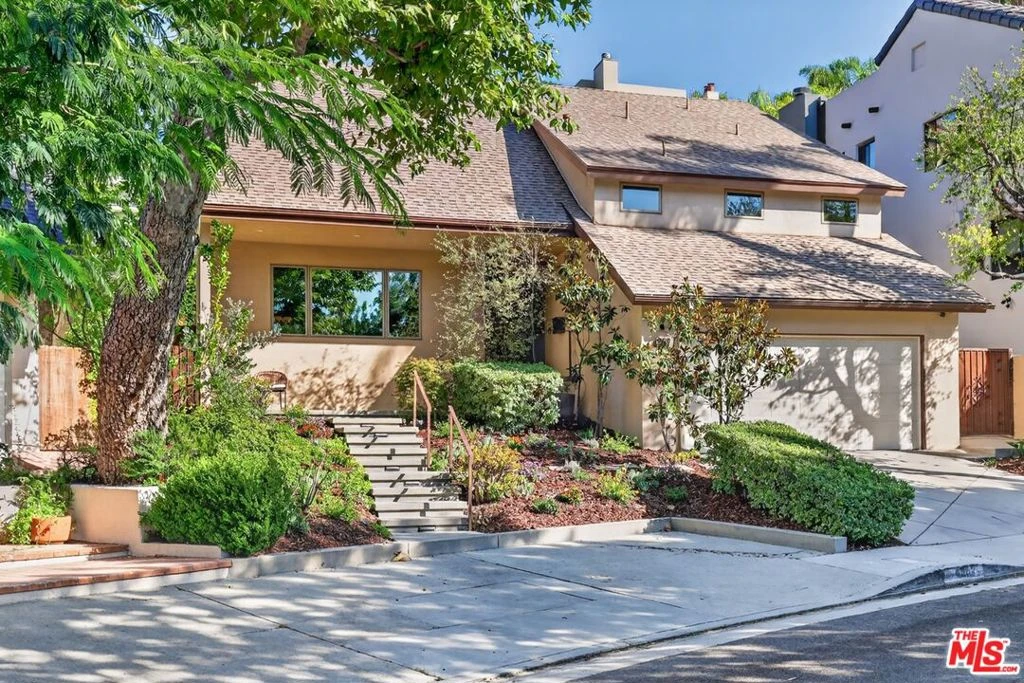
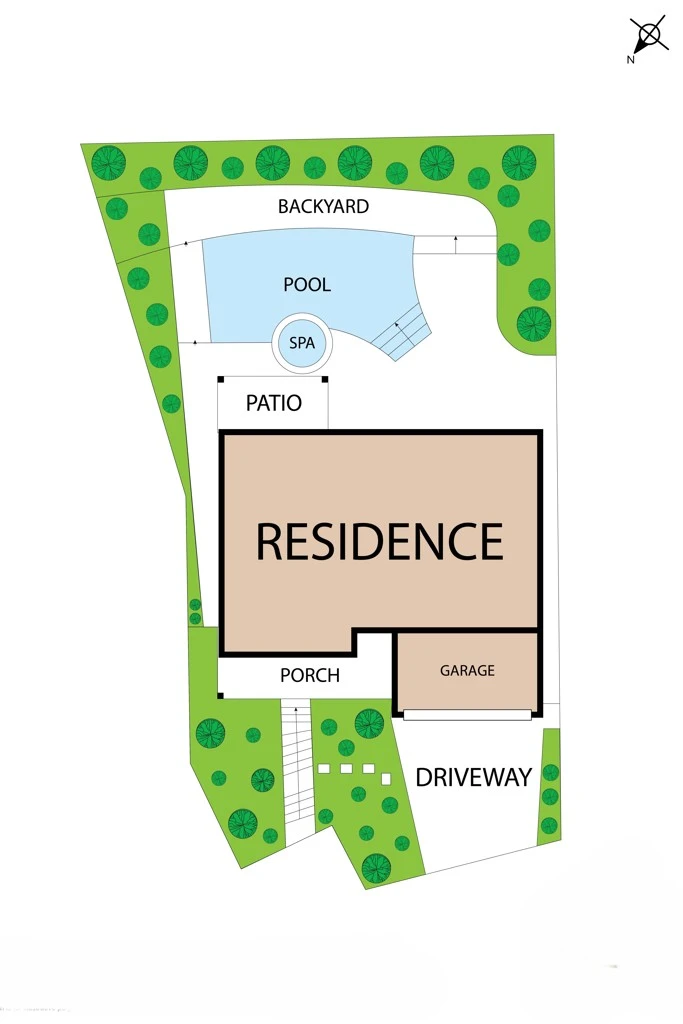
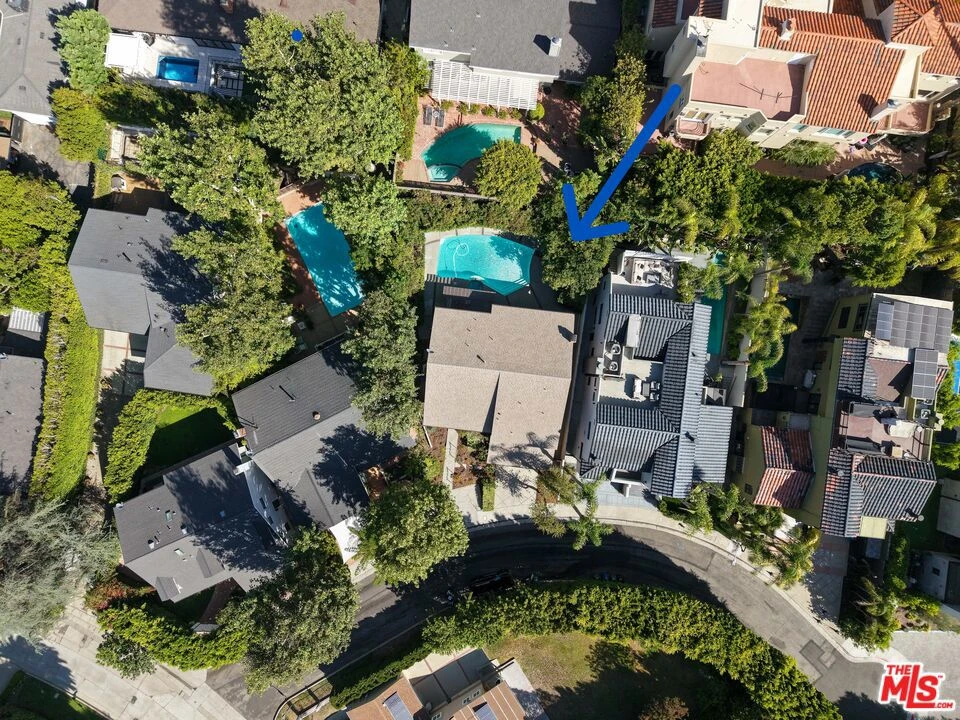
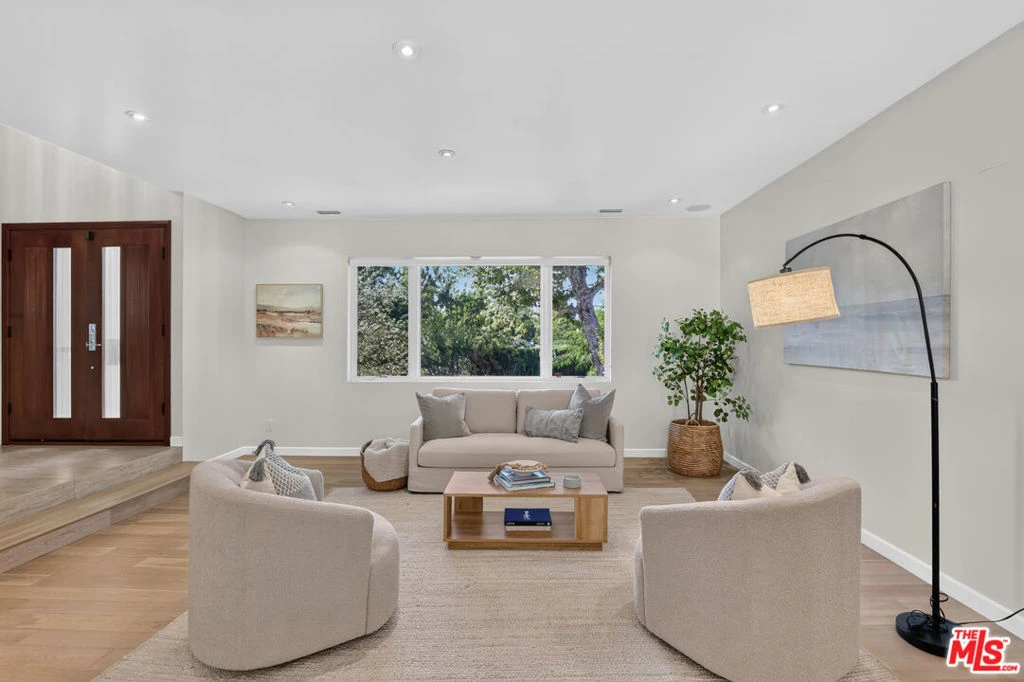
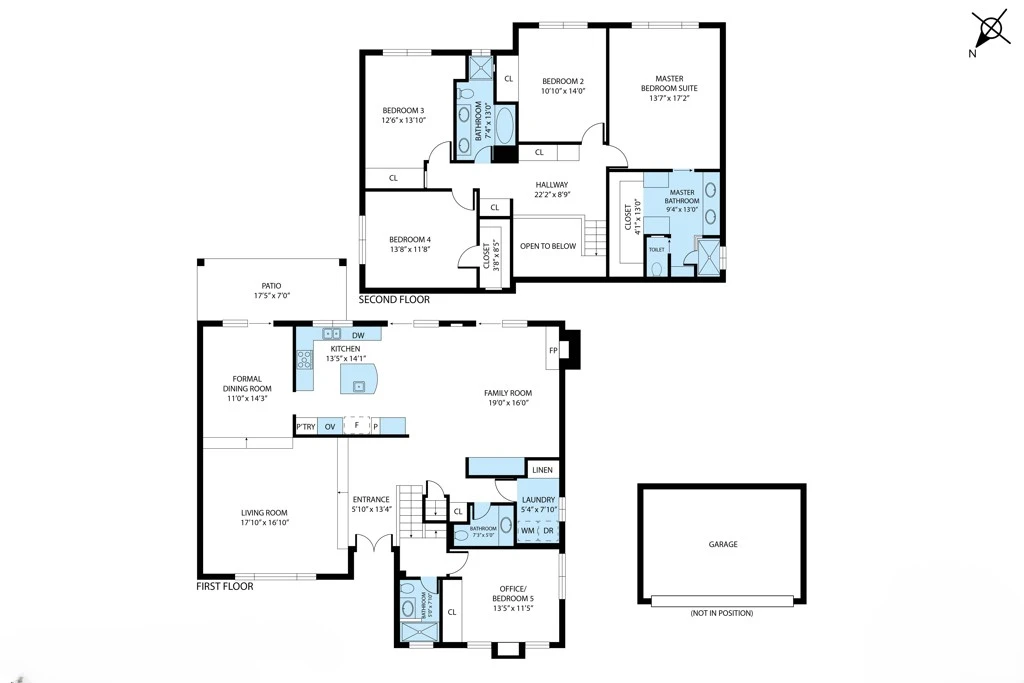
Time to exhale & smile! BRAND NEW LISTING in PRIME SHERMAN OAKS... Welcome to this big beautiful 5BR residence with a pool, designed by LA architect Emery Kanarik AIA. 4262 Levitt Lane is sitting pretty on a quiet cul-de-sac in a very Westside-friendly south of the boulevard location. The updated 2,922 sqft open floorplan has a wonderful indoor/outdoor flow & is infused with natural light, featuring a modern chef's kitchen with top tier appliances, a large formal dining room & a family room with a fireplace. Upstairs you'll find a huge master suite with a true walk-in closet, 4 additional bedrooms & 2 bathrooms. The 5th bedroom presents an ideal home office/den set up. Highlights include wood flooring, central air & heat, recessed lighting, ample storage space, built-ins & direct access garage that will actually fit 2 cars. There is also a separate laundry room & a guest bathroom. Mature landscaping & lovely greenery embrace the private back yard which features a pool, spa & lattice covered patio. This enviable location offers flat tree-lined streets, walkability to the fine assortment of restaurants & shopping along Ventura Blvd, convenient canyon & freeway access, plus a short stroll to the highly rated Sherman Oaks Elementary Charter School. You deserve the overall good feeling of being in a value enduring A+ location where you can enjoy the California lifestyle & entertain with pride. HERE IT IS - MAKE YOUR MOVE!
Property Facts
bed
Bedrooms
5
bathtub
Bathrooms
4
square_foot
Square Feet
2,922
landscape
Lot Size
6,316 sqft
calendar_month
Year Built
1968
home_work
Property Type
Single Family Residence
timer
Days on Market
0
payments
HOA Fee
N/A
garage
Garage Total
2
fingerprint
MLS #
26867855
Interior Details
General Interior
Interior Features
Ceiling Fans, Open Floorplan, Recessed Lighting, Attic, Walk In Closets
Flooring
Wood
Fireplace
Family Room
Kitchen & Appliances
Appliances
Dishwasher, Disposal, Gas Oven, Range, Refrigerator, Range Hood, Self Cleaning Oven, Vented Exhaust Fan, Dryer, Washer
Laundry
Laundry Room
Climate Control
Heating
Central
Parking
Total Parking Spaces
2
Garage Spaces
2
Open Parking Spaces
2
Attached Garage
Yes
Parking Features
Controlled Entrance, Direct Access, Driveway, Garage, Side By Side
Exterior & Lot
Building & Construction
Patio & Porch
Front Porch, Open, Patio
Security
Carbon Monoxide Detectors, Smoke Detectors
Construction
Stucco
Foundation
Combination
Roof
Composition, Shingle
Direction Faced
West
Lot & Grounds
Lot Features
Back Yard, Front Yard, Landscaped
Pool Features
Private
Spa Features
Private
Sewer
Sewer Tap Paid
Water Source
Public
Mortgage Calculator
Total Monthly
$0
Principal & Interest:
$0Property Tax:
$0Home Insurance:
$0HOA Fees:
$0$
$
%
Nearby Schools
| Rating | School Name |
|---|---|
9 | Sherman Oaks Elementary Charter Charter School |
N/A | NURTURY THE Private School |
N/A | THE BUCKLEY SCHOOL Private School |
N/A | ST CYRIL OF JERUSALEM SCHOOL Private School |
10 | Kester Avenue Elementary Elementary School |
Convenience Score
Market Insights
91403|Sherman Oaks
analytics
Estimated Value
Calculating...
trending_up0%vs. last year
202120222023202420252026
Market Temperature
Seller'sBalancedBuyer's
0d30d60d180d
Balanced
Balanced market
30 Days
Avg. time on market
This is a Balanced Market. Homes are selling at a moderate pace.
flood
Flood & Climate Risk
Flood Risk
Minimal — not in a FEMA flood zone
Wildfire Risk
Moderate — near wildland-urban interface
Heat Risk
Low — moderate summer temperatures
Earthquake Risk
Southern California seismic zone
volume_up
Noise Levels
TrafficQuiet residential street
AirportMinimal airport noise
CommercialLow commercial activity nearby

Ready to Take the Next Step?
Get expert support from a local agent today.
call
(800)-330-9306Available 9AM - 7PM
Similar Homes You Might Like
Based on price, location, and features