Topfind Realty
Renting

Search Rentals

Houses for RentTownhomes for RentCondos for RentView All Rentals →

Renting Resources

Why Rent With UsRenter GuideRent vs Buy Calculator

Renter Articles

How to Negotiate RentUnderstanding Your LeaseMoving Checklist for Renters
Buying

Search Homes

Houses for SaleTownhomes for SaleCondos for SaleView All Homes →

Buying Resources

Why Buy With UsBuyer GuideAffordability CalculatorInvestment CalculatorProperty Tax Calculator

Buyer Articles

Master Your New Home BudgetBeat Moving StressPacking Secrets
Selling

Selling Tools

Home ValuationFind a Seller's Agent

Selling Resources

Why Sell With UsSeller GuideNet Sheet CalcHELOC Calculator

Seller Articles

Strategic PricingDownsizing Tips
Mortgage Rates

Today's Rates

Mortgage RatesRefinance RatesLoan ComparisonHELOC Calculator

Mortgage Resources

Understanding Mortgage RatesFirst-Time Homebuyer GuideWhen to Refinance Your Mortgage
Realtors
Topfind
Houses for RentTownhomes for RentCondos for RentView All Rentals →
Why Rent With UsRenter GuideRent vs Buy Calculator
How to Negotiate RentUnderstanding Your LeaseMoving Checklist for Renters
Houses for SaleTownhomes for SaleCondos for SaleView All Homes →
Why Buy With UsBuyer GuideAffordability CalculatorInvestment CalculatorProperty Tax Calculator
Master Your New Home BudgetBeat Moving StressPacking Secrets
Home ValuationFind a Seller's Agent
Why Sell With UsSeller GuideNet Sheet CalcHELOC Calculator
Strategic PricingDownsizing Tips
Mortgage RatesRefinance RatesLoan ComparisonHELOC Calculator
Understanding Mortgage RatesFirst-Time Homebuyer GuideWhen to Refinance Your Mortgage
groupRealtorsinfoAbout Us
Continue with Google
Sign InSign Up
Topfind Realty
Renting

Search Rentals

Houses for RentTownhomes for RentCondos for RentView All Rentals →

Renting Resources

Why Rent With UsRenter GuideRent vs Buy Calculator

Renter Articles

How to Negotiate RentUnderstanding Your LeaseMoving Checklist for Renters
Buying

Search Homes

Houses for SaleTownhomes for SaleCondos for SaleView All Homes →

Buying Resources

Why Buy With UsBuyer GuideAffordability CalculatorInvestment CalculatorProperty Tax Calculator

Buyer Articles

Master Your New Home BudgetBeat Moving StressPacking Secrets
Selling

Selling Tools

Home ValuationFind a Seller's Agent

Selling Resources

Why Sell With UsSeller GuideNet Sheet CalcHELOC Calculator

Seller Articles

Strategic PricingDownsizing Tips
Mortgage Rates

Today's Rates

Mortgage RatesRefinance RatesLoan ComparisonHELOC Calculator

Mortgage Resources

Understanding Mortgage RatesFirst-Time Homebuyer GuideWhen to Refinance Your Mortgage
Realtors
Topfind
Houses for RentTownhomes for RentCondos for RentView All Rentals →
Why Rent With UsRenter GuideRent vs Buy Calculator
How to Negotiate RentUnderstanding Your LeaseMoving Checklist for Renters
Houses for SaleTownhomes for SaleCondos for SaleView All Homes →
Why Buy With UsBuyer GuideAffordability CalculatorInvestment CalculatorProperty Tax Calculator
Master Your New Home BudgetBeat Moving StressPacking Secrets
Home ValuationFind a Seller's Agent
Why Sell With UsSeller GuideNet Sheet CalcHELOC Calculator
Strategic PricingDownsizing Tips
Mortgage RatesRefinance RatesLoan ComparisonHELOC Calculator
Understanding Mortgage RatesFirst-Time Homebuyer GuideWhen to Refinance Your Mortgage
groupRealtorsinfoAbout Us
Continue with Google
Sign InSign Up
Real Estate/CA/Shadow Hills/9656 Green Verdugo Drive (Sold)
Main
SOLD
SoldClosed on July 8, 2025
$900,000
Sold Price

9656 Green Verdugo Drive, Shadow Hills, CA 91040

bed
3
Bedrooms
bathtub
3
Bathrooms
square_foot
1,226
Square Feet

About this home

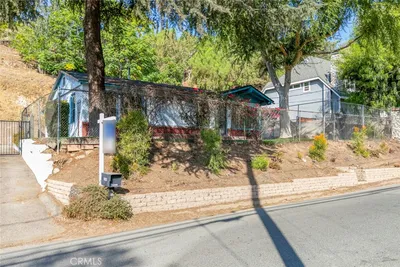
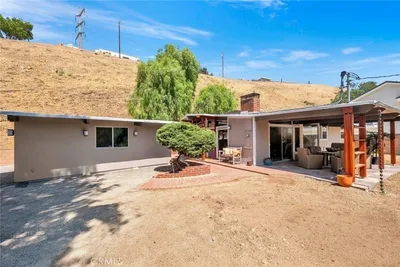
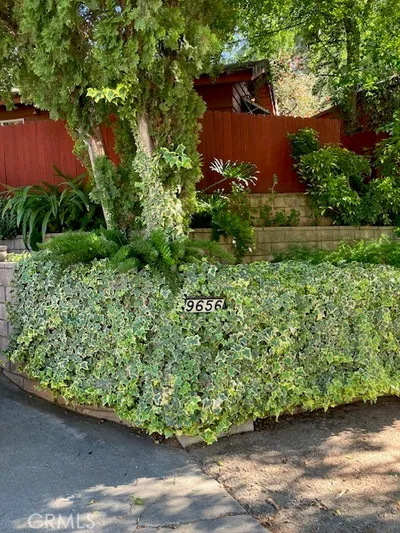
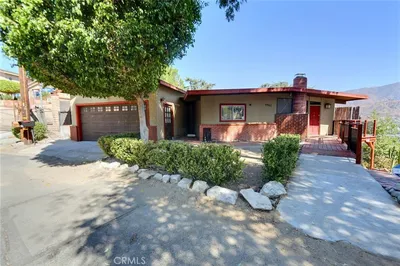
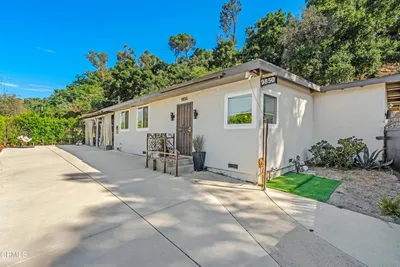
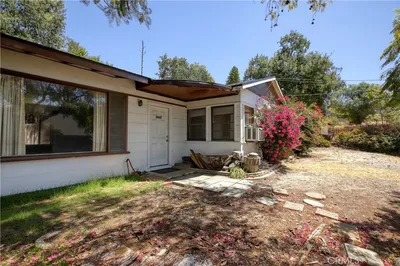
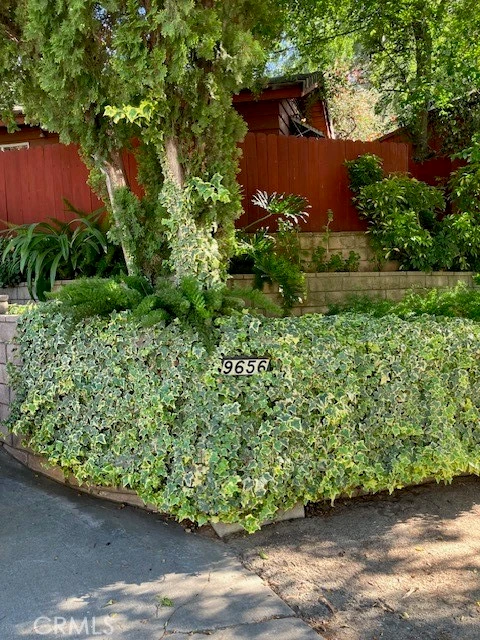
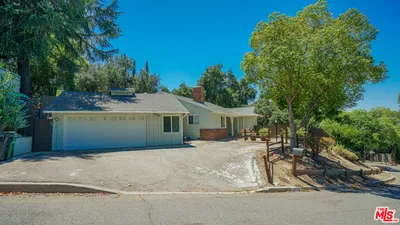
A one-of-a-kind charmingly crafted & maintained with care, in the midst of multi-level enchanting landscape with an original Mural. A 1947 Ranch Style, entertainer's pool house, built on an Equestrian lot in the unique Equestrian neighborhood of Shadow Hills - a peaceful and friendly, sparsely populated neighborhood, known for its blend of urban an natural environments. Located on a hillside of the Verdugo Mountains, this gorgeous and charming property offers canyon views, a 1,226 sqft single-story, 3BR/2.5BA house on a spacious 20,033 sqft lot, a detached 2 car garage - upon which a detached guest unit was added , with separate entrance, kitchen and a bathroom. Multi areas storage. Thoughtfully designed, cozy, functional with ample of built-in cabinetry crafted & detailed. Exposed wood beams ceiling, brick floors, brick fireplace with an external chimney, low pitched roof, roof eaves, picture windows facing the pool, window seats, a long covered patio - all create a warm and an inviting atmosphere reminiscent of the Arts & Crafts architectural period. The owners enhanced the property, including: Installation of new fireproof concrete tiled roof, and ceiling fans. the following systems were replaced and upgraded: water, power,, plumbing, septic, AC/venting,. New large refrigerator and large freezer units purchased recently. Detached Guest unit enhanced with new heat/AC, venting, flooring, roof, water heater, and more.

infoProperty Facts

bed

Bedrooms

3

bathtub

Bathrooms

3

square_foot

Square Feet

1,226

landscape

Lot Size

20,033 sqft

calendar_month

Year Built

1947

home_work

Property Type

Single Family Residence

timer

Days on Market

19

payments

HOA Fee

N/A

garage

Garage Total

2

fingerprint

MLS #

SR25103555

chairInterior Details

General Interior

Flooring

Brick, Carpet

Fireplace

Living Room

Kitchen & Appliances

Laundry

In Kitchen

Bed & Bath

Main Level Master

Yes

Climate Control

Cooling

Central Air

Heating

Central

deckExterior & Lot

Nearby Schools

RatingSchool NameGradesDistance
2
Vinedale College Preparatory Academy
Elementary School
K-81.5 mi
8
Stonehurst Avenue Elementary School Science, Technology, Engineering, Arts And Math Magnet
Elementary School
K-51.6 mi
5
Sunland Elementary
Elementary School
K-51.7 mi
N/A
Village Christian School
Private School
K-121.8 mi
8
Apperson Street Elementary
Elementary School
K-52.0 mi

Convenience Score

Topfind Realty

This Home is Sold

Curious what your home is worth? Get a free valuation.

call
(800)-330-9306Available 9AM - 6PM

Similar Homes You Might Like

Based on price, location, and features
9790 Shadow Island Drive

$1,349,000

FOR SALE

9790 Shadow Island Drive, Shadow Hills, CA 91040

4 beds · 4 baths · 1,600 sqft

10527 Colebrook Street
3D TOUR

$949,000

FOR SALE

10527 Colebrook Street, Shadow Hills, CA 91040

3 beds · 2 baths · 1,608 sqft

9578 Sunland

$1,099,000

FOR SALE

9578 Sunland, Shadow Hills, CA 91040

3 beds · 1 baths · 956 sqft

10511 Mary Bell Avenue
3D TOUR

$3,695,000

FOR SALE

10511 Mary Bell Avenue, Shadow Hills, CA 91040

5 beds · 7 baths · 5,650 sqft

9855 Mcbroom Street

$1,100,000

FOR SALE

9855 Mcbroom Street, Shadow Hills, CA 91040

3 beds · 3 baths · 1,515 sqft

10521 Mary Bell Avenue
VIRTUAL TOUR

$4,759,000

FOR SALE

10521 Mary Bell Avenue, Shadow Hills, CA 91040

5 beds · 6 baths · 5,650 sqft

10431 Johanna Street

$1,849,000

FOR SALE

10431 Johanna Street, Shadow Hills, CA 91040

5 beds · 4 baths · 3,634 sqft

10727 W Stallion Ranch Road

$3,885,000

FOR SALE

10727 W Stallion Ranch Road, Shadow Hills, CA 91040

5 beds · 5 baths · 5,862 sqft

Recently Sold

10902 Art Street

$1,285,000

SOLD

10902 Art Street, Shadow Hills, CA 91040

3 beds · 2 baths · 1,350 sqft

10205 Wheatland Avenue

$699,000

SOLD

10205 Wheatland Avenue, Shadow Hills, CA 91040

3 beds · 2 baths · 1,280 sqft

10430 Wheatland Avenue

$950,000

SOLD

10430 Wheatland Avenue, Shadow Hills, CA 91040

3 beds · 2 baths · 1,127 sqft

9656 Green Verdugo Drive

$900,000

SOLD

9656 Green Verdugo Drive, Shadow Hills, CA 91040

3 beds · 3 baths · 1,226 sqft

10116 Wheatland Avenue

$1,010,000

SOLD

10116 Wheatland Avenue, Shadow Hills, CA 91040

3 beds · 2 baths · 1,450 sqft

9461 Hillrose

$890,000

SOLD

9461 Hillrose, Shadow Hills, CA 91040

3 beds · 2 baths · 1,240 sqft

9850 Wentworth Street

$875,000

SOLD

9850 Wentworth Street, Shadow Hills, CA 91040

2 beds · 2 baths · 983 sqft

9940 Sunland Boulevard
VIDEO TOUR

$825,000

SOLD

9940 Sunland Boulevard, Shadow Hills, CA 91040

3 beds · 2 baths · 1,536 sqft

Topfind Realty

Company

  • About Us
  • Careers
  • Articles
  • Home Estimate

Explore

  • Renting
  • Buying
  • Selling
  • Realtors

Support

  • Help Center
  • Contact Us
  • Terms & Conditions
  • Privacy Policy

Topfind Realty, DRE # 02240815, is a licensed real estate broker in California. Topfind Realty pledges to support the Fair Housing Act and adhere to Equal Housing Opportunity laws.

Copyright © 2026 Topfind Realty. All Rights Reserved.