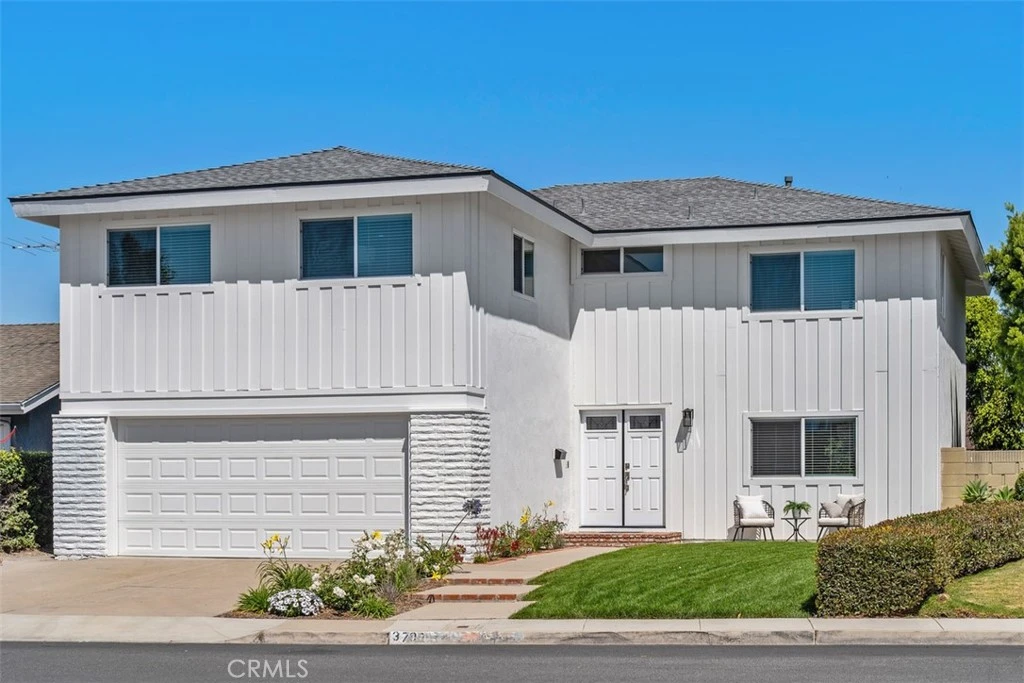
SoldClosed on August 6, 2026
$1,799,000
Sold Price3790 Violet St, Seal Beach, CA 90740
bed
4
Bedrooms
bathtub
3
Bathrooms
square_foot
2,748
Square Feet
About this home
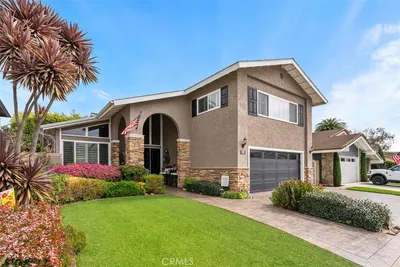
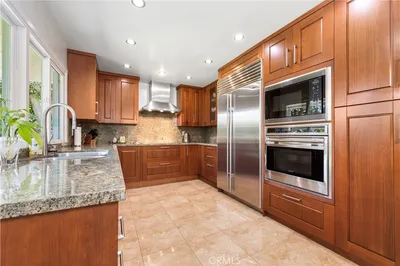
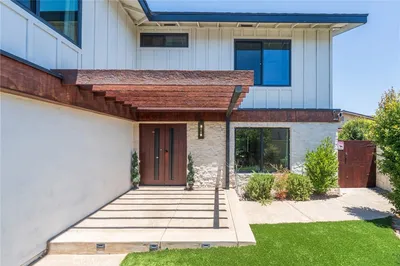
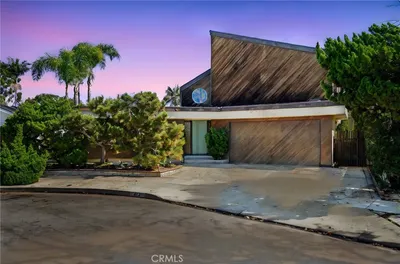
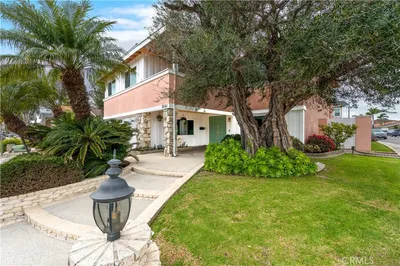
Looking for a home that’s new from “top to bottom” with a down to the studs renovation completed in 2026, providing you peace of mind for years to come! This home has been thoughtfully reconstructed with extensive new systems and finishes throughout. This remarkable two-story residence offers the luxury of a brand-new home within the established neighborhood of College Park East. Boasting 2748 square feet of beautifully reimagined living spaces. The classic character is preserved, and modern luxury delivered. The heart of the home includes a stunning new kitchen with white shaker cabinetry, quartz countertops, all new stainless steel appliances including refrigerator, microwave, gas cooktop, dishwasher and overlooks the sprawling backyard & patio. The family room features a stack-stone natural gas or wood burning fireplace enhanced with a wood mantel, and a built-in wet bar with wine cooler. Featuring a desirable wood-look laminate flooring and a custom new staircase. The upstairs features a luxurious Primary suite and new bath and walk-in shower. plus 3 secondary bedrooms and a new full bath with dual sinks, tub w/shower overhead, new cabinetry and quartz countertops. To top it off, there’s a multi-purpose bonus room with unlimited possibilities such as a media-room, game room, in-home office or just about anything that fits your family’s needs, plus a built-in cabinet that features a beverage cooler for your upstairs convenience. Additional amenities include: New AC, Heat, Ducting, Plumbing fixtures, Roof, Windows & Doors, 200 Amp Panel, Electrical wiring, Outlets & Switches, Water Heater, Attic Insulation, Flooring, Base & Case moldings and so much more. Enjoy nearby shopping conveniences at the Old Ranch Town Center and Shops at Rossmoor…Access to the 405/22 & 605 freeways. Highly acclaimed Los Alamitos School District. Truly a beautiful and rare find!!!
infoProperty Facts
bed
Bedrooms
4
bathtub
Bathrooms
3
square_foot
Square Feet
2,748
landscape
Lot Size
5,415 sqft
calendar_month
Year Built
1967
home_work
Property Type
Single Family Residence
timer
Days on Market
34
payments
HOA Fee
N/A
garage
Garage Total
2
fingerprint
MLS #
PW26027251
chairInterior Details
General Interior
Interior Features
Wet Bar, Built In Features, Separate Formal Dining Room, Open Floorplan, Pantry, Quartz Counters, Recessed Lighting, Primary Suite, Walk In Closets
Flooring
Carpet, Laminate
Fireplace
Family Room, Gas, Gas Starter, Masonry, Wood Burning
Accessibility
Low Pile Carpet
Kitchen & Appliances
Appliances
Convection Oven, Dishwasher, Free Standing Range, Gas Cooktop, Disposal, Gas Oven, Gas Range, Gas Water Heater, Microwave, Refrigerator, Self Cleaning Oven, Water Heater
Laundry
Washer Hookup, Electric Dryer Hookup, Gas Dryer Hookup, Inside, Laundry Room
Climate Control
Cooling
Central Air
Heating
Forced Air, Fireplaces
deckExterior & Lot
Building & Construction
Patio & Porch
Brick, Concrete, Front Porch
Fencing
Block
Security
Carbon Monoxide Detectors, Smoke Detectors
Construction
Plaster, Stucco, Copper Plumbing
Foundation
Slab
Roof
Composition
Nearby Schools
| Rating | School Name |
|---|---|
N/A | Montessori Greenhouse School Private School |
9 | Frank N. Eastwood Elementary Elementary School |
8 | Sequoia Academy Gate Magnet Elementary Elementary School |
10 | Loyal Barker Elementary Elementary School |
10 | Hilton D. Bell Intermediate Middle School |
Convenience Score

This Home is Sold
Curious what your home is worth? Get a free valuation.
call
(800)-330-9306Available 9AM - 6PM
Similar Homes You Might Like
Based on price, location, and features