SoldClosed on July 10, 2026
$1,549,000
Sold Price328 Regatta Way, Seal Beach, CA 90740
bed
3
Bedrooms
bathtub
3
Bathrooms
square_foot
1,617
Square Feet
About this home
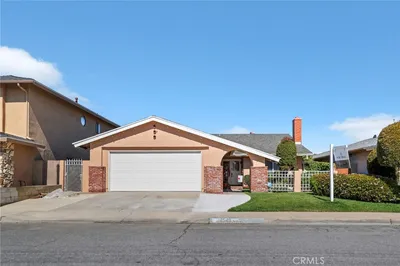
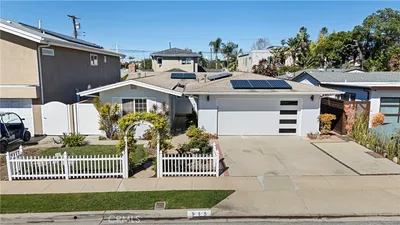
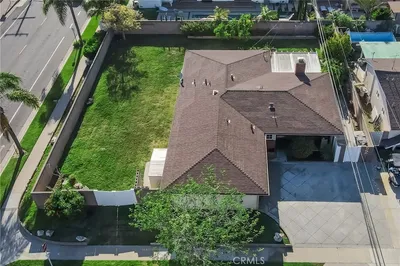
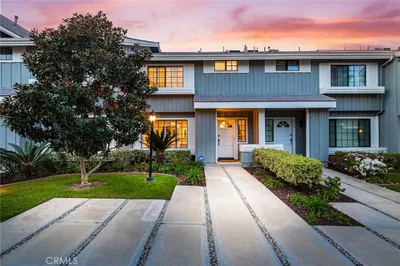
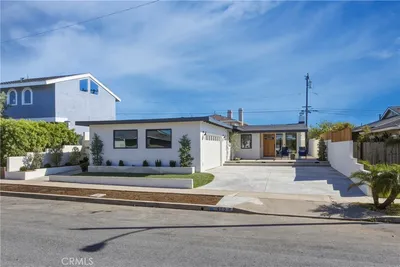
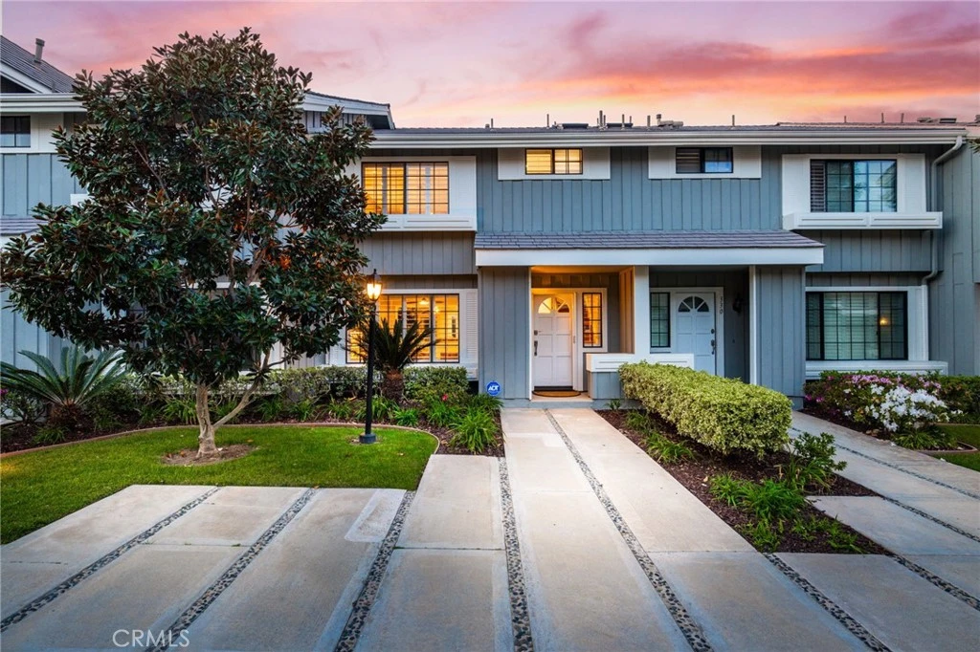
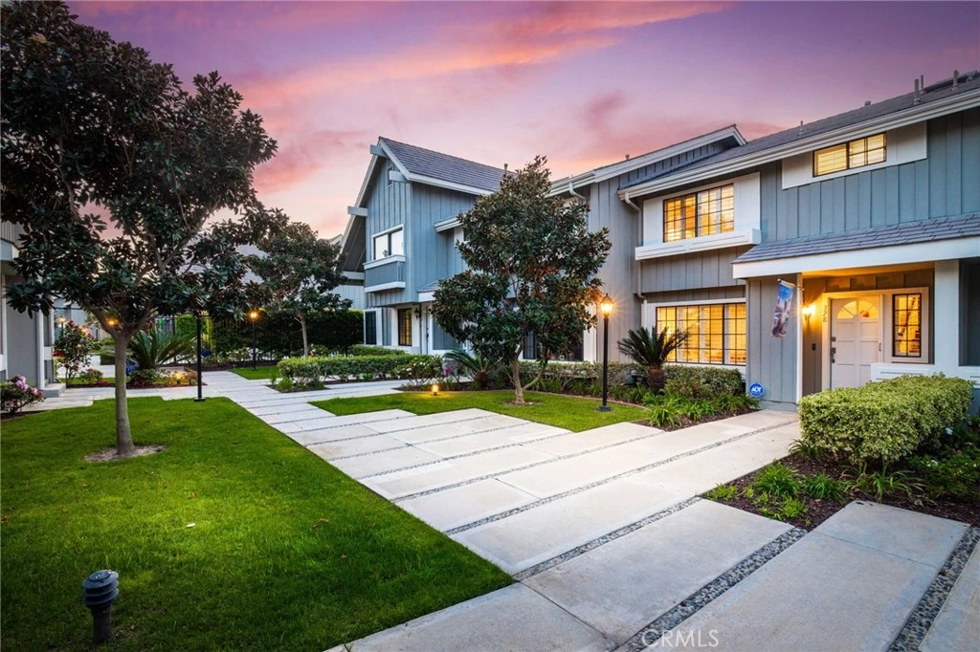
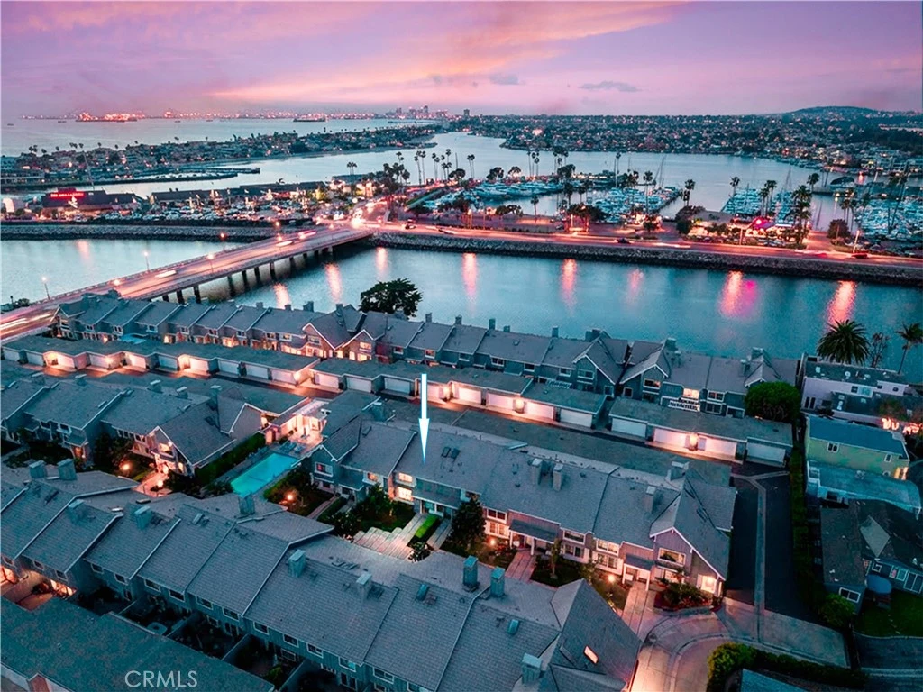
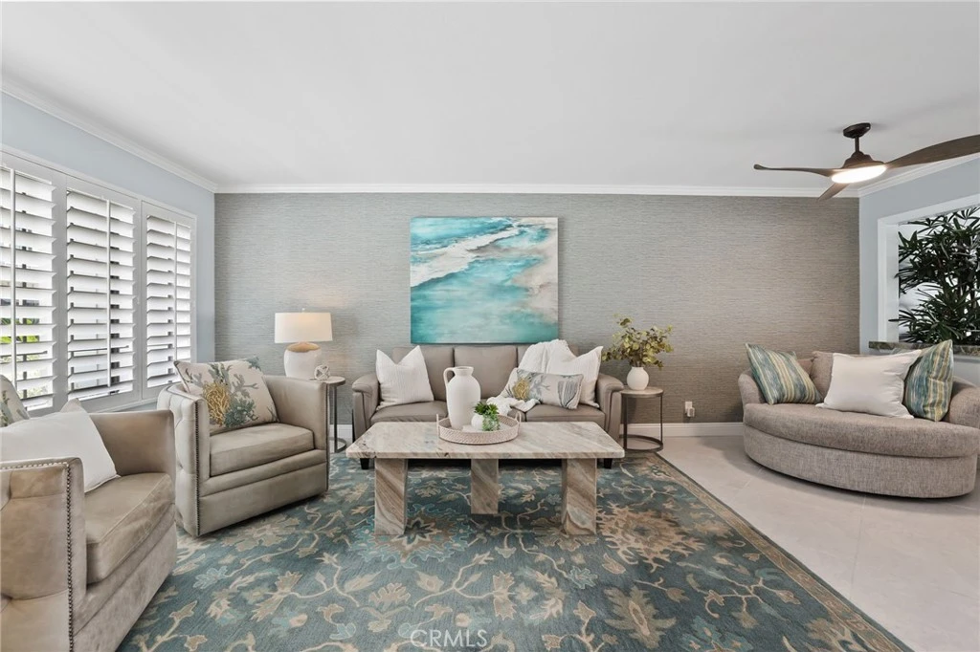
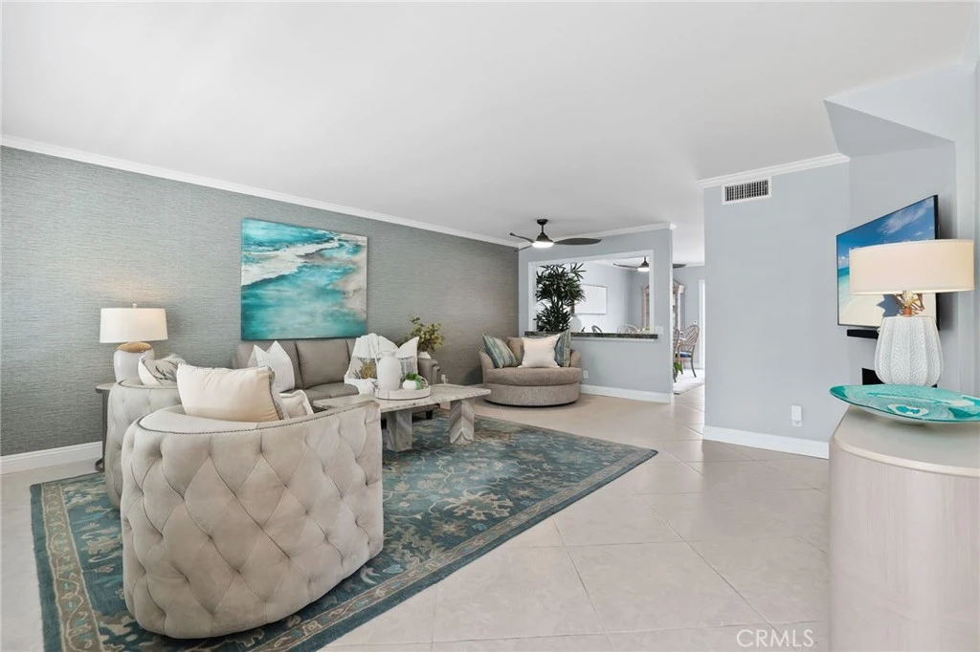
Welcome to the River Beach community in Old Town, where morning walks to the shore and sunset bike rides are part of everyday life. This inviting home features bright, open living spaces filled with natural sunlight and an easy indoor-outdoor flow that works beautifully for both daily living and entertaining. The thoughtfully designed layout includes a spacious primary suite along with two additional generously sized bedrooms and comfortable gathering areas throughout the home. A number of recent upgrades enhance both style and functionality, including new flooring, newer recessed lighting, a new furnace and A/C system, and beautiful designer interior doors throughout. The remodeled kitchen is a standout feature, showcasing Brazilian granite countertops in soothing shades of the sea, custom cabinetry, a built-in wine cooler, and a convenient breakfast bar. The main floor powder room has been refreshed with new lighting, vanity and flooring, while the upper bathrooms have been fully updated with modern finishes. Additional improvements and features include a new water heater, a new electrical panel, pull down stairs to the extra large attic storage space, recessed lighting and designer wall paper and custom touches throughout. The formal dining room opens to the newly remodeled outdoor patio featuring updated landscaping, new patio lighting, a built-in BBQ, and cool ocean breezes—an ideal setting for relaxing or entertaining. The 2 car garage includes all new custom cabinets, new epoxy floors and a charming Dutch door from the patio to the garage. Located near Main Street shopping and dining, the beach and Pier, 328 Regatta Way offers a beautifully updated home in a wonderful location with convenient access to everything that makes Seal Beach a special place to live. Be sure to view the video!
infoProperty Facts
bed
Bedrooms
3
bathtub
Bathrooms
3
square_foot
Square Feet
1,617
landscape
Lot Size
1,596 sqft
calendar_month
Year Built
1983
home_work
Property Type
Single Family Residence
timer
Days on Market
94
payments
HOA Fee
$575/mo
garage
Garage Total
2
fingerprint
MLS #
PW26047912
chairInterior Details
General Interior
Interior Features
Built In Features, Ceiling Fans, Separate Formal Dining Room, Granite Counters, Open Floorplan, Pull Down Attic Stairs, Recessed Lighting, Storage, All Bedrooms Up, Primary Suite
Flooring
Tile, Wood
Kitchen & Appliances
Appliances
Dishwasher, Microwave, Refrigerator, Water Heater
Laundry
In Garage
Climate Control
Cooling
Central Air
Heating
Central
deckExterior & Lot
Building & Construction
Patio & Porch
Patio
Foundation
Slab
Roof
Concrete, Shingle
Nearby Schools
| Rating | School Name | ||
|---|---|---|---|
| No school data available for this area. | |||
Convenience Score

This Home is Sold
Curious what your home is worth? Get a free valuation.
call
(800)-330-9306Available 9AM - 6PM
Similar Homes You Might Like
Based on price, location, and features