For Sale
$1,450,000
Est. $8,120/mo4589 Hazelnut Avenue, Seal Beach, CA 90740
bed
4
Bedrooms
bathtub
3
Bathrooms
square_foot
1,877
Square Feet
About this home
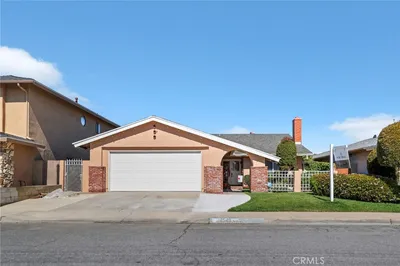
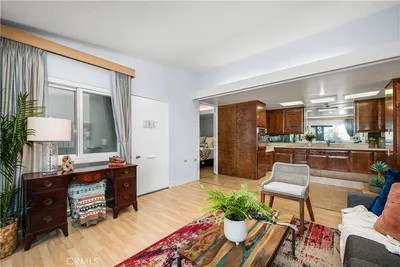
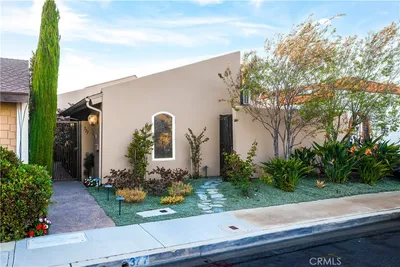
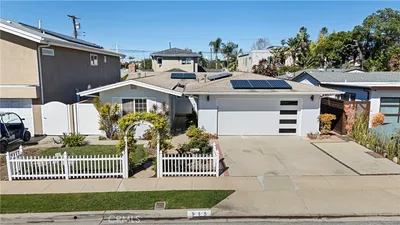

A thoughtfully expanded and meticulously maintained home featuring 4 bedrooms and 3 bathrooms with 1877 square feet on a quiet tree-lined street in the prestigious area of College Park East. An upgraded kitchen with attractive quartz countertops, custom tile backsplash, stainless steel double ovens, 5 burner gas cooktop, and a pantry. The kitchen encompasses a charming breakfast area and easy access to the garage for bringing in the groceries! The dining room has an integrated wall opening visually connecting and allowing for a harmonious view into the living room. The living room is enhanced by the natural stone fireplace and features 2 skylights offering an abundance of natural light. Through the sliding doors, you overlook the amazing and well-designed backyard expanding “indoor to outdoor” entertaining opportunities. An enchanting large stained concrete patio area plus built-in BBQ complimented by the built-in ice sink, and bar seating. A tranquil and relaxing side yard featuring artificial turf where you can relax and share quiet conversations with family and friends. The primary suite features a beautifully remodeled bath with custom tile work and seamless glass shower. The addition of the 4th bedroom with a custom built-in office and French door leading out to the patio, plus an attractive added full bath with bathtub & shower overhead, quartz countertop and dual sinks is versatile and ideal for guests, extended family, or multi-generational living!!! Additional amenities include Central Air Conditioning, newer heating system & duct work, dual pane windows, 4 skylights and 2 solar tubes, solid core interior doors, smooth ceilings, recessed lighting, fresh interior paint, well maintained and attractive landscaped front & rear yards and much more. Prime interior location and in close proximity to nearby Heather Park with playground equipment and picnic benches for the family and where the College Park East Neighborhood Association holds activities for the families in College Park East throughout the year, plus 2 public tennis courts! Convenient to shopping at The Shops at Rossmoor and Old Ranch Town Center, plus nearby access to the 405/22/& 605 freeways and Old Ranch Country Club. Highly acclaimed Los Alamitos School District! A real gem!!!
Property Facts
bed
Bedrooms
4
bathtub
Bathrooms
3
square_foot
Square Feet
1,877
landscape
Lot Size
5,200 sqft
calendar_month
Year Built
1966
home_work
Property Type
Single Family Residence
timer
Days on Market
0
payments
HOA Fee
N/A
garage
Garage Total
2
fingerprint
MLS #
PW26141396
Interior Details
General Interior
Interior Features
Built In Features, Breakfast Area, Separate Formal Dining Room, Eat In Kitchen, Open Floorplan, Pantry, Quartz Counters, Recessed Lighting, Main Level Primary, Primary Suite
Flooring
Carpet, Laminate, Tile
Fireplace
Gas, Gas Starter, Living Room, Masonry
Accessibility
Low Pile Carpet
Kitchen & Appliances
Appliances
Built In Range, Double Oven, Dishwasher, Disposal, Gas Range, Gas Water Heater, Range Hood, Self Cleaning Oven
Laundry
Washer Hookup, In Garage
Bed & Bath
Main Level Bedrooms
4
Main Level Bathrooms
3
Climate Control
Cooling
Central Air
Heating
Forced Air, Fireplaces
Parking
Total Parking Spaces
2
Garage Spaces
2
Attached Garage
Yes
Parking Features
Concrete, Door Multi, Direct Access, Driveway, Garage, Garage Door Opener, Garage Faces Side
Exterior & Lot
Building & Construction
Patio & Porch
Concrete, Front Porch, Open, Patio, Porch
Fencing
Block
Security
Carbon Monoxide Detectors, Smoke Detectors
Construction
Stucco
Foundation
Slab
Roof
Spanish Tile
Lot & Grounds
Lot Features
Back Yard, Drip Irrigation Bubblers, Front Yard, Sprinklers In Rear, Sprinklers In Front, Lawn, Landscaped, Near Park, Ranch, Sprinklers Timer, Sprinkler System, Yard
Sewer
Public Sewer, Sewer Tap Paid
Water Source
Public
Community & HOA
Association Info
Community Features
Curbs, Gutters, Storm Drains, Street Lights, Sidewalks, Park
Mortgage Calculator
Total Monthly
$0
Principal & Interest:
$0Property Tax:
$0Home Insurance:
$0HOA Fees:
$0$
$
%
Nearby Schools
| Rating | School Name | ||
|---|---|---|---|
| No school data available for this area. | |||
Convenience Score
Market Insights
90740|Seal Beach
analytics
Estimated Value
Calculating...
trending_up0%vs. last year
202120222023202420252026
Market Temperature
Seller'sBalancedBuyer's
0d30d60d180d
Balanced
Balanced market
30 Days
Avg. time on market
This is a Balanced Market. Homes are selling at a moderate pace.
flood
Flood & Climate Risk
Flood Risk
Minimal — not in a FEMA flood zone
Wildfire Risk
Moderate — near wildland-urban interface
Heat Risk
Low — moderate summer temperatures
Earthquake Risk
Southern California seismic zone
volume_up
Noise Levels
TrafficQuiet residential street
AirportMinimal airport noise
CommercialLow commercial activity nearby
streetview
Open Full Street Viewopen_in_newStreet View

Ready to Take the Next Step?
Get expert support from a local agent today.
call
(800)-330-9306Available 9AM - 7PM
Similar Homes You Might Like
Based on price, location, and features