For Sale
$2,495,000
Est. $13,972/mo1001 Electric Avenue, Seal Beach, CA 90740
bed
3
Bedrooms
bathtub
4
Bathrooms
square_foot
2,485
Square Feet
About this home
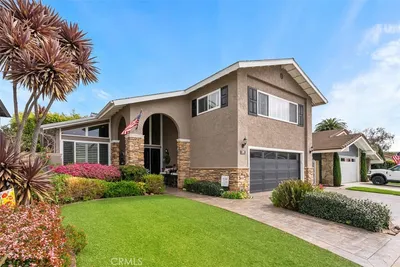
LIFESTYLE, LIFESTYLE, LIFESTYLE! – The house itself is important, of course (and this one’s spectacular), but ask any resident, and you’ll quickly discover (if you haven’t already) that it’s the life you live when you’re not inside your house that makes this a place you never want to leave. Look up as you step out the front door, and there it is – Main Street. Go ahead… Take a stroll down to the iconic Seal Beach Pier (the second-longest wooden pier in California), and savor the charm of Old Town. Can it be true you could actually call Old Town home? Yes! And so where should that be? Well, for a plethora of reasons, there’s no better choice than this 3BR(ensuite)/3.5BA, 2485sf Mediterranean-inspired villa sitting on a corner lot adjacent the picturesque Electric Avenue Greenbelt (historically significant because it follows the exact route of the old Pacific Electric Railway). At the exterior, we find an inviting front courtyard boasting a wood-fired pizza oven and privacy fence, making it an ideal place for al fresco dining. And the quaint rear courtyard offers an outdoor hot water shower that facilitates after-beach cleanups. Turning our attention now to the interior, we’ll start by highlighting features found throughout: Majestic dual-pane/vinyl-frame windows, travertine & hardwood flooring (zero carpet), solid wood doors, recessed lighting, crown moulding, four ceiling fans (all BR+LR), and two fireplaces (MBR+LR). Other notable amenities include air conditioning, Viking appliances, Navien tankless water heater, 200-amp electrical panel, tile roof, custom front door, 2-car garage (with 5-panel doors), and upstairs laundry room (with sink). Additionally, two upstairs balconies beckon you, after a long day, to curl up in the glow of yet another enchanting Seal Beach sunset. The dream’s been painted… Now’s the time come on over and envision it for yourself!
Property Facts
bed
Bedrooms
3
bathtub
Bathrooms
4
square_foot
Square Feet
2,485
landscape
Lot Size
2,750 sqft
calendar_month
Year Built
2001
home_work
Property Type
Single Family Residence
timer
Days on Market
1
payments
HOA Fee
N/A
garage
Garage Total
2
fingerprint
MLS #
PW26144799
Interior Details
General Interior
Interior Features
Balcony, Ceiling Fans, Crown Molding, Separate Formal Dining Room, Recessed Lighting, Multiple Primary Suites, Walk In Closets
Flooring
Stone, Wood
Fireplace
Living Room, Primary Bedroom
Kitchen & Appliances
Appliances
Six Burner Stove, Dishwasher, Freezer, Disposal, Gas Range, Refrigerator, Range Hood, Tankless Water Heater
Laundry
Washer Hookup, Gas Dryer Hookup, Inside, Laundry Room, Upper Level
Bed & Bath
Main Level Bathrooms
1
Climate Control
Cooling
Central Air
Heating
Central
Parking
Total Parking Spaces
3
Garage Spaces
2
Open Parking Spaces
1
Parking Features
Door Multi, Garage, Garage Door Opener, Garage Faces Rear
Exterior & Lot
Building & Construction
Patio & Porch
Brick
Foundation
Raised
Roof
Tile
Direction Faced
Southwest
Lot & Grounds
Lot Features
Corner Lot
Sewer
Public Sewer
Water Source
Public
Community & HOA
Association Info
Community Features
Biking, Curbs, Dog Park, Fishing, Street Lights, Suburban, Sidewalks, Water Sports
Mortgage Calculator
Total Monthly
$0
Principal & Interest:
$0Property Tax:
$0Home Insurance:
$0HOA Fees:
$0$
$
%
Nearby Schools
| Rating | School Name | ||
|---|---|---|---|
| No school data available for this area. | |||
Convenience Score
Market Insights
90740|Seal Beach
analytics
Estimated Value
Calculating...
trending_up0%vs. last year
202120222023202420252026
Market Temperature
Seller'sBalancedBuyer's
0d30d60d180d
Balanced
Balanced market
30 Days
Avg. time on market
This is a Balanced Market. Homes are selling at a moderate pace.
flood
Flood & Climate Risk
Flood Risk
Minimal — not in a FEMA flood zone
Wildfire Risk
Moderate — near wildland-urban interface
Heat Risk
Low — moderate summer temperatures
Earthquake Risk
Southern California seismic zone
volume_up
Noise Levels
TrafficQuiet residential street
AirportMinimal airport noise
CommercialLow commercial activity nearby
streetview
Open Full Street Viewopen_in_newStreet View

Ready to Take the Next Step?
Get expert support from a local agent today.
call
(800)-330-9306Available 9AM - 7PM
Similar Homes You Might Like
Based on price, location, and features