1 / 20
$345,000FOR SALE
2 beds · 1 baths · 1,000 sqft
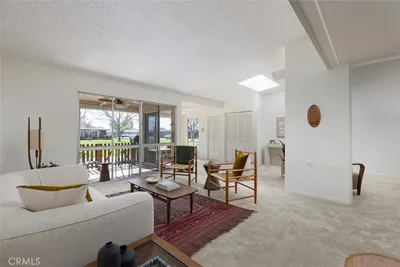
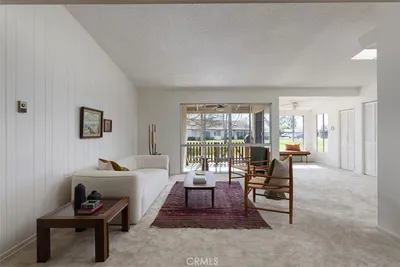
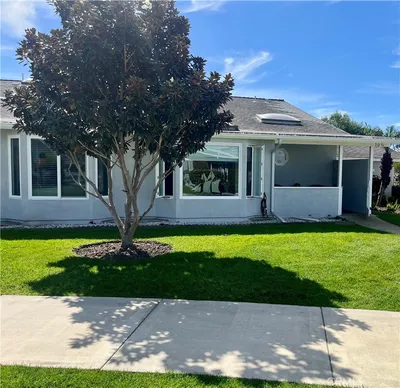
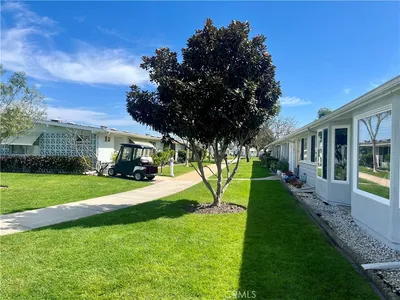
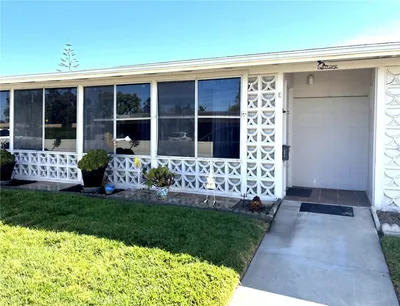
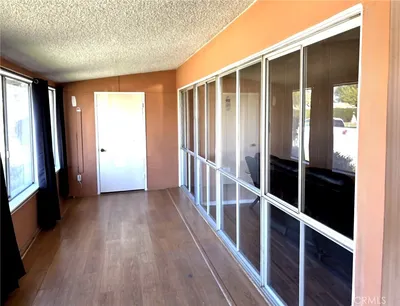
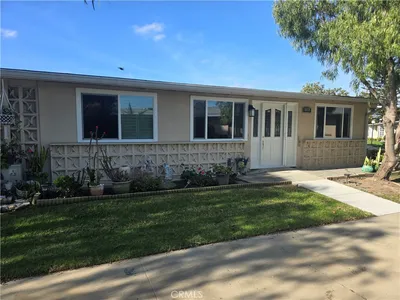
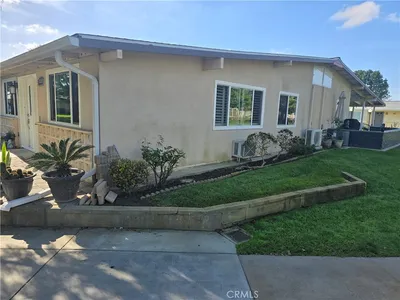
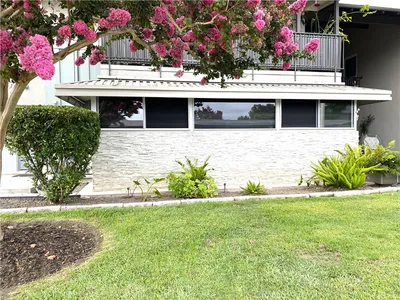
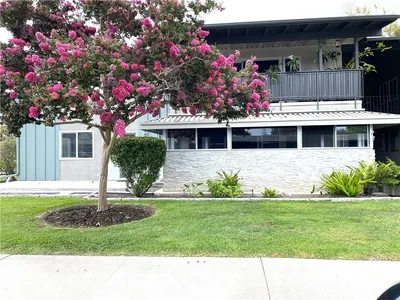
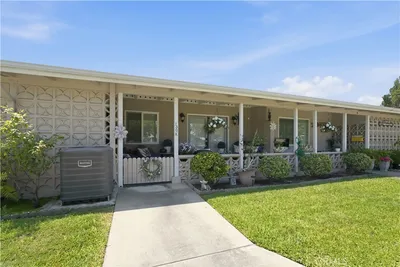
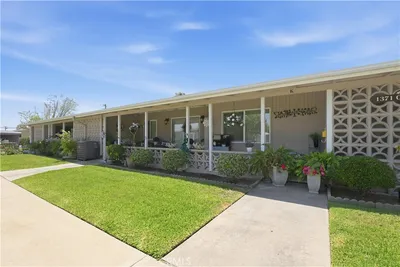
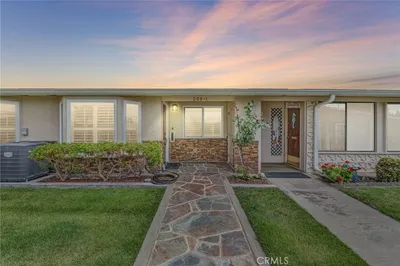
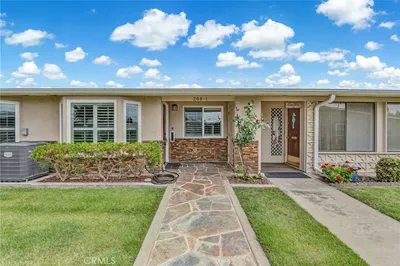
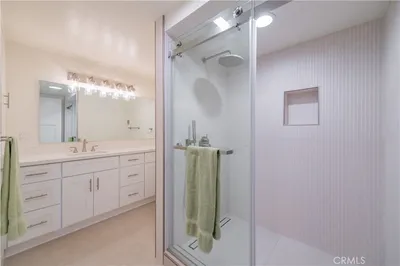
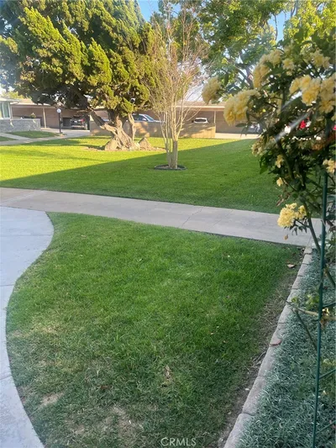
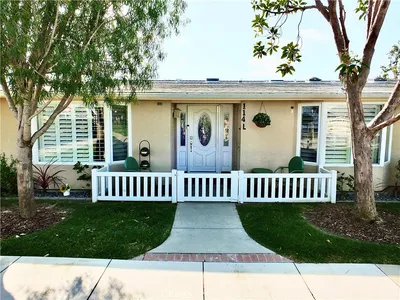
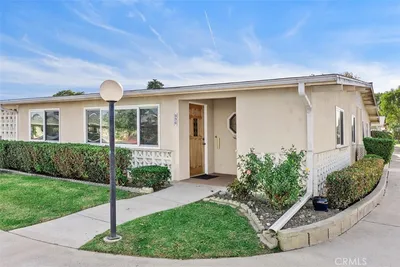
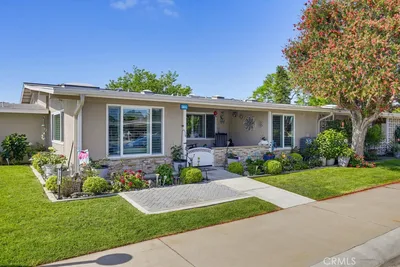
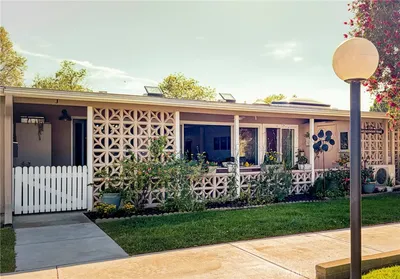
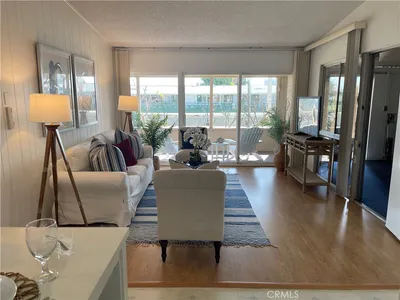
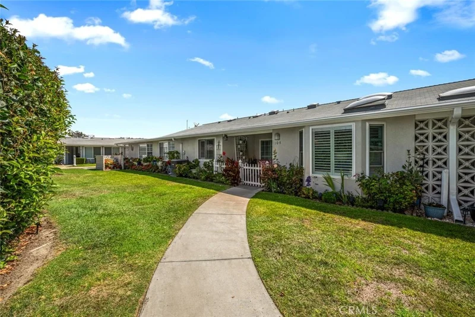
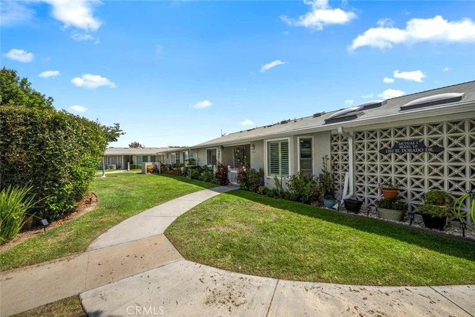
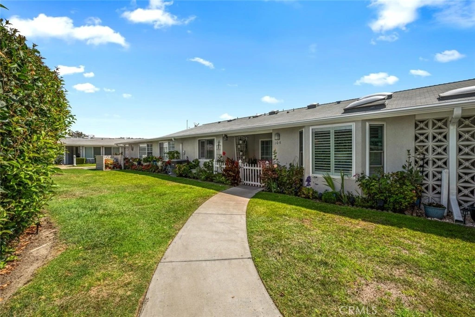
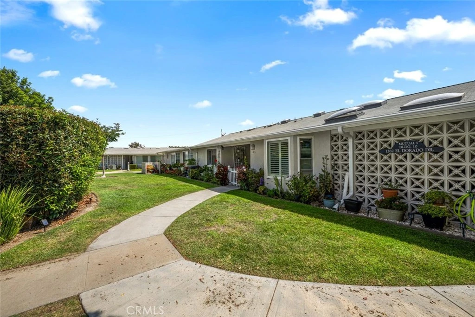
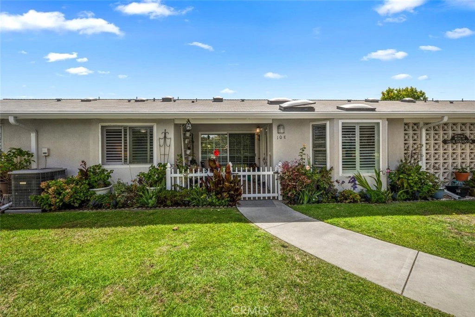
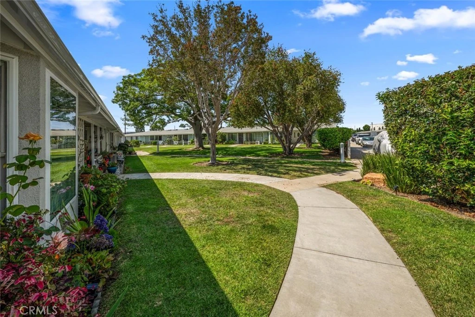
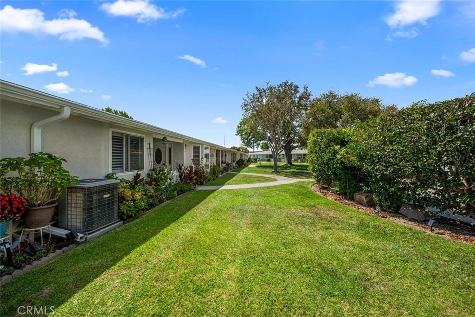
(CARPORT 40, SPACE 8) Gorgeous expanded 2-bedroom, 1-bath home offering beautiful greenbelt views, exceptional privacy, and the wonderful feeling of having your very own front yard! From the moment you arrive, you’ll appreciate the lush greenbelts surrounding the home, along with an inviting patio and charming bay windows perfectly positioned to take in the peaceful surroundings. Step inside to a bright and spacious open floor plan with plenty of room for a generous living area and dedicated dining space, complemented by a convenient breakfast bar. Smooth ceilings throughout, multiple skylights, and abundant windows fill the home with natural light, while newer laminate flooring adds a fresh, inviting beach-cottage feel. The beautifully appointed kitchen features custom cabinetry, a newer oven and cooktop, and a built-in microwave, providing plenty of storage and workspace. The bathroom has been completely reimagined with a truly unique seamless floor extending from the vanity into the shower, accented by hand-laid pebble tile for a custom, spa-inspired look. A beautifully updated shower with built-in seat and glass enclosure, refreshed vanity, and convenient stackable washer and dryer complete the space. The spacious primary bedroom can easily accommodate larger furniture and includes a walk-in closet offering ample storage. The generously sized guest bedroom provides even more storage and features an overhead skylight that brings in additional natural light. For year-round comfort, the home is equipped with central air conditioning and heat, along with double-pane windows and shutters throughout. With its expanded floor plan, beautiful updates, abundant natural light, incredible privacy, and serene greenbelt setting, this special home offers the perfect combination of comfort, charm, and easy Southern California living!
Listed by Nicholas Monteer • Gasper-Monteer Realty Group
Bedrooms
2
Bathrooms
1
Square Feet
1,100
Year Built
1960
Property Type
Stock Cooperative
Days on Market
0
HOA Fee
$619.25/mo
Garage Total
0
MLS #
PW26188020
Interior Features
Breakfast Bar, Built In Features, Cathedral Ceilings, Separate Formal Dining Room, Eat In Kitchen, High Ceilings, Open Floorplan, Pantry, Recessed Lighting, All Bedrooms Down, Bedroom On Main Level, Main Level Primary, Walk In Closets
Flooring
Laminate
Accessibility
Accessible Doors, Accessible Hallways
Appliances
Dishwasher, Electric Cooktop, Electric Oven, Electric Water Heater, Disposal, Microwave
Laundry
Inside, Stacked
Main Level Bedrooms
2
Main Level Bathrooms
1
Cooling
Central Air
Heating
Central
Total Parking Spaces
1
Carport Spaces
1
Parking Features
Assigned, Carport, Detached Carport
Patio & Porch
Brick, Patio
Security
Gated With Guard, Gated Community, Gated With Attendant, Twenty Four Hour Security, Smoke Detectors, Security Guard
Construction
Drywall, Frame, Concrete
Foundation
Slab
Roof
Composition
Lot Features
Corner Lot, Greenbelt
Pool Features
Community, Heated, In Ground, Association
Spa Features
Association, Community, Heated, In Ground
Sewer
Public Sewer
Water Source
Public
Bocce Court, Billiard Room, Call For Rules, Clubhouse, Controlled Access, Sport Court, Fitness Center, Golf Course, Game Room, Management, Outdoor Cooking Area, Picnic Area, Pickleball, Pool, Pet Restrictions, Pets Allowed, Guard, Spa Hot Tub, Security
Curbs, Golf, Street Lights, Sidewalks, Gated, Pool
$0
| Rating | School Name |
|---|---|
10 | Kettering Elementary Elementary School |
9 | J. H. Mcgaugh Elementary Elementary School |
10 | Francis Hopkinson Elementary Elementary School |
10 | Eunice Sato Academy Of Math & Science High School |
9 | Tincher Preparatory Elementary School |
Balanced market
Avg. time on market
This is a Balanced Market. Homes are selling at a moderate pace.

Get expert support from a local agent today.
Based on price, location, and features