Topfind Realty
Renting

Search Rentals

Houses for RentTownhomes for RentCondos for RentView All Rentals →

Renting Resources

Why Rent With UsRenter GuideRent vs Buy Calculator

Renter Articles

How to Negotiate RentUnderstanding Your LeaseMoving Checklist for Renters
Buying

Search Homes

Houses for SaleTownhomes for SaleCondos for SaleView All Homes →

Buying Resources

Why Buy With UsBuyer GuideAffordability CalculatorInvestment CalculatorProperty Tax Calculator

Buyer Articles

Master Your New Home BudgetBeat Moving StressPacking Secrets
Selling

Selling Tools

Home ValuationFind a Seller's Agent

Selling Resources

Why Sell With UsSeller GuideNet Sheet CalcHELOC Calculator

Seller Articles

Strategic PricingDownsizing Tips
Mortgage Rates

Today's Rates

Mortgage RatesRefinance RatesLoan ComparisonHELOC Calculator

Mortgage Resources

Understanding Mortgage RatesFirst-Time Homebuyer GuideWhen to Refinance Your Mortgage
Realtors
Topfind
Houses for RentTownhomes for RentCondos for RentView All Rentals →
Why Rent With UsRenter GuideRent vs Buy Calculator
How to Negotiate RentUnderstanding Your LeaseMoving Checklist for Renters
Houses for SaleTownhomes for SaleCondos for SaleView All Homes →
Why Buy With UsBuyer GuideAffordability CalculatorInvestment CalculatorProperty Tax Calculator
Master Your New Home BudgetBeat Moving StressPacking Secrets
Home ValuationFind a Seller's Agent
Why Sell With UsSeller GuideNet Sheet CalcHELOC Calculator
Strategic PricingDownsizing Tips
Mortgage RatesRefinance RatesLoan ComparisonHELOC Calculator
Understanding Mortgage RatesFirst-Time Homebuyer GuideWhen to Refinance Your Mortgage
groupRealtorsinfoAbout Us
Continue with Google
Sign InSign Up
Topfind Realty
Renting

Search Rentals

Houses for RentTownhomes for RentCondos for RentView All Rentals →

Renting Resources

Why Rent With UsRenter GuideRent vs Buy Calculator

Renter Articles

How to Negotiate RentUnderstanding Your LeaseMoving Checklist for Renters
Buying

Search Homes

Houses for SaleTownhomes for SaleCondos for SaleView All Homes →

Buying Resources

Why Buy With UsBuyer GuideAffordability CalculatorInvestment CalculatorProperty Tax Calculator

Buyer Articles

Master Your New Home BudgetBeat Moving StressPacking Secrets
Selling

Selling Tools

Home ValuationFind a Seller's Agent

Selling Resources

Why Sell With UsSeller GuideNet Sheet CalcHELOC Calculator

Seller Articles

Strategic PricingDownsizing Tips
Mortgage Rates

Today's Rates

Mortgage RatesRefinance RatesLoan ComparisonHELOC Calculator

Mortgage Resources

Understanding Mortgage RatesFirst-Time Homebuyer GuideWhen to Refinance Your Mortgage
Realtors
Topfind
Houses for RentTownhomes for RentCondos for RentView All Rentals →
Why Rent With UsRenter GuideRent vs Buy Calculator
How to Negotiate RentUnderstanding Your LeaseMoving Checklist for Renters
Houses for SaleTownhomes for SaleCondos for SaleView All Homes →
Why Buy With UsBuyer GuideAffordability CalculatorInvestment CalculatorProperty Tax Calculator
Master Your New Home BudgetBeat Moving StressPacking Secrets
Home ValuationFind a Seller's Agent
Why Sell With UsSeller GuideNet Sheet CalcHELOC Calculator
Strategic PricingDownsizing Tips
Mortgage RatesRefinance RatesLoan ComparisonHELOC Calculator
Understanding Mortgage RatesFirst-Time Homebuyer GuideWhen to Refinance Your Mortgage
groupRealtorsinfoAbout Us
Continue with Google
Sign InSign Up
Real Estate/CA/Saugus/28431 Ascent
Interior
For Sale
$929,999
Est. $5,208/mo

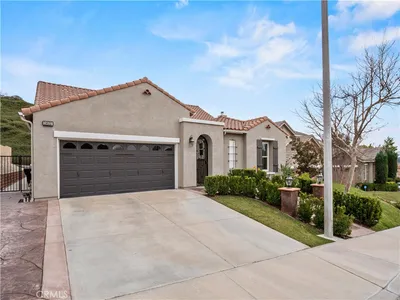
28431 Ascent, Saugus, CA 91350

bed
4
Bedrooms
bathtub
3
Bathrooms
square_foot
2,529
Square Feet

About this home

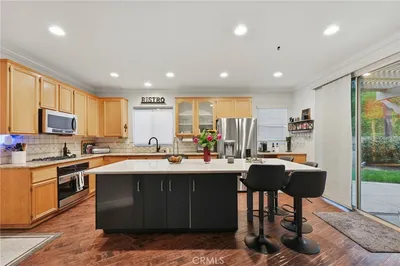
Nestled on a serene cul-de-sac in Skyline Ranch, this luxury home offers the quiet beauty families dream about. With just one devoted owner, this home has been thoughtfully maintained and upgraded to live beautifully from day one. Every room seems to breathe—soaring ceilings frame generous windows that flood the home with natural light, and from nearly every vantage point, the views unfold like an invitation to pause and appreciate. The cul-de-sac location means less traffic, more safety, and the peace you've been searching for. The primary bedroom is a sanctuary unto itself. Morning sunrises and golden-hour sunsets pour through expansive windows, turning each day into a visual gift. The ensuite primary bath pairs spa-like comfort with a generous walk-in closet, and the view from your bed sets the tone before your feet even touch the plush carpet upstairs. The open living spaces showcase thoughtful upgrades: quartz countertops catch the light in the updated kitchen, luxury flooring grounds the home with warmth, and the kitchen island—with its refined hardware—becomes the heart of daily life. Overhead storage in the direct-access two-car garage keeps everything organized and out of sight. Large windows throughout the living areas bring the outside in, while remote-controlled shades and plantation shutters offer both elegance and convenience. The loft adds flexibility for a home office, play room, or a guest retreat. One bedroom with 3/4 bath downstairs offers guests or multi-generational living options. Outside, the covered patio invites you to linger—landscaped front and backyards create a sense of arrival and refuge. Smart home features include a tankless water heater for efficiency and solar panels that let you live lighter. This is a home built for living well—where every detail, from the cozy carpet to the sunrise view, whispers welcome home.

Property Facts

bed

Bedrooms

4

bathtub

Bathrooms

3

square_foot

Square Feet

2,529

landscape

Lot Size

52,622 sqft

calendar_month

Year Built

2020

home_work

Property Type

Single Family Residence

timer

Days on Market

0

payments

HOA Fee

$220/mo

garage

Garage Total

2

fingerprint

MLS #

SR26152361

Interior Details

General Interior

Interior Features

High Ceilings, In Law Floorplan, Living Room Deck Attached, Open Floorplan, Quartz Counters, Wired For Sound, Bedroom On Main Level, Loft, Primary Suite, Walk In Closets

Kitchen & Appliances

Appliances

Dishwasher, Disposal, Tankless Water Heater

Laundry

Inside, Laundry Room, Upper Level

Bed & Bath

Main Level Bedrooms

1

Main Level Bathrooms

1

Climate Control

Cooling

Central Air

Heating

Central, Solar

Parking

Total Parking Spaces

2

Garage Spaces

2

Attached Garage

Yes

Parking Features

Direct Access, Door Single, Driveway, Garage Faces Front, Garage, On Street

Exterior & Lot

Building & Construction

Patio & Porch

Covered, Deck, Front Porch, Porch

Lot & Grounds

Lot Features

Back Yard, Cul De Sac, Drip Irrigation Bubblers, Front Yard, Sprinklers In Rear, Sprinklers In Front, Lawn, Landscaped, Near Park, Sprinkler System, Yard

Pool Features

Community, In Ground, Private, Association

Spa Features

Association, Community, In Ground, Private

Sewer

Public Sewer

Water Source

Public

Community & HOA

Association Info

HOA Fee$220
FrequencyMonthly

HOA Amenities

Clubhouse, Dog Park, Picnic Area, Playground, Pool, Spa Hot Tub

Community Features

Hiking, Mountainous, Street Lights, Suburban, Sidewalks, Park, Pool

Mortgage Calculator

Total Monthly

$0

Principal & Interest:
$0
Property Tax:
$0
Home Insurance:
$0
HOA Fees:
$0
$
$
%

Nearby Schools

RatingSchool NameGradesDistance
No school data available for this area.

Convenience Score

Market Insights

91350|Saugus
analytics

Estimated Value

Calculating...
trending_up0%vs. last year
202120222023202420252026

Market Temperature

Seller'sBalancedBuyer's
0d30d60d180d
Balanced

Balanced market

30 Days

Avg. time on market

This is a Balanced Market. Homes are selling at a moderate pace.

flood

Flood & Climate Risk

Flood Risk

Minimal — not in a FEMA flood zone

Low

Wildfire Risk

Moderate — near wildland-urban interface

Moderate

Heat Risk

Low — moderate summer temperatures

Low

Earthquake Risk

Southern California seismic zone

Moderate
volume_up

Noise Levels

TrafficQuiet residential street
AirportMinimal airport noise
CommercialLow commercial activity nearby
streetview

Street View

Open Full Street Viewopen_in_new
Topfind Realty

Ready to Take the Next Step?

Get expert support from a local agent today.

call
(800)-330-9306Available 9AM - 7PM

Similar Homes You Might Like

Based on price, location, and features

21152 Cross Creek
NEW 33 HRS AGO
VIRTUAL TOUR

$899,000

FOR SALE

21152 Cross Creek, Saugus, CA 91350

3 beds · 3 baths · 2,141 sqft

28410 Agajanian
VIDEO TOUR

$980,000

FOR SALE

28410 Agajanian, Saugus, CA 91390

4 beds · 3 baths · 3,011 sqft

28137 Oaklar Drive
VIRTUAL TOUR

$875,000

FOR SALE

28137 Oaklar Drive, Saugus, CA 91350

4 beds · 3 baths · 2,071 sqft

29033 Shadow Valley Lane
VIDEO TOUR

$899,000

FOR SALE

29033 Shadow Valley Lane, Saugus, CA 91390

4 beds · 3 baths · 3,031 sqft

22438 Barbacoa Drive
3D TOUR

$899,900

FOR SALE

22438 Barbacoa Drive, Saugus, CA 91350

4 beds · 3 baths · 2,486 sqft

25317 Oak Ridge Drive
NEW 33 HRS AGO
VIDEO TOUR

$1,159,500

FOR SALE

25317 Oak Ridge Drive, Saugus, CA 91350

5 beds · 3 baths · 2,680 sqft

28948 Shadow Valley Lane
VIDEO TOUR

$919,999

FOR SALE

28948 Shadow Valley Lane, Saugus, CA 91390

4 beds · 3 baths · 2,394 sqft

20506 Galloway
3D TOUR

$789,000

FOR SALE

20506 Galloway, Saugus, CA 91350

3 beds · 3 baths · 2,146 sqft

Recently Sold

28932 Rock Canyon Drive
VIRTUAL TOUR

$1,080,000

SOLD

28932 Rock Canyon Drive, Saugus, CA 91390

5 beds · 3 baths · 2,962 sqft

28649 Silverking
VIRTUAL TOUR

$849,800

SOLD

28649 Silverking, Saugus, CA 91390

4 beds · 3 baths · 2,623 sqft

28541 Old Spanish Trail
VIRTUAL TOUR

$799,900

SOLD

28541 Old Spanish Trail, Saugus, CA 91390

4 beds · 3 baths · 2,188 sqft

22211 Barbacoa
VIRTUAL TOUR

$845,000

SOLD

22211 Barbacoa, Saugus, CA 91350

4 beds · 3 baths · 2,379 sqft

20014 Christopher
VIRTUAL TOUR

$799,999

SOLD

20014 Christopher, Saugus, CA 91350

3 beds · 3 baths · 2,118 sqft

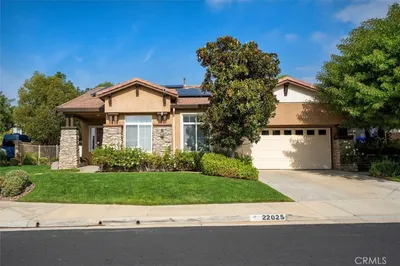
22025 Lytle Court
VIRTUAL TOUR

$1,050,000

SOLD

22025 Lytle Court, Saugus, CA 91390

4 beds · 2 baths · 2,569 sqft

22029 Superior Court
VIDEO TOUR

$1,050,000

SOLD

22029 Superior Court, Saugus, CA 91390

4 beds · 3 baths · 3,021 sqft

28532 Agajanian
VIRTUAL TOUR

$925,000

SOLD

28532 Agajanian, Saugus, CA 91390

4 beds · 3 baths · 2,550 sqft

Topfind Realty

Company

  • About Us
  • Careers
  • Articles
  • Home Estimate

Explore

  • Renting
  • Buying
  • Selling
  • Realtors

Support

  • Help Center
  • Contact Us
  • Terms & Conditions
  • Privacy Policy

Topfind Realty, DRE # 02240815, is a licensed real estate broker in California. Topfind Realty pledges to support the Fair Housing Act and adhere to Equal Housing Opportunity laws.

Copyright © 2026 Topfind Realty. All Rights Reserved.