SOLD
SoldClosed on June 12, 2020
$1,049,000
Sold Price27613 Skylark Lane, Saugus, CA 91350
bed
5
Bedrooms
bathtub
6
Bathrooms
square_foot
3,926
Square Feet
About this home
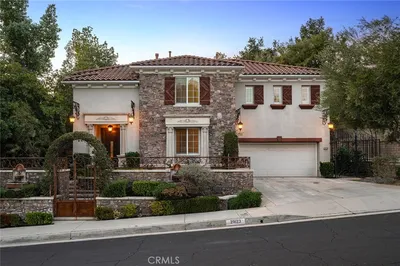
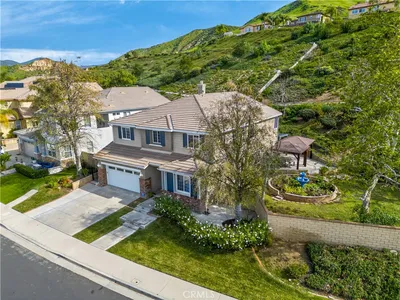
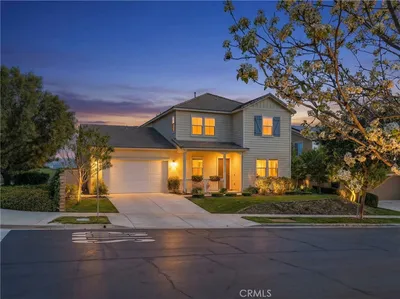
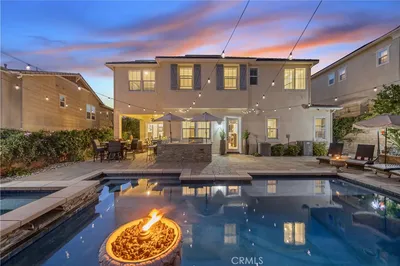
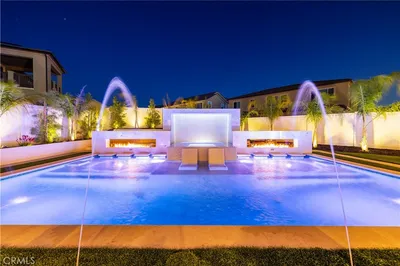
PRICE REDUCTION!!! Breathtaking Views! Better than new with over 250k in upgrades! This turnkey, extensively upgraded home is less than 3 years old! Located at the top of the hill in the Five Knolls gated community "The Heights" on a cul-de-sac street. No expense spared, creating this serene contemporary home! Walk into the 2-story formal foyer, with beautiful floor to ceiling stone veneer and an elegant large chandelier high above you. Just under 4000 sq ft, with 5 bedrooms, 6 bathrooms + bonus room. The interior flows elegantly through an open concept w/ 10' high ceilings on the first floor and 9' ceilings on the 2nd floor. This is an ENTERTAINERS DREAM HOME! Slide open the accordion glass doors to a custom and private outdoor living room with fire place, and enjoy the breathtaking sunset! Walk into an open kitchen and enjoy a large center island/bartop, quartz countertops, built in refrigerator, double oven, walk-in pantry, and formal dinning room. There's nothing like a huge, private master bedroom capturing a city lights nighttime view, and peaceful rolling hills daytime view! The master bath consists of; two custom walk-in closets, 2 separate vanities, an oversized bathtub, and a large walk-in shower. Other upgrades include; elegant walnut hardwood floors and quartz countertops throughout the ENTIRE HOUSE, elegant formal lighting, 7 inch baseboards and crown molding throughout. A Large walk-in laundry room with separate sink and plenty of cabinets and countertop space.
infoProperty Facts
bed
Bedrooms
5
bathtub
Bathrooms
6
square_foot
Square Feet
3,926
landscape
Lot Size
6,608 sqft
calendar_month
Year Built
2017
home_work
Property Type
Single Family Residence
timer
Days on Market
33
payments
HOA Fee
$224/mo
garage
Garage Total
3
fingerprint
MLS #
SB20066134
chairInterior Details
General Interior
Interior Features
Breakfast Bar, Built In Features, Brick Walls, Balcony, Ceiling Fans, Crown Molding, Cathedral Ceilings, Separate Formal Dining Room, High Ceilings, In Law Floorplan, Open Floorplan, Pantry, Recessed Lighting, Storage, Two Story Ceilings, Entrance Foyer, French Doors Atrium Doors, Walk In Pantry, Walk In Closets
Flooring
Tile, Wood
Fireplace
Family Room, Great Room
Kitchen & Appliances
Appliances
Six Burner Stove, Built In Range, Convection Oven, Double Oven, Dishwasher, Freezer, Disposal, Gas Oven, High Efficiency Water Heater, Hot Water Circulator, Ice Maker, Microwave, Refrigerator, Self Cleaning Oven, Tankless Water Heater
Laundry
Gas Dryer Hookup, Inside, Laundry Room
Bed & Bath
Main Level Master
Yes
Climate Control
Cooling
Central Air, Electric, Gas
Heating
Central, Fireplaces
deckExterior & Lot
Building & Construction
Patio & Porch
Rear Porch, Covered, Deck, Enclosed, Front Porch, Patio
Fencing
Block, Excellent Condition, Masonry, New Condition, Stucco Wall
Security
Fire Detection System, Fire Sprinkler System, Security Gate, Gated Community, Smoke Detectors
Construction
Brick Veneer, Block, Drywall, Glass, Copper Plumbing
Foundation
Block
Roof
Concrete, Tile
Direction Faced
East
Nearby Schools
| Rating | School Name | ||
|---|---|---|---|
| No school data available for this area. | |||
Convenience Score

This Home is Sold
Curious what your home is worth? Get a free valuation.
call
(800)-330-9306Available 9AM - 6PM
Similar Homes You Might Like
Based on price, location, and features