Topfind Realty
Renting

Search Rentals

Houses for RentTownhomes for RentCondos for RentView All Rentals →

Renting Resources

Why Rent With UsRenter GuideRent vs Buy Calculator

Renter Articles

How to Negotiate RentUnderstanding Your LeaseMoving Checklist for Renters
Buying

Search Homes

Houses for SaleTownhomes for SaleCondos for SaleView All Homes →

Buying Resources

Why Buy With UsBuyer GuideAffordability CalculatorInvestment CalculatorProperty Tax Calculator

Buyer Articles

Master Your New Home BudgetBeat Moving StressPacking Secrets
Selling

Selling Tools

Home ValuationFind a Seller's Agent

Selling Resources

Why Sell With UsSeller GuideNet Sheet CalcHELOC Calculator

Seller Articles

Strategic PricingDownsizing Tips
Mortgage Rates

Today's Rates

Mortgage RatesRefinance RatesLoan ComparisonHELOC Calculator

Mortgage Resources

Understanding Mortgage RatesFirst-Time Homebuyer GuideWhen to Refinance Your Mortgage
Realtors
Topfind
Houses for RentTownhomes for RentCondos for RentView All Rentals →
Why Rent With UsRenter GuideRent vs Buy Calculator
How to Negotiate RentUnderstanding Your LeaseMoving Checklist for Renters
Houses for SaleTownhomes for SaleCondos for SaleView All Homes →
Why Buy With UsBuyer GuideAffordability CalculatorInvestment CalculatorProperty Tax Calculator
Master Your New Home BudgetBeat Moving StressPacking Secrets
Home ValuationFind a Seller's Agent
Why Sell With UsSeller GuideNet Sheet CalcHELOC Calculator
Strategic PricingDownsizing Tips
Mortgage RatesRefinance RatesLoan ComparisonHELOC Calculator
Understanding Mortgage RatesFirst-Time Homebuyer GuideWhen to Refinance Your Mortgage
groupRealtorsinfoAbout Us
Continue with Google
Sign InSign Up
Topfind Realty
Renting

Search Rentals

Houses for RentTownhomes for RentCondos for RentView All Rentals →

Renting Resources

Why Rent With UsRenter GuideRent vs Buy Calculator

Renter Articles

How to Negotiate RentUnderstanding Your LeaseMoving Checklist for Renters
Buying

Search Homes

Houses for SaleTownhomes for SaleCondos for SaleView All Homes →

Buying Resources

Why Buy With UsBuyer GuideAffordability CalculatorInvestment CalculatorProperty Tax Calculator

Buyer Articles

Master Your New Home BudgetBeat Moving StressPacking Secrets
Selling

Selling Tools

Home ValuationFind a Seller's Agent

Selling Resources

Why Sell With UsSeller GuideNet Sheet CalcHELOC Calculator

Seller Articles

Strategic PricingDownsizing Tips
Mortgage Rates

Today's Rates

Mortgage RatesRefinance RatesLoan ComparisonHELOC Calculator

Mortgage Resources

Understanding Mortgage RatesFirst-Time Homebuyer GuideWhen to Refinance Your Mortgage
Realtors
Topfind
Houses for RentTownhomes for RentCondos for RentView All Rentals →
Why Rent With UsRenter GuideRent vs Buy Calculator
How to Negotiate RentUnderstanding Your LeaseMoving Checklist for Renters
Houses for SaleTownhomes for SaleCondos for SaleView All Homes →
Why Buy With UsBuyer GuideAffordability CalculatorInvestment CalculatorProperty Tax Calculator
Master Your New Home BudgetBeat Moving StressPacking Secrets
Home ValuationFind a Seller's Agent
Why Sell With UsSeller GuideNet Sheet CalcHELOC Calculator
Strategic PricingDownsizing Tips
Mortgage RatesRefinance RatesLoan ComparisonHELOC Calculator
Understanding Mortgage RatesFirst-Time Homebuyer GuideWhen to Refinance Your Mortgage
groupRealtorsinfoAbout Us
Continue with Google
Sign InSign Up
Real Estate/CA/Saugus/22713 Copper Hill 42 (Sold)
Main
SOLD
Interior 1
Interior 2
Interior 3
Interior 4
grid_view Show all photos
SoldClosed on May 22, 2026
$495,000
Sold Price

22713 Copper Hill 42, Saugus, CA 91350

bed
2
Bedrooms
bathtub
3
Bathrooms
square_foot
1,131
Square Feet

About this home

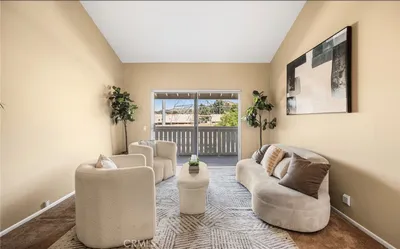
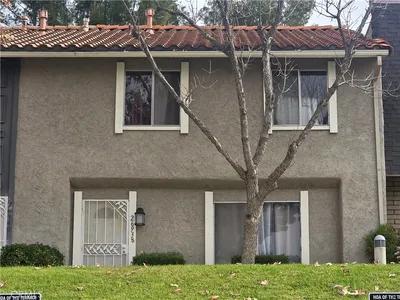
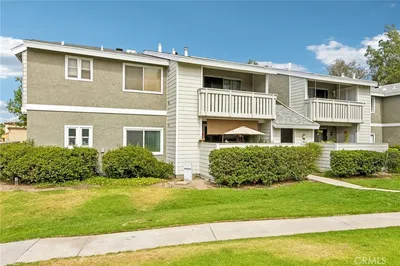
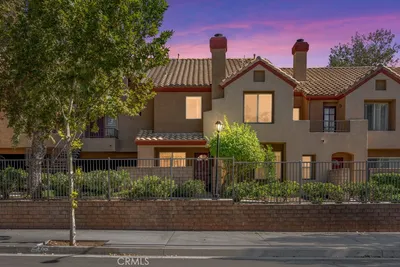
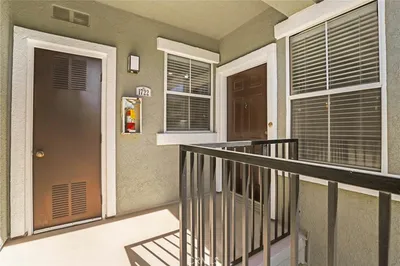
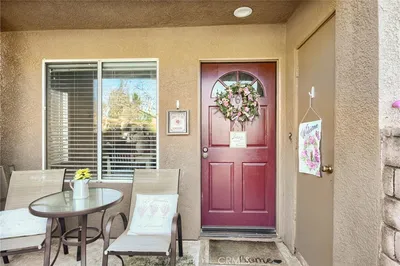
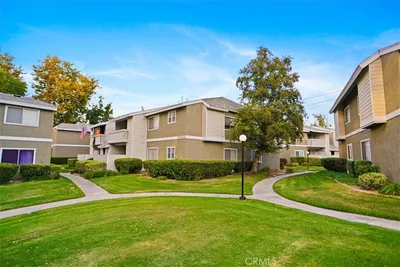
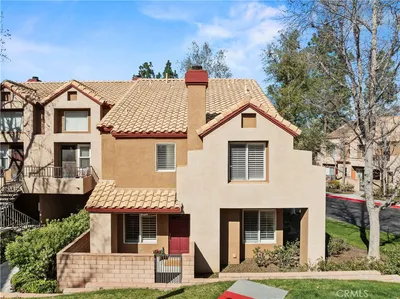
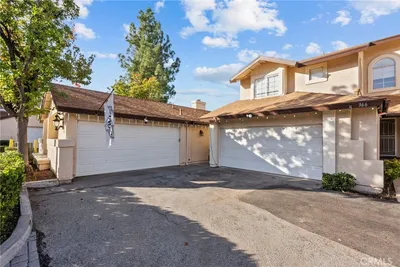
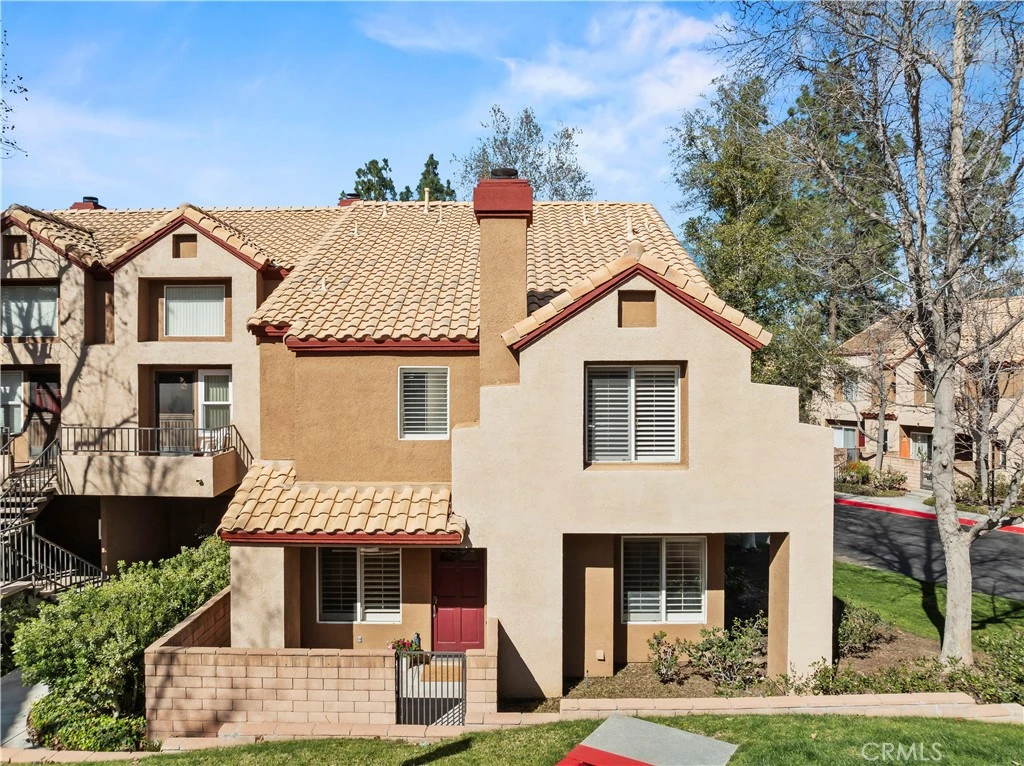
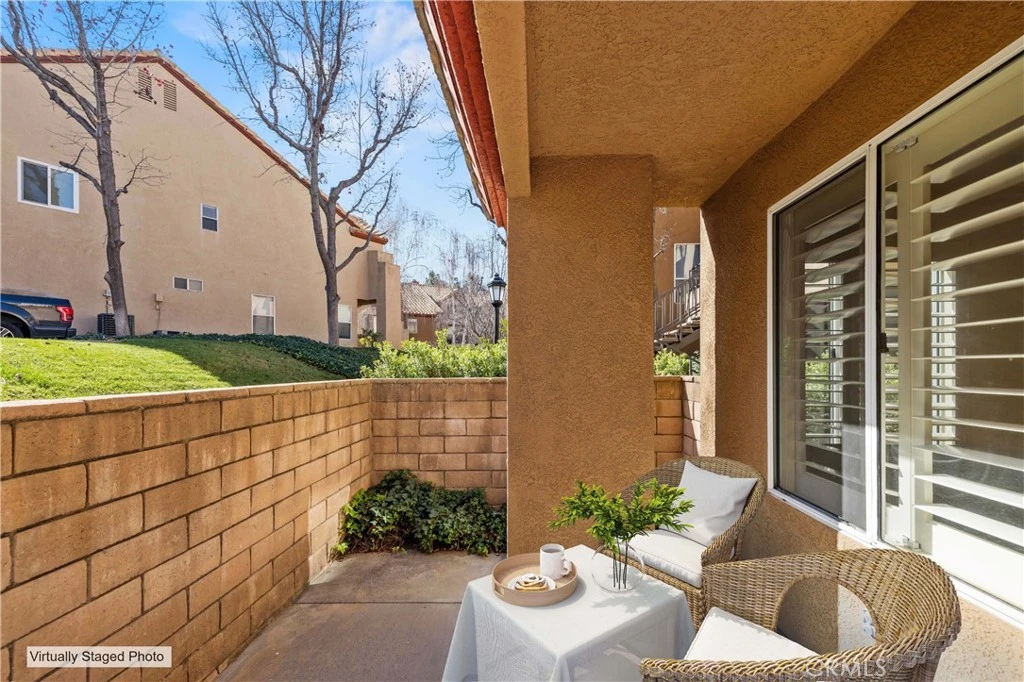


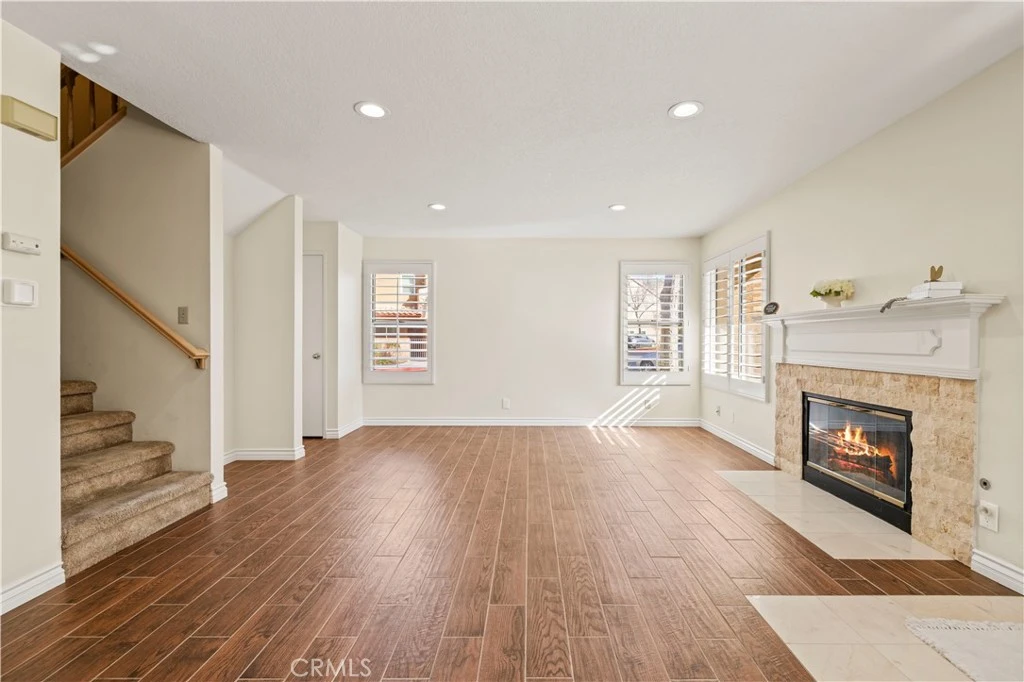
Welcome home to this beautifully updated two-story 2-bedroom, 2.5 -bath residence located within the quiet, private, gated Mountainview Villas community, surrounded by mature, lush green trees that create a serene, park-like setting. Thoughtfully refreshed throughout, this home blends comfort, functionality, and understated style while offering a peaceful retreat in one of the area’s most desirable neighborhoods. The main level features an open living and dining area filled with abundant natural light from large windows, complemented by recessed lighting throughout the main level for a bright, modern feel. Wood-look tile flooring downstairs, fresh interior paint, and updated finishes create a clean, contemporary aesthetic. A cozy fireplace with a beautiful stone surround anchors the living space, making it ideal for everyday living or relaxing evenings at home. Custom wood interior shutters throughout enhance privacy and timeless appeal. The kitchen opens seamlessly to the dining area, perfect for entertaining and daily living. This functional space offers ample cabinetry, generous counter space, and a practical layout featuring a gas stove, built-in microwave, and dishwasher. A bright kitchen window adds to the home’s light and airy feel. A convenient powder room on the main level includes a discreet peekaboo door leading to under-stair storage, providing valuable additional organization. A whole house fan paired with a brand-new air-conditioning system helps keep the home cool and comfortable year-round. Enjoy the charming front porch, ideal for morning coffee or unwinding in the evening while enjoying the quiet surroundings. The home also features a private two-car attached garage with direct access into the kitchen, offering ease of entry and excellent storage. Upstairs, the primary suite offers a peaceful retreat with a spacious walk-in closet, dual sinks, and a clean, bright, and airy en-suite bathroom. Down the hallway, the second bedroom is generously sized and includes its own en-suite bathroom , featuring a single vanity with tub and shower, mirrored closet doors, and a ceiling fan.Both bedrooms include custom wood shutters .Residents enjoy ample guest parking and resort-style amenities maintained by the HOA, including a pool, spa, secure gated entry, and 24-hour maintenance availability. Conveniently located near shopping, dining, and award-winning schools, this residence offers a seamless blend of privacy, comfort, convenience, and lifestyle.

infoProperty Facts

bed

Bedrooms

2

bathtub

Bathrooms

3

square_foot

Square Feet

1,131

landscape

Lot Size

260,228 sqft

calendar_month

Year Built

1989

home_work

Property Type

Condominium

timer

Days on Market

59

payments

HOA Fee

$480/mo

garage

Garage Total

2

fingerprint

MLS #

SR26040874

chairInterior Details

General Interior

Interior Features

Breakfast Bar, Granite Counters, High Ceilings, Storage, All Bedrooms Up

Flooring

Carpet, Tile

Fireplace

Living Room

Kitchen & Appliances

Appliances

Dishwasher, Gas Range, Refrigerator, Water Heater

Laundry

In Garage

Climate Control

Cooling

Central Air, Attic Fan

Heating

Central

deckExterior & Lot

Building & Construction

Patio & Porch

Front Porch

Fencing

Block

Security

Carbon Monoxide Detectors, Twenty Four Hour Security, Smoke Detectors

Construction

Concrete, Stucco

Foundation

Slab

Roof

Tile

Nearby Schools

RatingSchool NameGradesDistance
N/A
MONTESSORI ON COPPER HILL
Private School
K-120.2 mi
8
James Foster Elementary
Elementary School
K-60.7 mi
10
North Park Elementary
Elementary School
K-60.9 mi
9
Mountainview Elementary
Elementary School
K-60.9 mi
9
Arroyo Seco Junior High
Middle School
7-81.4 mi

Convenience Score

Topfind Realty

This Home is Sold

Curious what your home is worth? Get a free valuation.

call
(800)-330-9306Available 9AM - 6PM

Similar Homes You Might Like

Based on price, location, and features
20000 Plum Canyon 1721
NEW 44 HRS AGO
VIRTUAL TOUR

$487,500

FOR SALE

20000 Plum Canyon 1721, Saugus, CA 91350

2 beds · 2 baths · 1,001 sqft

27618 Susan Beth Way Unit G
OPEN AUG 9, 7PM TO 9PM
3D TOUR

$424,900

FOR SALE

27618 Susan Beth Way Unit G, Saugus, CA 91350

2 beds · 2 baths · 939 sqft

26938 Via Terraza

$485,000

FOR SALE

26938 Via Terraza, Saugus, CA 91350

3 beds · 3 baths · 1,285 sqft

27612 Susan Beth Way C
OPEN AUG 9, 8PM TO 11PM

$439,900

FOR SALE

27612 Susan Beth Way C, Saugus, CA 91350

2 beds · 2 baths · 939 sqft

22020 Superior Court
VIRTUAL TOUR

$925,000

FOR SALE

22020 Superior Court, Saugus, CA 91390

5 beds · 3 baths · 3,489 sqft

28410 Agajanian
VIDEO TOUR

$950,000

FOR SALE

28410 Agajanian, Saugus, CA 91390

4 beds · 3 baths · 3,011 sqft

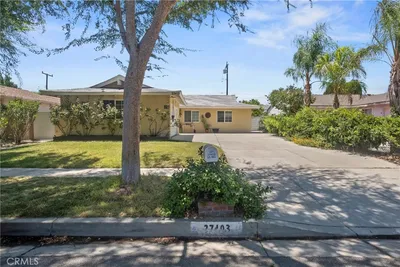
27403 Arriola
VIRTUAL TOUR

$759,900

FOR SALE

27403 Arriola, Saugus, CA 91350

4 beds · 2 baths · 1,376 sqft

27624 Camellia Drive
3D TOUR

$875,000

FOR SALE

27624 Camellia Drive, Saugus, CA 91350

5 beds · 5 baths · 4,085 sqft

Recently Sold

28114 Seco Canyon 156
VIRTUAL TOUR

$459,000

SOLD

28114 Seco Canyon 156, Saugus, CA 91390

2 beds · 3 baths · 1,213 sqft

20000 Plum Canyon Road 1722
3D TOUR

$485,000

SOLD

20000 Plum Canyon Road 1722, Saugus, CA 91350

2 beds · 2 baths · 1,001 sqft

28146 Seco Canyon Road 64
VIRTUAL TOUR

$485,000

SOLD

28146 Seco Canyon Road 64, Saugus, CA 91390

2 beds · 3 baths · 1,131 sqft

27646 A Susan Beth Way

$400,000

SOLD

27646 A Susan Beth Way, Saugus, CA 91350

2 beds · 2 baths · 965 sqft

27668 Haskell Canyon Road
VIDEO TOUR

$425,000

SOLD

27668 Haskell Canyon Road, Saugus, CA 91350

2 beds · 2 baths · 939 sqft

22713 Copper Hill 42

$495,000

SOLD

22713 Copper Hill 42, Saugus, CA 91350

2 beds · 3 baths · 1,131 sqft

22933 Banyan 273
VIRTUAL TOUR

$610,000

SOLD

22933 Banyan 273, Saugus, CA 91390

3 beds · 2 baths · 1,040 sqft

28325 Seco Canyon

$597,375

SOLD

28325 Seco Canyon, Saugus, CA 91390

3 beds · 2 baths · 1,040 sqft

Topfind Realty

Company

  • About Us
  • Careers
  • Articles
  • Home Estimate

Explore

  • Renting
  • Buying
  • Selling
  • Realtors

Support

  • Help Center
  • Contact Us
  • Terms & Conditions
  • Privacy Policy

Topfind Realty, DRE # 02240815, is a licensed real estate broker in California. Topfind Realty pledges to support the Fair Housing Act and adhere to Equal Housing Opportunity laws.

Copyright © 2026 Topfind Realty. All Rights Reserved.