For Sale
$1,150,000
Est. $6,440/mo21149 Lone Star, Saugus, CA 91390
bed
5
Bedrooms
bathtub
3
Bathrooms
square_foot
3,356
Square Feet
About this home
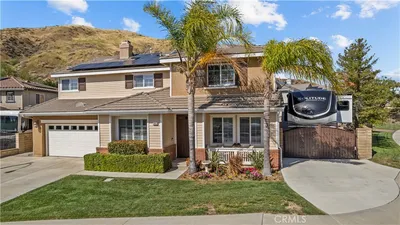
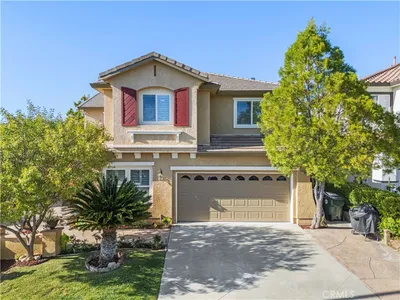
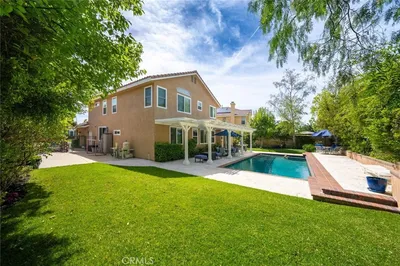
Thoughtfully upgraded from top to bottom and designed for the way today's families live, this exceptional Whispering Springs residence seamlessly blends timeless style, everyday comfort, and unforgettable indoor-outdoor living. Offering 5 bedrooms and 3 full bathrooms, the versatile floor plan includes a highly desirable main-level bedroom with a spacious walk-in closet and adjacent full bathroom, making it ideal for multigenerational living, overnight guests, or a private home office. Convenience is found throughout with laundry rooms on both the first and second floors. The beautifully appointed kitchen serves as the heart of the home, featuring stainless steel appliances, modern granite countertops, an oversized walk-in pantry, abundant cabinetry, and generous prep space for everyday living and entertaining. The first floor is finished with tile flooring for durability and comfort, while the second level offers luxury vinyl flooring and brand-new carpet in the bedrooms. Every bedroom is enhanced with recessed lighting and ceiling fans, and each bathroom has been tastefully remodeled with clean, timeless finishes. The spacious primary suite offers a relaxing retreat complete with a spa-inspired bathroom and an adjoining flex space perfect for a home office, fitness area, nursery, or private sitting room. Step outside and discover the true showpiece of the property—an extraordinary resort-inspired backyard designed for year-round enjoyment, featuring a newer pool with a swim-up bar, cascading waterfalls, Baja shelf, elevated spa, built-in BBQ, multiple covered patios, outdoor televisions, and beautifully designed spaces for entertaining family and friends. Completing this remarkable home is fully owned solar, providing energy efficiency with no lease or payment to assume. This is a rare opportunity to own a home where every detail has been thoughtfully curated to create an exceptional living experience.
Property Facts
bed
Bedrooms
5
bathtub
Bathrooms
3
square_foot
Square Feet
3,356
landscape
Lot Size
13,435 sqft
calendar_month
Year Built
2002
home_work
Property Type
Single Family Residence
timer
Days on Market
0
payments
HOA Fee
N/A
garage
Garage Total
2
fingerprint
MLS #
SR26166642
Interior Details
General Interior
Interior Features
Breakfast Bar, Ceiling Fans, Separate Formal Dining Room, Open Floorplan, Recessed Lighting, Storage, Wired For Sound, Bedroom On Main Level, Walk In Pantry, Walk In Closets
Flooring
Carpet, Tile, Vinyl
Fireplace
Family Room, Primary Bedroom, Outside
Kitchen & Appliances
Appliances
Gas Range, Microwave, Refrigerator
Laundry
Inside, Laundry Room, See Remarks, Stacked, Upper Level
Bed & Bath
Main Level Bedrooms
1
Main Level Bathrooms
1
Climate Control
Cooling
Central Air, Zoned
Heating
Central
Parking
Total Parking Spaces
2
Garage Spaces
2
Attached Garage
Yes
Parking Features
Direct Access, Driveway, Garage
Exterior & Lot
Building & Construction
Patio & Porch
Covered, Open, Patio
Security
Carbon Monoxide Detectors, Smoke Detectors
Foundation
Slab
Lot & Grounds
Lot Features
Drip Irrigation Bubblers, Rectangular Lot, Sprinkler System
Pool Features
Filtered, Gunite, In Ground, Private, Waterfall
Spa Features
Above Ground, Private
Sewer
Public Sewer
Water Source
Public
Community & HOA
Association Info
Community Features
Curbs, Street Lights, Suburban, Sidewalks
Mortgage Calculator
Total Monthly
$0
Principal & Interest:
$0Property Tax:
$0Home Insurance:
$0HOA Fees:
$0$
$
%
Nearby Schools
| Rating | School Name |
|---|---|
9 | Rosedell Elementary Elementary School |
9 | Mountainview Elementary Elementary School |
9 | Plum Canyon Elementary Elementary School |
9 | James Foster Elementary Elementary School |
9 | Saugus High High School |
Convenience Score
Market Insights
91390|Saugus
analytics
Estimated Value
Calculating...
trending_up0%vs. last year
202120222023202420252026
Market Temperature
Seller'sBalancedBuyer's
0d30d60d180d
Balanced
Balanced market
30 Days
Avg. time on market
This is a Balanced Market. Homes are selling at a moderate pace.
flood
Flood & Climate Risk
Flood Risk
Minimal — not in a FEMA flood zone
Wildfire Risk
Moderate — near wildland-urban interface
Heat Risk
Low — moderate summer temperatures
Earthquake Risk
Southern California seismic zone
volume_up
Noise Levels
TrafficQuiet residential street
AirportMinimal airport noise
CommercialLow commercial activity nearby
streetview
Open Full Street Viewopen_in_newStreet View

Ready to Take the Next Step?
Get expert support from a local agent today.
call
(800)-330-9306Available 9AM - 7PM
Similar Homes You Might Like
Based on price, location, and features