Topfind Realty
Renting

Search Rentals

Houses for RentTownhomes for RentCondos for RentView All Rentals →

Renting Resources

Why Rent With UsRenter GuideRent vs Buy Calculator

Renter Articles

How to Negotiate RentUnderstanding Your LeaseMoving Checklist for RentersAll Renter Articles
Buying

Search Homes

Houses for SaleTownhomes for SaleCondos for SaleView All Homes →

Buying Resources

Why Buy With UsBuyer GuideAffordability CalculatorInvestment CalculatorProperty Tax Calculator

Buyer Articles

Home Inspection TipsFirst-Time Buyer ChecklistPacking Secrets
Selling

Selling Tools

Home ValuationFind a Seller's Agent

Selling Resources

Why Sell With UsSeller GuideNet Sheet CalcHELOC Calculator

Seller Articles

Strategic PricingMaximize Profit When SellingSell While Buying Your Next Home
Mortgage Rates

Today's Rates

Mortgage RatesRefinance RatesLoan ComparisonHELOC Calculator

Mortgage Resources

Understanding Mortgage RatesFirst-Time Homebuyer GuideWhen to Refinance Your Mortgage
Realtors
Topfind
Houses for RentTownhomes for RentCondos for RentView All Rentals →
Why Rent With UsRenter GuideRent vs Buy Calculator
How to Negotiate RentUnderstanding Your LeaseMoving Checklist for Renters
Houses for SaleTownhomes for SaleCondos for SaleView All Homes →
Why Buy With UsBuyer GuideAffordability CalculatorInvestment CalculatorProperty Tax Calculator
Home Inspection TipsFirst-Time Buyer ChecklistPacking Secrets
Home ValuationFind a Seller's Agent
Why Sell With UsSeller GuideNet Sheet CalcHELOC Calculator
Strategic PricingMaximize Profit When SellingSell While Buying Your Next Home
Mortgage RatesRefinance RatesLoan ComparisonHELOC Calculator
Understanding Mortgage RatesFirst-Time Homebuyer GuideWhen to Refinance Your Mortgage
groupRealtorsinfoAbout Us
Continue with Google
Sign InSign Up
Topfind Realty
Renting

Search Rentals

Houses for RentTownhomes for RentCondos for RentView All Rentals →

Renting Resources

Why Rent With UsRenter GuideRent vs Buy Calculator

Renter Articles

How to Negotiate RentUnderstanding Your LeaseMoving Checklist for RentersAll Renter Articles
Buying

Search Homes

Houses for SaleTownhomes for SaleCondos for SaleView All Homes →

Buying Resources

Why Buy With UsBuyer GuideAffordability CalculatorInvestment CalculatorProperty Tax Calculator

Buyer Articles

Home Inspection TipsFirst-Time Buyer ChecklistPacking Secrets
Selling

Selling Tools

Home ValuationFind a Seller's Agent

Selling Resources

Why Sell With UsSeller GuideNet Sheet CalcHELOC Calculator

Seller Articles

Strategic PricingMaximize Profit When SellingSell While Buying Your Next Home
Mortgage Rates

Today's Rates

Mortgage RatesRefinance RatesLoan ComparisonHELOC Calculator

Mortgage Resources

Understanding Mortgage RatesFirst-Time Homebuyer GuideWhen to Refinance Your Mortgage
Realtors
Topfind
Houses for RentTownhomes for RentCondos for RentView All Rentals →
Why Rent With UsRenter GuideRent vs Buy Calculator
How to Negotiate RentUnderstanding Your LeaseMoving Checklist for Renters
Houses for SaleTownhomes for SaleCondos for SaleView All Homes →
Why Buy With UsBuyer GuideAffordability CalculatorInvestment CalculatorProperty Tax Calculator
Home Inspection TipsFirst-Time Buyer ChecklistPacking Secrets
Home ValuationFind a Seller's Agent
Why Sell With UsSeller GuideNet Sheet CalcHELOC Calculator
Strategic PricingMaximize Profit When SellingSell While Buying Your Next Home
Mortgage RatesRefinance RatesLoan ComparisonHELOC Calculator
Understanding Mortgage RatesFirst-Time Homebuyer GuideWhen to Refinance Your Mortgage
groupRealtorsinfoAbout Us
Continue with Google
Sign InSign Up
Real Estate/CA/Santee/9130 Shadow Hill Road
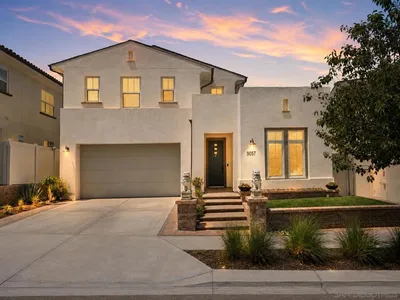
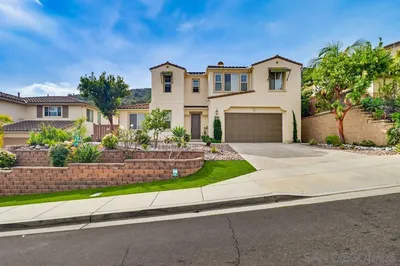
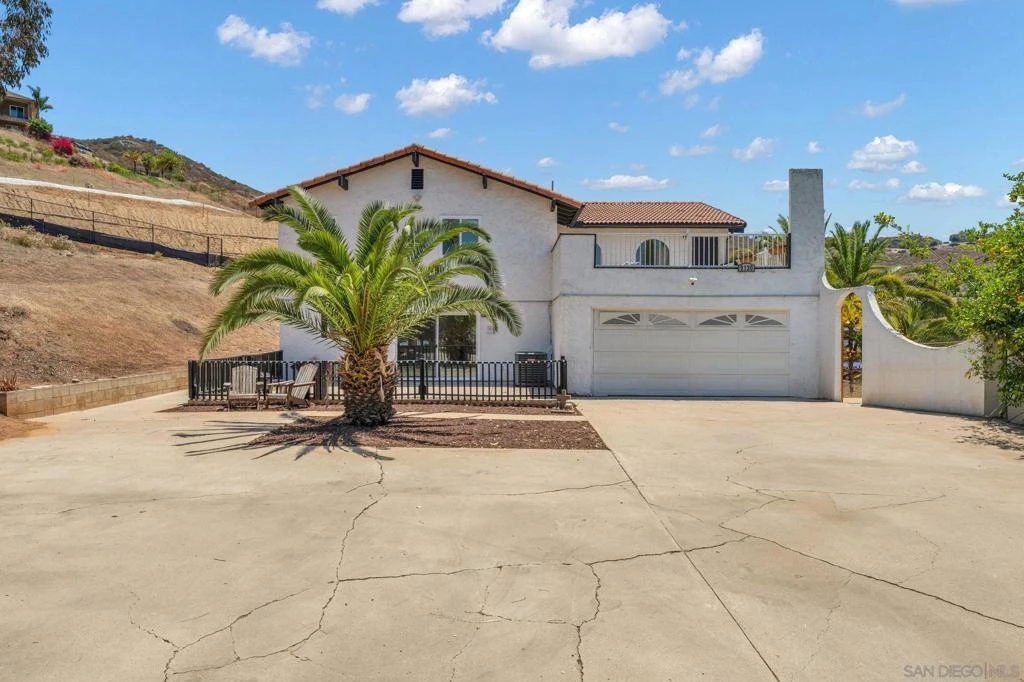
Photo 1 of 9130 Shadow Hill Road
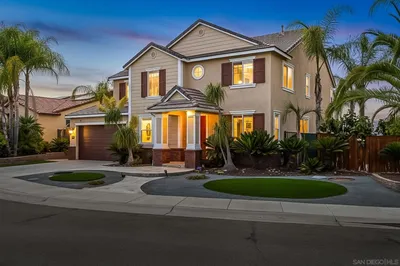
Photo 2 of 9130 Shadow Hill Road
1 / 52
Main
Interior 1
Interior 2
Interior 3
Interior 4
imagesmode View 52 photos
For Sale
$1,450,000
Est. $8,120/mo

9130 Shadow Hill Road, Santee, CA 92071

bed
4
Bedrooms
bathtub
4
Bathrooms
square_foot
3,400
Sq Ft

About this home

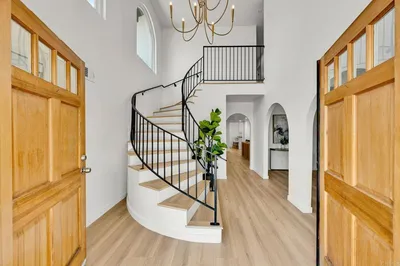
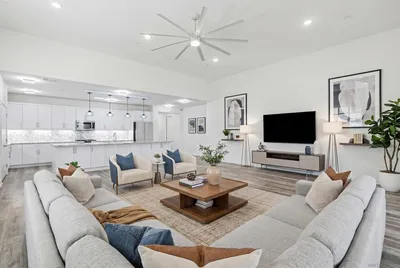
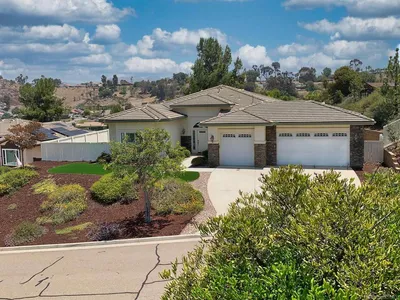
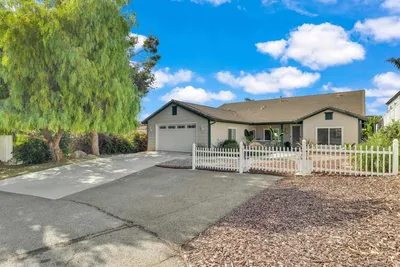
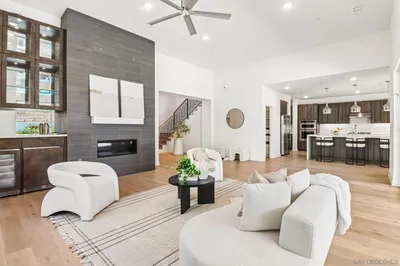
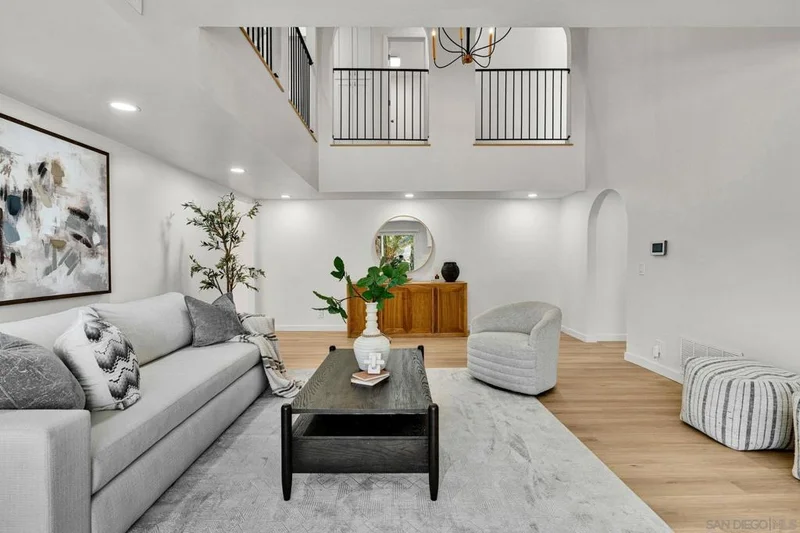
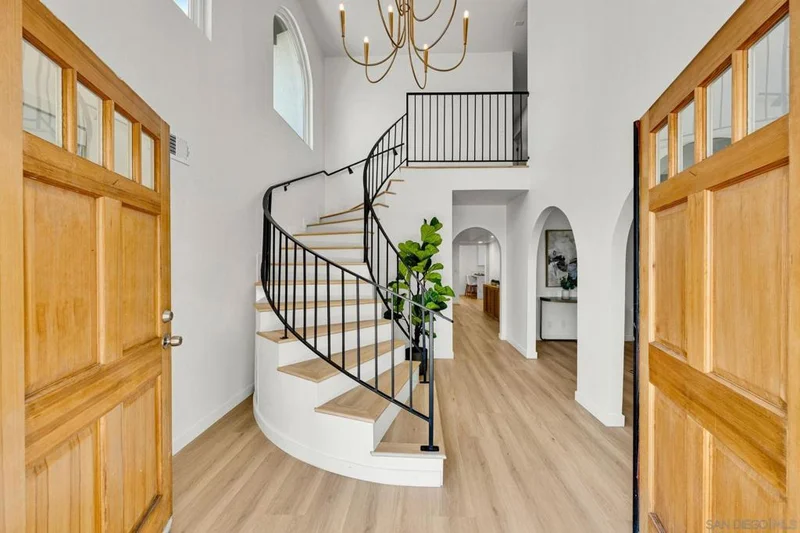
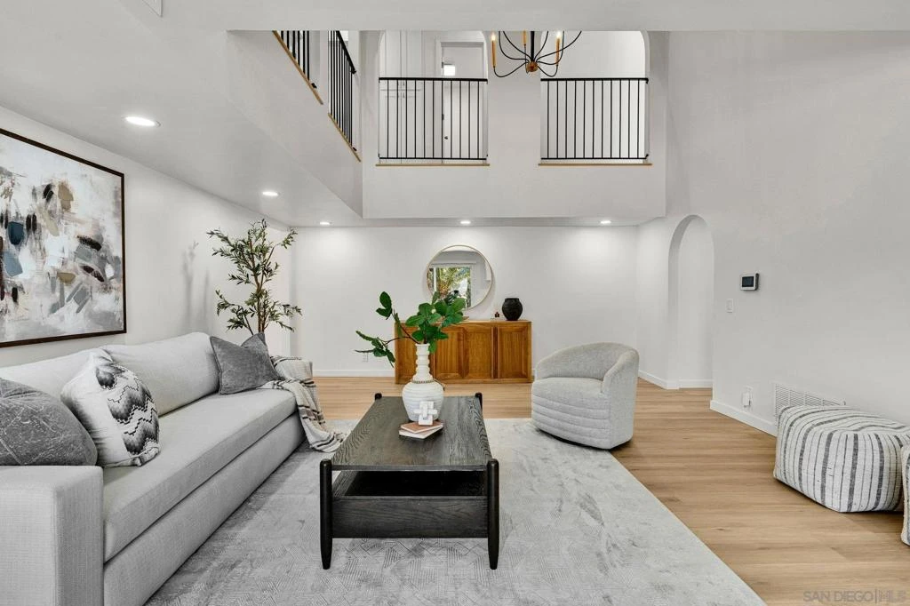
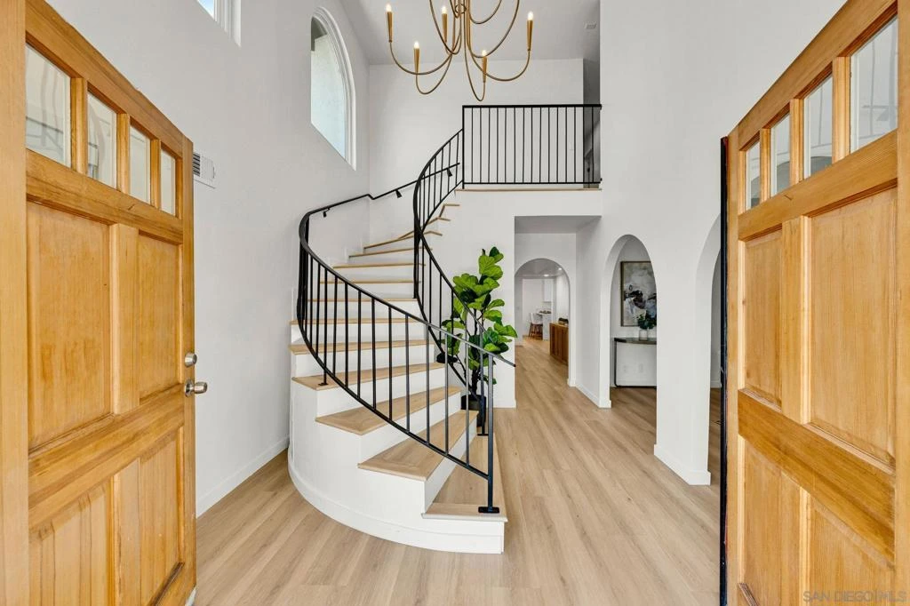
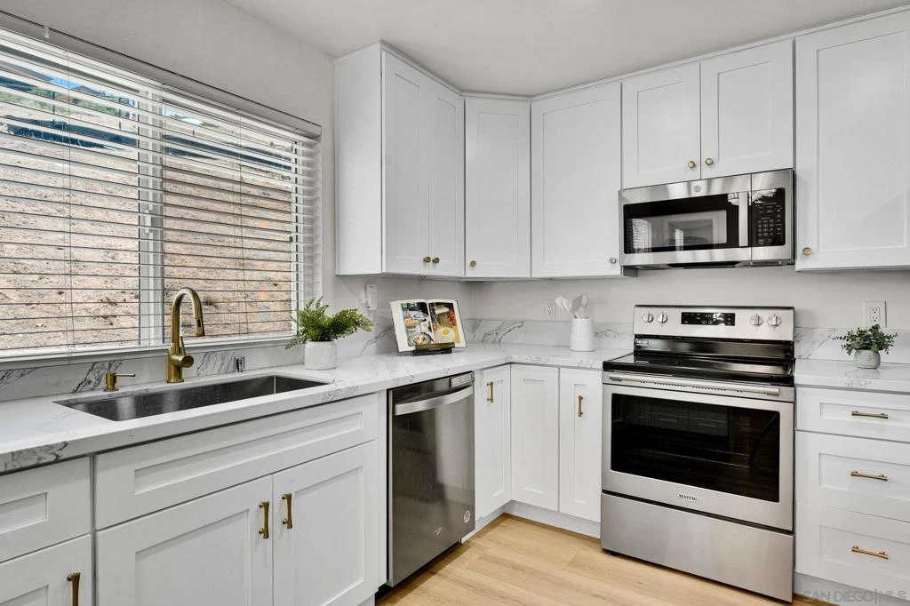
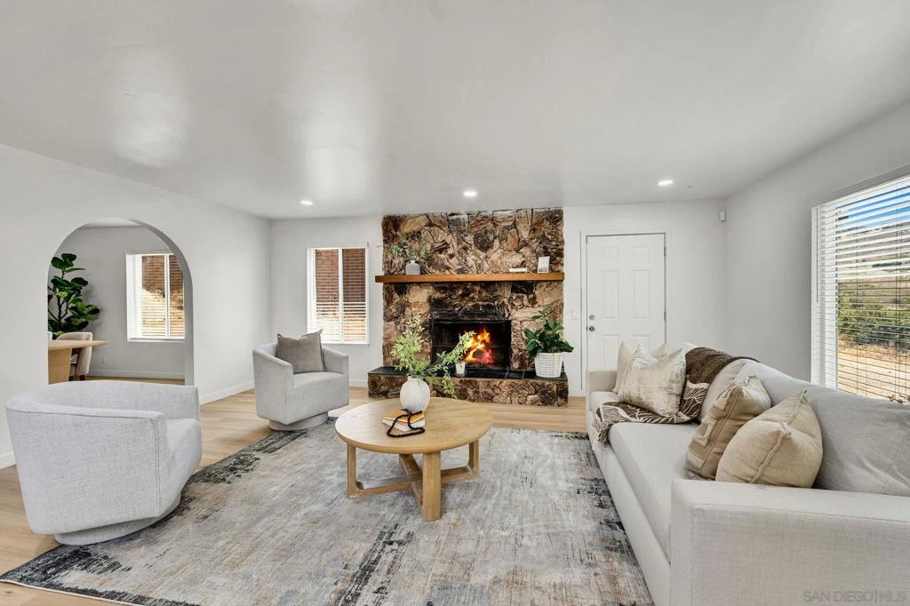
Over an acre of land in Santee plus a fully renovated Spanish-style home with dramatic ceilings, arched doorways, and real architectural character. This home is truly a must-see! The interior has been completely redone from top to bottom. When you walk in, you'll immediately notice the new light oak LVP flooring throughout, the resurfaced and freshly painted walls, and the arched doorways. Straight ahead, the living room features soaring ceilings, a modern chandelier, and a brand new wet bar with fresh cabinets and quartz counters. Continue into the remodeled kitchen with new cabinetry, appliances, and quartz countertops with waterfall edges. A walk-in pantry and breakfast nook add to the functionality of the space. You have an additional family room downstairs with a stone fireplace, new light fixture and recessed lighting. The dining room, separate laundry room and fully remodeled half bath round out the downstairs. Upstairs are four bedrooms in total, all with walk-in closets and new ceiling fans. Two are primaries, each with its own private, remodeled ensuite and direct access to the upstairs patio, where you can take in panoramic city and mountain views. One even has its own fireplace. Outside, the 2-car garage and 1.29-acre lot leave plenty of room for multiple ADUs, an RV, boats, or whatever else you need to park. Shadow Hill Park is right next door, and you're minutes from Trolley Town Center, the Sports Complex, Mission Trails, and Santee Lakes, with easy access to the 67, 52, and 8 freeways.

Property Facts

bed

Bedrooms

4

bathtub

Bathrooms

4

square_foot

Square Feet

3,400

landscape

Lot Size

56,192 sqft

calendar_month

Year Built

1980

home_work

Property Type

Single Family Residence

timer

Days on Market

1

payments

HOA Fee

N/A

garage

Garage Total

2

fingerprint

MLS #

260020518SD

Interior Details

General Interior

Interior Features

Separate Formal Dining Room, All Bedrooms Up, Entrance Foyer, Walk In Pantry, Walk In Closets

Kitchen & Appliances

Appliances

Dishwasher, Electric Range, Disposal, Refrigerator

Laundry

Gas Dryer Hookup, Laundry Room

Climate Control

Cooling

Central Air

Heating

Forced Air, Natural Gas

Parking

Total Parking Spaces

8

Garage Spaces

2

Open Parking Spaces

6

Attached Garage

Yes

Parking Features

Driveway

Exterior & Lot

Building & Construction

Construction

Stucco

Lot & Grounds

Water Source

Public

Mortgage Calculator

Total Monthly

$0

Principal & Interest:
$0
Property Tax:
$0
Home Insurance:
$0
HOA Fees:
$0
$
$
%

Nearby Schools

RatingSchool NameGradesDistance
8
Hill Creek Elementary
Elementary School
K-80.9 mi
7
Pepper Drive Elementary
Elementary School
K-81.0 mi
6
Lakeside Middle
Middle School
6-81.3 mi
9
Riverview Elementary
Elementary School
2-51.3 mi
8
Santana High
High School
9-121.4 mi

Convenience Score

Market Insights

92071|Santee

Estimated Value

Calculating...
No change vs. last year
Value history is still building for this area.

Market Temperature

Seller'sBalancedBuyer's
0d30d60d180d
Balanced

Balanced market

30 Days

Avg. time on market

This is a Balanced Market. Homes are selling at a moderate pace.

Flood & Climate Risk

Noise Levels

Location

9130 Shadow Hill Road

Santee, CA 92071

Open in Mapsopen_in_new
Topfind Realty

Ready to Take the Next Step?

Get expert support from a local agent today.

call
(800)-330-9306Available 9AM - 7PM

Similar Homes You Might Like

Based on price, location, and features
9910 Mollie Lane
VIRTUAL TOUR

$1,275,000

FOR SALE

9910 Mollie Lane, Santee, CA 92071

4 beds · 3 baths · 2,969 sqft

9057 W Bluff Place
VIRTUAL TOUR

$1,585,000

FOR SALE

9057 W Bluff Place, Santee, CA 92071

4 beds · 5 baths · 3,390 sqft

9130 Shadow Hill Road
VIRTUAL TOUR

$1,450,000

FOR SALE

9130 Shadow Hill Road, Santee, CA 92071

4 beds · 4 baths · 3,400 sqft

8961 Trailridge
VIRTUAL TOUR

$1,585,000

FOR SALE

8961 Trailridge, Santee, CA 92071

4 beds · 3 baths · 2,930 sqft

8836 Diamondback Dr
VIDEO TOUR

$1,290,000

FOR SALE

8836 Diamondback Dr, Santee, CA 92071

4 beds · 3 baths · 2,860 sqft

9124 Shadow Hill
NEW 10 HRS AGO

$2,375,000

FOR SALE

9124 Shadow Hill, Santee, CA 92071

3 beds · 4 baths · 3,717 sqft

9015 Fanita Rancho Rd.
OPEN AUG 22, 7PM - 10PM
VIRTUAL TOUR

$449,000

FOR SALE

9015 Fanita Rancho Rd., Santee, CA 92071

2 beds · 1 baths · 1,034 sqft

10002 Stanley Ct
3D TOUR

$975,000

FOR SALE

10002 Stanley Ct, Santee, CA 92071

3 beds · 2 baths · 1,624 sqft

Recently Sold

10664 Cobble Court
VIRTUAL TOUR

$1,299,000

SOLD

10664 Cobble Court, Santee, CA 92071

4 beds · 4 baths · 2,850 sqft

10155 Conejo Lane
VIRTUAL TOUR

$1,100,000

SOLD

10155 Conejo Lane, Santee, CA 92071

4 beds · 3 baths · 2,827 sqft

9111 W Bluff Place
VIRTUAL TOUR

$1,525,000

SOLD

9111 W Bluff Place, Santee, CA 92071

4 beds · 4 baths · 3,164 sqft

5276 Bella Vista St
VIRTUAL TOUR

$1,500,000

SOLD

5276 Bella Vista St, Santee, CA 92071

4 beds · 3 baths · 3,003 sqft

9124 Trailmark Way
VIRTUAL TOUR

$1,655,000

SOLD

9124 Trailmark Way, Santee, CA 92071

4 beds · 4 baths · 3,164 sqft

8989 Trailridge Ave
3D TOUR

$1,590,000

SOLD

8989 Trailridge Ave, Santee, CA 92071

4 beds · 5 baths · 3,248 sqft

7730 Britt Pl
VIRTUAL TOUR

$1,180,000

SOLD

7730 Britt Pl, Santee, CA 92071

4 beds · 3 baths · 2,852 sqft

5120 Sevilla St
VIRTUAL TOUR

$1,360,000

SOLD

5120 Sevilla St, Santee, CA 92071

4 beds · 5 baths · 3,270 sqft

$1,450,000
4 bd | 4 ba | 3,400 sqft
Request a tourcall
Topfind Realty

Company

  • About Us
  • Careers
  • Articles
  • Home Estimate

Explore

  • Renting
  • Buying
  • Selling
  • Realtors

Support

  • Help Center
  • Contact Us
  • Terms & Conditions
  • Privacy Policy

Topfind Realty, DRE # 02240815, is a licensed real estate broker in California. Topfind Realty pledges to support the Fair Housing Act and adhere to Equal Housing Opportunity laws.

Copyright © 2026 Topfind Realty. All Rights Reserved.