Topfind Realty
Renting

Search Rentals

Houses for RentTownhomes for RentCondos for RentView All Rentals →

Renting Resources

Why Rent With UsRenter GuideRent vs Buy Calculator

Renter Articles

How to Negotiate RentUnderstanding Your LeaseMoving Checklist for Renters
Buying

Search Homes

Houses for SaleTownhomes for SaleCondos for SaleView All Homes →

Buying Resources

Why Buy With UsBuyer GuideAffordability CalculatorInvestment CalculatorProperty Tax Calculator

Buyer Articles

Master Your New Home BudgetBeat Moving StressPacking Secrets
Selling

Selling Tools

Home ValuationFind a Seller's Agent

Selling Resources

Why Sell With UsSeller GuideNet Sheet CalcHELOC Calculator

Seller Articles

Strategic PricingDownsizing Tips
Mortgage Rates

Today's Rates

Mortgage RatesRefinance RatesLoan ComparisonHELOC Calculator

Mortgage Resources

Understanding Mortgage RatesFirst-Time Homebuyer GuideWhen to Refinance Your Mortgage
Realtors
Topfind
Houses for RentTownhomes for RentCondos for RentView All Rentals →
Why Rent With UsRenter GuideRent vs Buy Calculator
How to Negotiate RentUnderstanding Your LeaseMoving Checklist for Renters
Houses for SaleTownhomes for SaleCondos for SaleView All Homes →
Why Buy With UsBuyer GuideAffordability CalculatorInvestment CalculatorProperty Tax Calculator
Master Your New Home BudgetBeat Moving StressPacking Secrets
Home ValuationFind a Seller's Agent
Why Sell With UsSeller GuideNet Sheet CalcHELOC Calculator
Strategic PricingDownsizing Tips
Mortgage RatesRefinance RatesLoan ComparisonHELOC Calculator
Understanding Mortgage RatesFirst-Time Homebuyer GuideWhen to Refinance Your Mortgage
groupRealtorsinfoAbout Us
Continue with Google
Sign InSign Up
Topfind Realty
Renting

Search Rentals

Houses for RentTownhomes for RentCondos for RentView All Rentals →

Renting Resources

Why Rent With UsRenter GuideRent vs Buy Calculator

Renter Articles

How to Negotiate RentUnderstanding Your LeaseMoving Checklist for Renters
Buying

Search Homes

Houses for SaleTownhomes for SaleCondos for SaleView All Homes →

Buying Resources

Why Buy With UsBuyer GuideAffordability CalculatorInvestment CalculatorProperty Tax Calculator

Buyer Articles

Master Your New Home BudgetBeat Moving StressPacking Secrets
Selling

Selling Tools

Home ValuationFind a Seller's Agent

Selling Resources

Why Sell With UsSeller GuideNet Sheet CalcHELOC Calculator

Seller Articles

Strategic PricingDownsizing Tips
Mortgage Rates

Today's Rates

Mortgage RatesRefinance RatesLoan ComparisonHELOC Calculator

Mortgage Resources

Understanding Mortgage RatesFirst-Time Homebuyer GuideWhen to Refinance Your Mortgage
Realtors
Topfind
Houses for RentTownhomes for RentCondos for RentView All Rentals →
Why Rent With UsRenter GuideRent vs Buy Calculator
How to Negotiate RentUnderstanding Your LeaseMoving Checklist for Renters
Houses for SaleTownhomes for SaleCondos for SaleView All Homes →
Why Buy With UsBuyer GuideAffordability CalculatorInvestment CalculatorProperty Tax Calculator
Master Your New Home BudgetBeat Moving StressPacking Secrets
Home ValuationFind a Seller's Agent
Why Sell With UsSeller GuideNet Sheet CalcHELOC Calculator
Strategic PricingDownsizing Tips
Mortgage RatesRefinance RatesLoan ComparisonHELOC Calculator
Understanding Mortgage RatesFirst-Time Homebuyer GuideWhen to Refinance Your Mortgage
groupRealtorsinfoAbout Us
Continue with Google
Sign InSign Up
Real Estate/CA/Santee/8989 Trailridge Ave (Sold)
3d_rotation3D Tour
Main
SOLD
SoldClosed on July 2, 2026
$1,590,000
Sold Price

8989 Trailridge Ave, Santee, CA 92071

bed
4
Bedrooms
bathtub
5
Bathrooms
square_foot
3,248
Square Feet

About this home

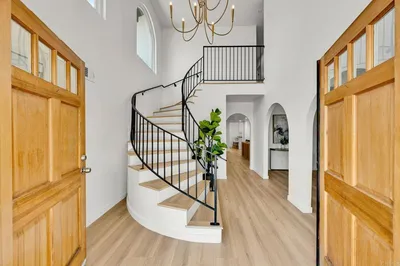
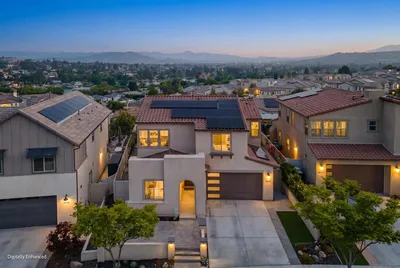
Seller is open to offering buyer credits toward an interest rate buy-down. Welcome to the desirable Weston neighborhood, known for its charm, convenience, easy access to the 52 Freeway, and strong pride of ownership that helps preserve the community’s value. This 2019-built home offers the perfect blend of style, comfort, and flexibility. The first level includes an en-suite bedroom, and the current office can easily be converted into a bedroom. Inside, the home features 12-foot ceilings, updated flooring throughout, and an open concept layout that is perfect for everyday living, family gatherings, and entertaining. The primary suite offers a spa-like bathroom with an oversized tub and a large walk-in closet. Smart energy efficient features include paid off solar, LED lighting throughout, dual-pane windows with shutters. The spacious 3-car garage includes epoxy flooring, a tankless water heater, and is EV charging ready. The backyard is designed for entertaining, with a pool, oversized jet spa, and a built-in outdoor bathroom with a shower. It also captures sweeping panoramic views of Santee Lakes, the city, and surrounding mountains. The Weston community offers great amenities including a clubhouse, lap pool, recreation center, and a large park. The home is also close to top-rated schools, shopping, dining, and outdoor recreation such as Santee Lakes and Mission Trails. This home truly offers the best of modern comfort, style, views, and location.

infoProperty Facts

bed

Bedrooms

4

bathtub

Bathrooms

5

square_foot

Square Feet

3,248

calendar_month

Year Built

2019

home_work

Property Type

Single Family Residence

timer

Days on Market

22

payments

HOA Fee

$230/mo

garage

Garage Total

3

fingerprint

MLS #

260012272SD

chairInterior Details

Kitchen & Appliances

Appliances

Dishwasher, Disposal, Microwave, Refrigerator

Laundry

Washer Hookup, Electric Dryer Hookup, Gas Dryer Hookup, Laundry Room

Climate Control

Cooling

Central Air

Heating

Forced Air, Natural Gas

deckExterior & Lot

Building & Construction

Fencing

Vinyl

Construction

Stucco

Roof

Shingle

Nearby Schools

RatingSchool NameGradesDistance
9
Sycamore Canyon Elementary
Elementary School
K-60.4 mi
9
West Hills High
High School
9-121.0 mi
8
Carlton Oaks Elementary
Elementary School
K-81.2 mi
9
Carlton Hills Elementary
Elementary School
K-81.3 mi
9
Rio Seco Elementary
Elementary School
K-81.8 mi

Convenience Score

Topfind Realty

This Home is Sold

Curious what your home is worth? Get a free valuation.

call
(800)-330-9306Available 9AM - 6PM

Similar Homes You Might Like

Based on price, location, and features
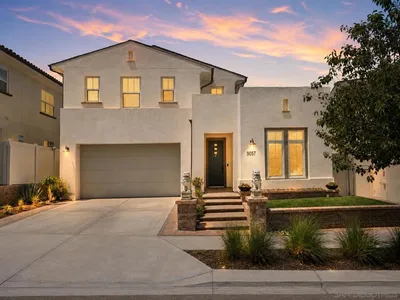
9057 W Bluff Place
NEW 19 HRS AGO

$1,585,000

FOR SALE

9057 W Bluff Place, Santee, CA 92071

4 beds · 5 baths · 3,390 sqft

9130 Shadow Hill Road
VIRTUAL TOUR

$1,450,000

FOR SALE

9130 Shadow Hill Road, Santee, CA 92071

4 beds · 4 baths · 3,400 sqft

8959 Hightail Drive
VIRTUAL TOUR

$1,499,000

FOR SALE

8959 Hightail Drive, Santee, CA 92071

4 beds · 4 baths · 2,895 sqft

10800 Woodside SPC 210
VIRTUAL TOUR

$229,000

FOR SALE

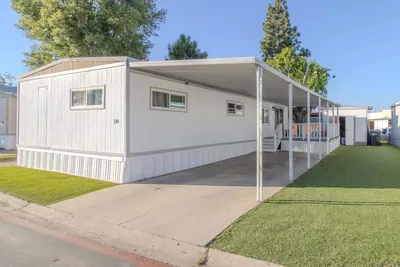
10800 Woodside SPC 210, Santee, CA 92071

2 beds · 2 baths · 960 sqft

10014 GemTree Way
VIRTUAL TOUR

$899,000

FOR SALE

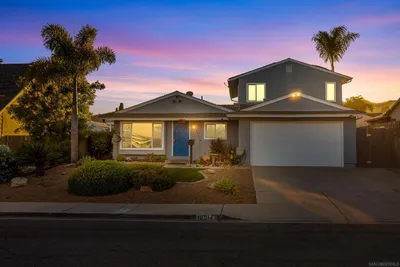
10014 GemTree Way, Santee, CA 92071

4 beds · 3 baths · 2,202 sqft

8069 Mission George 1
VIRTUAL TOUR

$598,000

FOR SALE

8069 Mission George 1, Santee, CA 92071

beds · 0 baths · sqft

7807 Morella Street
VIRTUAL TOUR

$400,000

FOR SALE

7807 Morella Street, Santee, CA 92071

beds · 0 baths · sqft

7838 Cypress Drive
VIRTUAL TOUR

$879,990

FOR SALE

7838 Cypress Drive, Santee, CA 92071

3 beds · 3 baths · 1,803 sqft

Recently Sold

9697 Bundy Drive
VIRTUAL TOUR

$1,200,000

SOLD

9697 Bundy Drive, Santee, CA 92071

5 beds · 4 baths · 2,659 sqft

10664 Cobble Court
VIRTUAL TOUR

$1,299,000

SOLD

10664 Cobble Court, Santee, CA 92071

4 beds · 4 baths · 2,850 sqft

9111 W Bluff Place
VIRTUAL TOUR

$1,525,000

SOLD

9111 W Bluff Place, Santee, CA 92071

4 beds · 4 baths · 3,164 sqft

9124 Trailmark Way
VIRTUAL TOUR

$1,655,000

SOLD

9124 Trailmark Way, Santee, CA 92071

4 beds · 4 baths · 3,164 sqft

8989 Trailridge Ave
3D TOUR

$1,590,000

SOLD

8989 Trailridge Ave, Santee, CA 92071

4 beds · 5 baths · 3,248 sqft

5120 Sevilla St
VIRTUAL TOUR

$1,360,000

SOLD

5120 Sevilla St, Santee, CA 92071

4 beds · 5 baths · 3,270 sqft

8894 Trailridge Ave
VIRTUAL TOUR

$1,262,500

SOLD

8894 Trailridge Ave, Santee, CA 92071

4 beds · 4 baths · 2,599 sqft

8933 Diamondback Drive
VIRTUAL TOUR

$1,460,000

SOLD

8933 Diamondback Drive, Santee, CA 92071

4 beds · 4 baths · 3,095 sqft

Topfind Realty

Company

  • About Us
  • Careers
  • Articles
  • Home Estimate

Explore

  • Renting
  • Buying
  • Selling
  • Realtors

Support

  • Help Center
  • Contact Us
  • Terms & Conditions
  • Privacy Policy

Topfind Realty, DRE # 02240815, is a licensed real estate broker in California. Topfind Realty pledges to support the Fair Housing Act and adhere to Equal Housing Opportunity laws.

Copyright © 2026 Topfind Realty. All Rights Reserved.