Topfind Realty
Renting

Search Rentals

Houses for RentTownhomes for RentCondos for RentView All Rentals →

Renting Resources

Why Rent With UsRenter GuideRent vs Buy Calculator

Renter Articles

How to Negotiate RentUnderstanding Your LeaseMoving Checklist for Renters
Buying

Search Homes

Houses for SaleTownhomes for SaleCondos for SaleView All Homes →

Buying Resources

Why Buy With UsBuyer GuideAffordability CalculatorInvestment CalculatorProperty Tax Calculator

Buyer Articles

Master Your New Home BudgetBeat Moving StressPacking Secrets
Selling

Selling Tools

Home ValuationFind a Seller's Agent

Selling Resources

Why Sell With UsSeller GuideNet Sheet CalcHELOC Calculator

Seller Articles

Strategic PricingDownsizing Tips
Mortgage Rates

Today's Rates

Mortgage RatesRefinance RatesLoan ComparisonHELOC Calculator

Mortgage Resources

Understanding Mortgage RatesFirst-Time Homebuyer GuideWhen to Refinance Your Mortgage
Realtors
Topfind
Houses for RentTownhomes for RentCondos for RentView All Rentals →
Why Rent With UsRenter GuideRent vs Buy Calculator
How to Negotiate RentUnderstanding Your LeaseMoving Checklist for Renters
Houses for SaleTownhomes for SaleCondos for SaleView All Homes →
Why Buy With UsBuyer GuideAffordability CalculatorInvestment CalculatorProperty Tax Calculator
Master Your New Home BudgetBeat Moving StressPacking Secrets
Home ValuationFind a Seller's Agent
Why Sell With UsSeller GuideNet Sheet CalcHELOC Calculator
Strategic PricingDownsizing Tips
Mortgage RatesRefinance RatesLoan ComparisonHELOC Calculator
Understanding Mortgage RatesFirst-Time Homebuyer GuideWhen to Refinance Your Mortgage
groupRealtorsinfoAbout Us
Continue with Google
Sign InSign Up
Topfind Realty
Renting

Search Rentals

Houses for RentTownhomes for RentCondos for RentView All Rentals →

Renting Resources

Why Rent With UsRenter GuideRent vs Buy Calculator

Renter Articles

How to Negotiate RentUnderstanding Your LeaseMoving Checklist for Renters
Buying

Search Homes

Houses for SaleTownhomes for SaleCondos for SaleView All Homes →

Buying Resources

Why Buy With UsBuyer GuideAffordability CalculatorInvestment CalculatorProperty Tax Calculator

Buyer Articles

Master Your New Home BudgetBeat Moving StressPacking Secrets
Selling

Selling Tools

Home ValuationFind a Seller's Agent

Selling Resources

Why Sell With UsSeller GuideNet Sheet CalcHELOC Calculator

Seller Articles

Strategic PricingDownsizing Tips
Mortgage Rates

Today's Rates

Mortgage RatesRefinance RatesLoan ComparisonHELOC Calculator

Mortgage Resources

Understanding Mortgage RatesFirst-Time Homebuyer GuideWhen to Refinance Your Mortgage
Realtors
Topfind
Houses for RentTownhomes for RentCondos for RentView All Rentals →
Why Rent With UsRenter GuideRent vs Buy Calculator
How to Negotiate RentUnderstanding Your LeaseMoving Checklist for Renters
Houses for SaleTownhomes for SaleCondos for SaleView All Homes →
Why Buy With UsBuyer GuideAffordability CalculatorInvestment CalculatorProperty Tax Calculator
Master Your New Home BudgetBeat Moving StressPacking Secrets
Home ValuationFind a Seller's Agent
Why Sell With UsSeller GuideNet Sheet CalcHELOC Calculator
Strategic PricingDownsizing Tips
Mortgage RatesRefinance RatesLoan ComparisonHELOC Calculator
Understanding Mortgage RatesFirst-Time Homebuyer GuideWhen to Refinance Your Mortgage
groupRealtorsinfoAbout Us
Continue with Google
Sign InSign Up
Real Estate/CA/Santee/9124 Trailmark Way (Sold)
view_in_arVirtual Tour
Main
SOLD
SoldClosed on June 18, 2026
$1,655,000
Sold Price

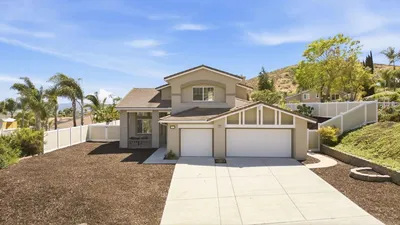
9124 Trailmark Way, Santee, CA 92071

bed
4
Bedrooms
bathtub
4
Bathrooms
square_foot
3,164
Square Feet

About this home

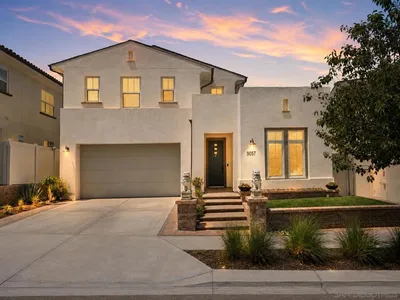
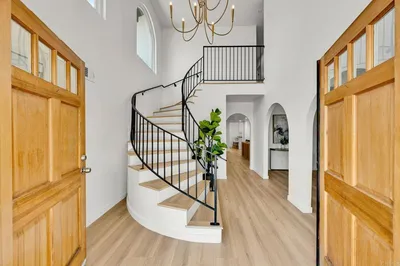
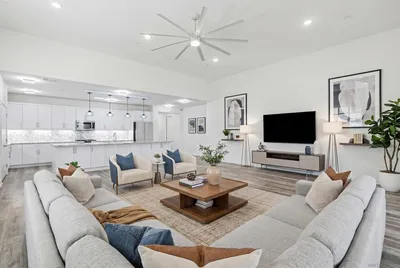
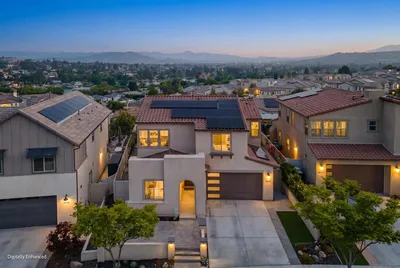
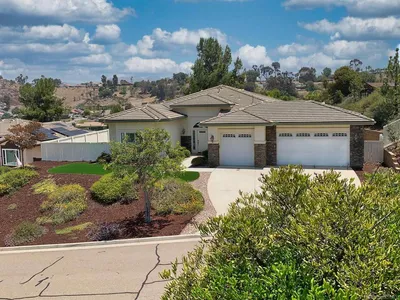
Stunning Designer Home with a Resort-Style Backyard- This beautifully upgraded home offers the perfect balance of comfort, privacy, and everyday luxury. From the moment you step inside, custom designer touches make an impression. With luxury wallpaper in the entry, a stunning waterfall chandelier, soaring vaulted ceilings and an expansive glass wall sliders that invite the outdoors in. At the heart of the home is a dream kitchen designed for gathering, featuring a massive quartz island, abundant cabinetry, high-end appliances and a custom walk-in pantry. The open-concept living space is warm and inviting with a custom modern fireplace, LED lighting throughout and a seamless indoor-outdoor flow. Thoughtful upgrades continue throughout with custom closets, a beautifully designed laundry room, dual-zone A/C, spa-inspired bathrooms and a spacious primary bathroom suite with soaking tub and a generous custom fitted walk-in closet. Oversize bedrooms plus a versatile bonus room offers the perfect space for a playroom, office, craft room, or media retreat. The finished garage even includes epoxy flooring, custom cabinetry, EV hookups and there is also solar to help with the electric bills. With rolling hills behind you, the beautifully landscaped backyard feels peaceful and secluded, complete with a sparkling pool, spa, patio and hookups for a future outdoor kitchen. Ideally located near a community park, pool, clubhouse and nearby shopping, this exceptional home offers the lifestyle buyers dream about. Experience the warmth, privacy and beauty for yourself before it’s gone.

infoProperty Facts

bed

Bedrooms

4

bathtub

Bathrooms

4

square_foot

Square Feet

3,164

calendar_month

Year Built

2021

home_work

Property Type

Single Family Residence

timer

Days on Market

8

payments

HOA Fee

$230/mo

garage

Garage Total

2

fingerprint

MLS #

260012312SD

chairInterior Details

General Interior

Interior Features

Eat In Kitchen, All Bedrooms Up, All Bedrooms Down, Bedroom On Main Level, Walk In Pantry, Walk In Closets

Fireplace

Gas, Living Room

Kitchen & Appliances

Appliances

Built In Range, Dishwasher, Electric Oven, Disposal

Laundry

Electric Dryer Hookup, Gas Dryer Hookup, Inside, Laundry Room, Outside, Upper Level

Climate Control

Cooling

Central Air, Dual, Gas

Heating

Forced Air, Fireplaces, Natural Gas

deckExterior & Lot

Building & Construction

Fencing

Excellent Condition, Vinyl

Security

Security System, Fire Sprinkler System

Construction

Stucco

Nearby Schools

RatingSchool NameGradesDistance
9
Sycamore Canyon Elementary
Elementary School
K-60.4 mi
9
West Hills High
High School
9-121.3 mi
8
Carlton Oaks Elementary
Elementary School
K-81.5 mi
9
Carlton Hills Elementary
Elementary School
K-81.6 mi
9
Rio Seco Elementary
Elementary School
K-82.0 mi

Convenience Score

Topfind Realty

This Home is Sold

Curious what your home is worth? Get a free valuation.

call
(800)-330-9306Available 9AM - 6PM

Similar Homes You Might Like

Based on price, location, and features
9910 Mollie Lane
OPEN AUG 16, 8PM - 11PM
VIRTUAL TOUR

$1,275,000

FOR SALE

9910 Mollie Lane, Santee, CA 92071

4 beds · 3 baths · 2,969 sqft

9057 W Bluff Place
OPEN AUG 15, 5PM - 8PM
VIRTUAL TOUR

$1,585,000

FOR SALE

9057 W Bluff Place, Santee, CA 92071

4 beds · 5 baths · 3,390 sqft

9130 Shadow Hill Road
VIRTUAL TOUR

$1,450,000

FOR SALE

9130 Shadow Hill Road, Santee, CA 92071

4 beds · 4 baths · 3,400 sqft

8961 Trailridge
VIRTUAL TOUR

$1,585,000

FOR SALE

8961 Trailridge, Santee, CA 92071

4 beds · 3 baths · 2,930 sqft

8959 Hightail Drive
VIRTUAL TOUR

$1,499,000

FOR SALE

8959 Hightail Drive, Santee, CA 92071

4 beds · 4 baths · 2,895 sqft

8836 Diamondback Dr
OPEN AUG 14, 11PM - 1AM
VIDEO TOUR

$1,350,000

FOR SALE

8836 Diamondback Dr, Santee, CA 92071

4 beds · 3 baths · 2,860 sqft

10800 Woodside SPC 210
VIRTUAL TOUR

$229,000

FOR SALE

10800 Woodside SPC 210, Santee, CA 92071

2 beds · 2 baths · 960 sqft

8069 Mission George 1
VIRTUAL TOUR

$598,000

FOR SALE

8069 Mission George 1, Santee, CA 92071

beds · 0 baths · sqft

Recently Sold

9697 Bundy Drive
VIRTUAL TOUR

$1,200,000

SOLD

9697 Bundy Drive, Santee, CA 92071

5 beds · 4 baths · 2,659 sqft

8531 Tyler Street
VIRTUAL TOUR

$1,525,000

SOLD

8531 Tyler Street, Santee, CA 92071

5 beds · 3 baths · 2,556 sqft

10664 Cobble Court
VIRTUAL TOUR

$1,299,000

SOLD

10664 Cobble Court, Santee, CA 92071

4 beds · 4 baths · 2,850 sqft

10155 Conejo Lane
VIRTUAL TOUR

$1,100,000

SOLD

10155 Conejo Lane, Santee, CA 92071

4 beds · 3 baths · 2,827 sqft

9111 W Bluff Place
VIRTUAL TOUR

$1,525,000

SOLD

9111 W Bluff Place, Santee, CA 92071

4 beds · 4 baths · 3,164 sqft

5276 Bella Vista St
VIRTUAL TOUR

$1,500,000

SOLD

5276 Bella Vista St, Santee, CA 92071

4 beds · 3 baths · 3,003 sqft

9124 Trailmark Way
VIRTUAL TOUR

$1,655,000

SOLD

9124 Trailmark Way, Santee, CA 92071

4 beds · 4 baths · 3,164 sqft

8989 Trailridge Ave
3D TOUR

$1,590,000

SOLD

8989 Trailridge Ave, Santee, CA 92071

4 beds · 5 baths · 3,248 sqft

Topfind Realty

Company

  • About Us
  • Careers
  • Articles
  • Home Estimate

Explore

  • Renting
  • Buying
  • Selling
  • Realtors

Support

  • Help Center
  • Contact Us
  • Terms & Conditions
  • Privacy Policy

Topfind Realty, DRE # 02240815, is a licensed real estate broker in California. Topfind Realty pledges to support the Fair Housing Act and adhere to Equal Housing Opportunity laws.

Copyright © 2026 Topfind Realty. All Rights Reserved.