Topfind Realty
Renting

Search Rentals

Houses for RentTownhomes for RentCondos for RentView All Rentals →

Renting Resources

Why Rent With UsRenter GuideRent vs Buy Calculator

Renter Articles

How to Negotiate RentUnderstanding Your LeaseMoving Checklist for Renters
Buying

Search Homes

Houses for SaleTownhomes for SaleCondos for SaleView All Homes →

Buying Resources

Why Buy With UsBuyer GuideAffordability CalculatorInvestment CalculatorProperty Tax Calculator

Buyer Articles

Master Your New Home BudgetBeat Moving StressPacking Secrets
Selling

Selling Tools

Home ValuationFind a Seller's Agent

Selling Resources

Why Sell With UsSeller GuideNet Sheet CalcHELOC Calculator

Seller Articles

Strategic PricingDownsizing Tips
Mortgage Rates

Today's Rates

Mortgage RatesRefinance RatesLoan ComparisonHELOC Calculator

Mortgage Resources

Understanding Mortgage RatesFirst-Time Homebuyer GuideWhen to Refinance Your Mortgage
Realtors
Topfind
Houses for RentTownhomes for RentCondos for RentView All Rentals →
Why Rent With UsRenter GuideRent vs Buy Calculator
How to Negotiate RentUnderstanding Your LeaseMoving Checklist for Renters
Houses for SaleTownhomes for SaleCondos for SaleView All Homes →
Why Buy With UsBuyer GuideAffordability CalculatorInvestment CalculatorProperty Tax Calculator
Master Your New Home BudgetBeat Moving StressPacking Secrets
Home ValuationFind a Seller's Agent
Why Sell With UsSeller GuideNet Sheet CalcHELOC Calculator
Strategic PricingDownsizing Tips
Mortgage RatesRefinance RatesLoan ComparisonHELOC Calculator
Understanding Mortgage RatesFirst-Time Homebuyer GuideWhen to Refinance Your Mortgage
groupRealtorsinfoAbout Us
Continue with Google
Sign InSign Up
Topfind Realty
Renting

Search Rentals

Houses for RentTownhomes for RentCondos for RentView All Rentals →

Renting Resources

Why Rent With UsRenter GuideRent vs Buy Calculator

Renter Articles

How to Negotiate RentUnderstanding Your LeaseMoving Checklist for Renters
Buying

Search Homes

Houses for SaleTownhomes for SaleCondos for SaleView All Homes →

Buying Resources

Why Buy With UsBuyer GuideAffordability CalculatorInvestment CalculatorProperty Tax Calculator

Buyer Articles

Master Your New Home BudgetBeat Moving StressPacking Secrets
Selling

Selling Tools

Home ValuationFind a Seller's Agent

Selling Resources

Why Sell With UsSeller GuideNet Sheet CalcHELOC Calculator

Seller Articles

Strategic PricingDownsizing Tips
Mortgage Rates

Today's Rates

Mortgage RatesRefinance RatesLoan ComparisonHELOC Calculator

Mortgage Resources

Understanding Mortgage RatesFirst-Time Homebuyer GuideWhen to Refinance Your Mortgage
Realtors
Topfind
Houses for RentTownhomes for RentCondos for RentView All Rentals →
Why Rent With UsRenter GuideRent vs Buy Calculator
How to Negotiate RentUnderstanding Your LeaseMoving Checklist for Renters
Houses for SaleTownhomes for SaleCondos for SaleView All Homes →
Why Buy With UsBuyer GuideAffordability CalculatorInvestment CalculatorProperty Tax Calculator
Master Your New Home BudgetBeat Moving StressPacking Secrets
Home ValuationFind a Seller's Agent
Why Sell With UsSeller GuideNet Sheet CalcHELOC Calculator
Strategic PricingDownsizing Tips
Mortgage RatesRefinance RatesLoan ComparisonHELOC Calculator
Understanding Mortgage RatesFirst-Time Homebuyer GuideWhen to Refinance Your Mortgage
groupRealtorsinfoAbout Us
Continue with Google
Sign InSign Up
Real Estate/CA/Santee/8817 Annandale
Interior
For Sale
$799,900
Est. $4,479/mo

8817 Annandale, Santee, CA 92071

bed
3
Bedrooms
bathtub
2
Bathrooms
square_foot
1,635
Square Feet

About this home

This well-located Santee home sits in the west end of town, just a short walk to Santee Lakes, with an interior that feels bigger and brighter than you expect from the street. The open layout connects easily from the entry, where hardwood floors and stained glass sidelights set a warm tone, into a bright and spacious living room anchored by a cozy white brick fireplace. A sliding glass door draws your eye straight to the covered patio and backyard beyond, and the whole space is flooded with natural light. The kitchen is a genuine standout: warm wood cabinetry with plenty of storage, rich granite countertops, a large island with bar seating and a built-in gas cooktop, a pro-style range hood, and stainless steel appliances. Ceiling fans are in every room. The primary bedroom has its own sliding glass door to the private backyard, a walk-in closet, and an ensuite bathroom with a large soaking tub. Out back, the yard is fully fenced with a covered patio, mature trees, and a large open concrete area ready for whatever you have in mind, whether that's a garden, entertaining space, or something else entirely. Additional upgrades include a new HVAC and heating system and upgraded windows throughout. Walking distance to Santee Lakes, parks, and schools, with easy freeway access nearby.

Property Facts

bed

Bedrooms

3

bathtub

Bathrooms

2

square_foot

Square Feet

1,635

landscape

Lot Size

7,100 sqft

calendar_month

Year Built

1970

home_work

Property Type

Single Family Residence

timer

Days on Market

0

payments

HOA Fee

N/A

garage

Garage Total

2

fingerprint

MLS #

260018627SD

Interior Details

General Interior

Interior Features

All Bedrooms Down, Bedroom On Main Level, Main Level Primary

Fireplace

Living Room

Kitchen & Appliances

Appliances

Dishwasher, Gas Cooktop, Gas Oven, Microwave

Laundry

Gas Dryer Hookup, In Garage

Climate Control

Cooling

Central Air

Heating

Forced Air, Natural Gas

Parking

Total Parking Spaces

4

Garage Spaces

2

Open Parking Spaces

2

Attached Garage

Yes

Parking Features

Driveway

Exterior & Lot

Building & Construction

Construction

Stucco

Roof

Composition

Mortgage Calculator

Total Monthly

$0

Principal & Interest:
$0
Property Tax:
$0
Home Insurance:
$0
HOA Fees:
$0
$
$
%

Nearby Schools

RatingSchool NameGradesDistance
8
West Hills High
High School
9-120.4 mi
8
Carlton Oaks Elementary
Elementary School
K-80.5 mi
9
Carlton Hills Elementary
Elementary School
K-80.8 mi
9
Sycamore Canyon Elementary
Elementary School
K-60.9 mi
8
Chet F. Harritt Elementary
Elementary School
K-81.4 mi

Convenience Score

Market Insights

92071|Santee
analytics

Estimated Value

Calculating...
trending_up0%vs. last year
202120222023202420252026

Market Temperature

Seller'sBalancedBuyer's
0d30d60d180d
Balanced

Balanced market

30 Days

Avg. time on market

This is a Balanced Market. Homes are selling at a moderate pace.

flood

Flood & Climate Risk

Flood Risk

Minimal — not in a FEMA flood zone

Low

Wildfire Risk

Moderate — near wildland-urban interface

Moderate

Heat Risk

Low — moderate summer temperatures

Low

Earthquake Risk

Southern California seismic zone

Moderate
volume_up

Noise Levels

TrafficQuiet residential street
AirportMinimal airport noise
CommercialLow commercial activity nearby
streetview

Street View

Open Full Street Viewopen_in_new
Topfind Realty

Ready to Take the Next Step?

Get expert support from a local agent today.

call
(800)-330-9306Available 9AM - 7PM

Similar Homes You Might Like

Based on price, location, and features
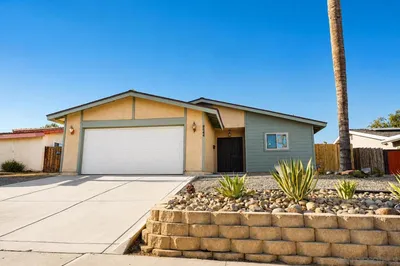
9380 Pike Rd
VIRTUAL TOUR

$725,000

FOR SALE

9380 Pike Rd, Santee, CA 92071

3 beds · 1 baths · 1,364 sqft

9444 Leticia Dr.
VIDEO TOUR

$849,000

FOR SALE

9444 Leticia Dr., Santee, CA 92071

4 beds · 2 baths · 1,455 sqft

9348 GOYETTE PLACE
NEW 35 HRS AGO

$859,900

FOR SALE

9348 GOYETTE PLACE, Santee, CA 92071

4 beds · 2 baths · 1,340 sqft

10512 Kerrigan Ct
VIRTUAL TOUR

$575,000

FOR SALE

10512 Kerrigan Ct, Santee, CA 92071

3 beds · 2 baths · 1,323 sqft

10442 LEN WAY
VIRTUAL TOUR

$859,900

FOR SALE

10442 LEN WAY, Santee, CA 92071

3 beds · 2 baths · 1,691 sqft

10241 Pebble Beach Dr
VIRTUAL TOUR

$949,000

FOR SALE

10241 Pebble Beach Dr, Santee, CA 92071

3 beds · 2 baths · 1,402 sqft

10114 Shenandoah Drive
3D TOUR

$1,049,995

FOR SALE

10114 Shenandoah Drive, Santee, CA 92071

3 beds · 2 baths · 1,727 sqft

9723 Roe Drive

$899,000

FOR SALE

9723 Roe Drive, Santee, CA 92071

4 beds · 2 baths · 1,457 sqft

Recently Sold

10850 2nd Street
VIRTUAL TOUR

$800,000

SOLD

10850 2nd Street, Santee, CA 92071

3 beds · 2 baths · 1,484 sqft

10131 Carreta
VIRTUAL TOUR

$800,000

SOLD

10131 Carreta, Santee, CA 92071

3 beds · 2 baths · 1,455 sqft

9081 Inverness
VIRTUAL TOUR

$1,075,000

SOLD

9081 Inverness, Santee, CA 92071

4 beds · 2 baths · 1,715 sqft

10704 El Nopal
VIRTUAL TOUR

$1,010,000

SOLD

10704 El Nopal, Santee, CA 92071

4 beds · 3 baths · 1,742 sqft

9214 Fenway Road
VIRTUAL TOUR

$960,000

SOLD

9214 Fenway Road, Santee, CA 92071

4 beds · 3 baths · 1,876 sqft

257 Brookview
VIRTUAL TOUR

$780,000

SOLD

257 Brookview, Santee, CA 92071

3 beds · 2 baths · 1,369 sqft

9790 Lutheran
VIRTUAL TOUR

$940,000

SOLD

9790 Lutheran, Santee, CA 92071

4 beds · 2 baths · 1,673 sqft

10020 Stanley Court
VIRTUAL TOUR

$851,000

SOLD

10020 Stanley Court, Santee, CA 92071

4 beds · 2 baths · 1,377 sqft

Topfind Realty

Company

  • About Us
  • Careers
  • Articles
  • Home Estimate

Explore

  • Renting
  • Buying
  • Selling
  • Realtors

Support

  • Help Center
  • Contact Us
  • Terms & Conditions
  • Privacy Policy

Topfind Realty, DRE # 02240815, is a licensed real estate broker in California. Topfind Realty pledges to support the Fair Housing Act and adhere to Equal Housing Opportunity laws.

Copyright © 2026 Topfind Realty. All Rights Reserved.