Topfind Realty
Renting

Search Rentals

Houses for RentTownhomes for RentCondos for RentView All Rentals →

Renting Resources

Why Rent With UsRenter GuideRent vs Buy Calculator

Renter Articles

How to Negotiate RentUnderstanding Your LeaseMoving Checklist for Renters
Buying

Search Homes

Houses for SaleTownhomes for SaleCondos for SaleView All Homes →

Buying Resources

Why Buy With UsBuyer GuideAffordability CalculatorInvestment CalculatorProperty Tax Calculator

Buyer Articles

Master Your New Home BudgetBeat Moving StressPacking Secrets
Selling

Selling Tools

Home ValuationFind a Seller's Agent

Selling Resources

Why Sell With UsSeller GuideNet Sheet CalcHELOC Calculator

Seller Articles

Strategic PricingDownsizing Tips
Mortgage Rates

Today's Rates

Mortgage RatesRefinance RatesLoan ComparisonHELOC Calculator

Mortgage Resources

Understanding Mortgage RatesFirst-Time Homebuyer GuideWhen to Refinance Your Mortgage
Realtors
Topfind
Houses for RentTownhomes for RentCondos for RentView All Rentals →
Why Rent With UsRenter GuideRent vs Buy Calculator
How to Negotiate RentUnderstanding Your LeaseMoving Checklist for Renters
Houses for SaleTownhomes for SaleCondos for SaleView All Homes →
Why Buy With UsBuyer GuideAffordability CalculatorInvestment CalculatorProperty Tax Calculator
Master Your New Home BudgetBeat Moving StressPacking Secrets
Home ValuationFind a Seller's Agent
Why Sell With UsSeller GuideNet Sheet CalcHELOC Calculator
Strategic PricingDownsizing Tips
Mortgage RatesRefinance RatesLoan ComparisonHELOC Calculator
Understanding Mortgage RatesFirst-Time Homebuyer GuideWhen to Refinance Your Mortgage
groupRealtorsinfoAbout Us
Continue with Google
Sign InSign Up
Topfind Realty
Renting

Search Rentals

Houses for RentTownhomes for RentCondos for RentView All Rentals →

Renting Resources

Why Rent With UsRenter GuideRent vs Buy Calculator

Renter Articles

How to Negotiate RentUnderstanding Your LeaseMoving Checklist for Renters
Buying

Search Homes

Houses for SaleTownhomes for SaleCondos for SaleView All Homes →

Buying Resources

Why Buy With UsBuyer GuideAffordability CalculatorInvestment CalculatorProperty Tax Calculator

Buyer Articles

Master Your New Home BudgetBeat Moving StressPacking Secrets
Selling

Selling Tools

Home ValuationFind a Seller's Agent

Selling Resources

Why Sell With UsSeller GuideNet Sheet CalcHELOC Calculator

Seller Articles

Strategic PricingDownsizing Tips
Mortgage Rates

Today's Rates

Mortgage RatesRefinance RatesLoan ComparisonHELOC Calculator

Mortgage Resources

Understanding Mortgage RatesFirst-Time Homebuyer GuideWhen to Refinance Your Mortgage
Realtors
Topfind
Houses for RentTownhomes for RentCondos for RentView All Rentals →
Why Rent With UsRenter GuideRent vs Buy Calculator
How to Negotiate RentUnderstanding Your LeaseMoving Checklist for Renters
Houses for SaleTownhomes for SaleCondos for SaleView All Homes →
Why Buy With UsBuyer GuideAffordability CalculatorInvestment CalculatorProperty Tax Calculator
Master Your New Home BudgetBeat Moving StressPacking Secrets
Home ValuationFind a Seller's Agent
Why Sell With UsSeller GuideNet Sheet CalcHELOC Calculator
Strategic PricingDownsizing Tips
Mortgage RatesRefinance RatesLoan ComparisonHELOC Calculator
Understanding Mortgage RatesFirst-Time Homebuyer GuideWhen to Refinance Your Mortgage
groupRealtorsinfoAbout Us
Continue with Google
Sign InSign Up
Real Estate/CA/Santee/9723 Roe Drive
Interior
For Sale
$899,000
Est. $5,034/mo

9723 Roe Drive, Santee, CA 92071

bed
4
Bedrooms
bathtub
2
Bathrooms
square_foot
1,457
Square Feet

About this home

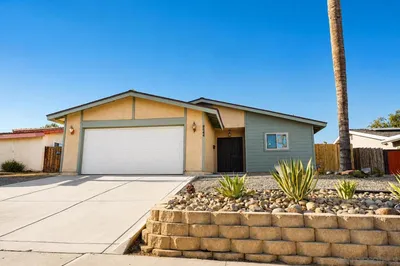
Welcome to this beautifully updated 4-bedroom, 2-bath home in the highly sought-after Carlton Hills neighborhood! This energy-efficient home features fully owned oversized solar (approximately 32 panels), paid pool solar, newer high-efficiency zoned HVAC, a newer tankless water heater, and fresh interior and exterior paint. The custom kitchen offers stainless steel appliances, a walk-in pantry, and opens to the inviting living area with a cozy wood-burning fireplace. See Supplement Step outside to your private backyard oasis featuring a recently replastered pool, above-ground spa, built-in BBQ, natural gas fire pit, artificial turf, mature fruit trees, fully irrigated landscaping, and a fenced dog run. An approximately 400 sq. ft. detached bonus room with central A/C and tile flooring provides exceptional flexibility for a home office, gym, game room, studio, or hobby space. Additional highlights include a finished two-car garage with custom cabinetry and laundry hookups, a recently replaced driveway with parking for three vehicles plus space for a boat or small RV, custom front fencing, and scenic views from the upper portion of the property. Conveniently located near parks, schools, the YMCA, shopping, restaurants, and easy freeway access, this move-in-ready home offers the perfect combination of comfort, efficiency, and California indoor-outdoor living.

Property Facts

bed

Bedrooms

4

bathtub

Bathrooms

2

square_foot

Square Feet

1,457

landscape

Lot Size

9,100 sqft

calendar_month

Year Built

1969

home_work

Property Type

Single Family Residence

timer

Days on Market

0

payments

HOA Fee

N/A

garage

Garage Total

2

fingerprint

MLS #

260018319SD

Interior Details

General Interior

Interior Features

Built In Features, Ceiling Fans, Eat In Kitchen, Granite Counters, Walk In Pantry, Workshop

Fireplace

Family Room

Kitchen & Appliances

Appliances

Built In Range, Barbecue, Built In, Dishwasher, Gas Cooking, Gas Cooktop, Disposal, Gas Oven, Gas Range, Ice Maker, Microwave, Refrigerator, Range Hood, Tankless Water Heater

Laundry

Washer Hookup, Electric Dryer Hookup, Gas Dryer Hookup, In Garage

Climate Control

Cooling

Central Air

Heating

Forced Air, Fireplaces, Natural Gas

Parking

Total Parking Spaces

5

Garage Spaces

2

Open Parking Spaces

3

Attached Garage

Yes

Parking Features

Driveway

Exterior & Lot

Building & Construction

Patio & Porch

Concrete, Patio

Fencing

Wood, Wrought Iron

Security

Carbon Monoxide Detectors, Smoke Detectors

Construction

Stucco

Roof

Composition

Lot & Grounds

Lot Features

Drip Irrigation Bubblers, Sprinkler System

Pool Features

In Ground, Private, Solar Heat

Spa Features

Above Ground

Water Source

Public

Mortgage Calculator

Total Monthly

$0

Principal & Interest:
$0
Property Tax:
$0
Home Insurance:
$0
HOA Fees:
$0
$
$
%

Nearby Schools

RatingSchool NameGradesDistance
No school data available for this area.

Convenience Score

Market Insights

92071|Santee
analytics

Estimated Value

Calculating...
trending_up0%vs. last year
202120222023202420252026

Market Temperature

Seller'sBalancedBuyer's
0d30d60d180d
Balanced

Balanced market

30 Days

Avg. time on market

This is a Balanced Market. Homes are selling at a moderate pace.

flood

Flood & Climate Risk

Flood Risk

Minimal — not in a FEMA flood zone

Low

Wildfire Risk

Moderate — near wildland-urban interface

Moderate

Heat Risk

Low — moderate summer temperatures

Low

Earthquake Risk

Southern California seismic zone

Moderate
volume_up

Noise Levels

TrafficQuiet residential street
AirportMinimal airport noise
CommercialLow commercial activity nearby
streetview

Street View

Open Full Street Viewopen_in_new
Topfind Realty

Ready to Take the Next Step?

Get expert support from a local agent today.

call
(800)-330-9306Available 9AM - 7PM

Similar Homes You Might Like

Based on price, location, and features
9444 Leticia Dr.
VIDEO TOUR

$849,000

FOR SALE

9444 Leticia Dr., Santee, CA 92071

4 beds · 2 baths · 1,455 sqft

10512 Kerrigan Ct
VIRTUAL TOUR

$575,000

FOR SALE

10512 Kerrigan Ct, Santee, CA 92071

3 beds · 2 baths · 1,323 sqft

9380 Pike Rd
VIRTUAL TOUR

$750,000

FOR SALE

9380 Pike Rd, Santee, CA 92071

3 beds · 1 baths · 1,364 sqft

10442 LEN WAY
VIRTUAL TOUR

$859,900

FOR SALE

10442 LEN WAY, Santee, CA 92071

3 beds · 2 baths · 1,691 sqft

10241 Pebble Beach Dr
VIRTUAL TOUR

$949,000

FOR SALE

10241 Pebble Beach Dr, Santee, CA 92071

3 beds · 2 baths · 1,402 sqft

9649 Halberns Blvd
VIRTUAL TOUR

$859,900

FOR SALE

9649 Halberns Blvd, Santee, CA 92071

3 beds · 2 baths · 1,245 sqft

10016 Bilteer Court
3D TOUR

$899,000

FOR SALE

10016 Bilteer Court, Santee, CA 92071

4 beds · 2 baths · 1,296 sqft

10114 Shenandoah Drive
3D TOUR

$1,060,000

FOR SALE

10114 Shenandoah Drive, Santee, CA 92071

3 beds · 2 baths · 1,727 sqft

Recently Sold

10850 2nd Street
VIRTUAL TOUR

$800,000

SOLD

10850 2nd Street, Santee, CA 92071

3 beds · 2 baths · 1,484 sqft

9859 Via Rita
VIRTUAL TOUR

$529,000

SOLD

9859 Via Rita, Santee, CA 92071

4 beds · 2 baths · 1,377 sqft

10131 Carreta
VIRTUAL TOUR

$800,000

SOLD

10131 Carreta, Santee, CA 92071

3 beds · 2 baths · 1,455 sqft

9557 Mast Boulevard
VIRTUAL TOUR

$204,900

SOLD

9557 Mast Boulevard, Santee, CA 92071

3 beds · 2 baths · 1,408 sqft

10016 Bilteer Court
VIRTUAL TOUR

$680,000

SOLD

10016 Bilteer Court, Santee, CA 92071

4 beds · 2 baths · 1,296 sqft

10354 Molino Rd
VIRTUAL TOUR

$549,000

SOLD

10354 Molino Rd, Santee, CA 92071

3 beds · 2 baths · 1,448 sqft

10354 Settle Road
VIRTUAL TOUR

$880,000

SOLD

10354 Settle Road, Santee, CA 92071

3 beds · 2 baths · 1,290 sqft

10607 Ironwood Avenue
VIRTUAL TOUR

$349,900

SOLD

10607 Ironwood Avenue, Santee, CA 92071

4 beds · 2 baths · 1,444 sqft

Topfind Realty

Company

  • About Us
  • Careers
  • Articles
  • Home Estimate

Explore

  • Renting
  • Buying
  • Selling
  • Realtors

Support

  • Help Center
  • Contact Us
  • Terms & Conditions
  • Privacy Policy

Topfind Realty, DRE # 02240815, is a licensed real estate broker in California. Topfind Realty pledges to support the Fair Housing Act and adhere to Equal Housing Opportunity laws.

Copyright © 2026 Topfind Realty. All Rights Reserved.