Topfind Realty
Renting

Search Rentals

Houses for RentTownhomes for RentCondos for RentView All Rentals →

Renting Resources

Why Rent With UsRenter GuideRent vs Buy Calculator

Renter Articles

How to Negotiate RentUnderstanding Your LeaseMoving Checklist for Renters
Buying

Search Homes

Houses for SaleTownhomes for SaleCondos for SaleView All Homes →

Buying Resources

Why Buy With UsBuyer GuideAffordability CalculatorInvestment CalculatorProperty Tax Calculator

Buyer Articles

Master Your New Home BudgetBeat Moving StressPacking Secrets
Selling

Selling Tools

Home ValuationFind a Seller's Agent

Selling Resources

Why Sell With UsSeller GuideNet Sheet CalcHELOC Calculator

Seller Articles

Strategic PricingDownsizing Tips
Mortgage Rates

Today's Rates

Mortgage RatesRefinance RatesLoan ComparisonHELOC Calculator

Mortgage Resources

Understanding Mortgage RatesFirst-Time Homebuyer GuideWhen to Refinance Your Mortgage
Realtors
Topfind
Houses for RentTownhomes for RentCondos for RentView All Rentals →
Why Rent With UsRenter GuideRent vs Buy Calculator
How to Negotiate RentUnderstanding Your LeaseMoving Checklist for Renters
Houses for SaleTownhomes for SaleCondos for SaleView All Homes →
Why Buy With UsBuyer GuideAffordability CalculatorInvestment CalculatorProperty Tax Calculator
Master Your New Home BudgetBeat Moving StressPacking Secrets
Home ValuationFind a Seller's Agent
Why Sell With UsSeller GuideNet Sheet CalcHELOC Calculator
Strategic PricingDownsizing Tips
Mortgage RatesRefinance RatesLoan ComparisonHELOC Calculator
Understanding Mortgage RatesFirst-Time Homebuyer GuideWhen to Refinance Your Mortgage
groupRealtorsinfoAbout Us
Continue with Google
Sign InSign Up
Topfind Realty
Renting

Search Rentals

Houses for RentTownhomes for RentCondos for RentView All Rentals →

Renting Resources

Why Rent With UsRenter GuideRent vs Buy Calculator

Renter Articles

How to Negotiate RentUnderstanding Your LeaseMoving Checklist for Renters
Buying

Search Homes

Houses for SaleTownhomes for SaleCondos for SaleView All Homes →

Buying Resources

Why Buy With UsBuyer GuideAffordability CalculatorInvestment CalculatorProperty Tax Calculator

Buyer Articles

Master Your New Home BudgetBeat Moving StressPacking Secrets
Selling

Selling Tools

Home ValuationFind a Seller's Agent

Selling Resources

Why Sell With UsSeller GuideNet Sheet CalcHELOC Calculator

Seller Articles

Strategic PricingDownsizing Tips
Mortgage Rates

Today's Rates

Mortgage RatesRefinance RatesLoan ComparisonHELOC Calculator

Mortgage Resources

Understanding Mortgage RatesFirst-Time Homebuyer GuideWhen to Refinance Your Mortgage
Realtors
Topfind
Houses for RentTownhomes for RentCondos for RentView All Rentals →
Why Rent With UsRenter GuideRent vs Buy Calculator
How to Negotiate RentUnderstanding Your LeaseMoving Checklist for Renters
Houses for SaleTownhomes for SaleCondos for SaleView All Homes →
Why Buy With UsBuyer GuideAffordability CalculatorInvestment CalculatorProperty Tax Calculator
Master Your New Home BudgetBeat Moving StressPacking Secrets
Home ValuationFind a Seller's Agent
Why Sell With UsSeller GuideNet Sheet CalcHELOC Calculator
Strategic PricingDownsizing Tips
Mortgage RatesRefinance RatesLoan ComparisonHELOC Calculator
Understanding Mortgage RatesFirst-Time Homebuyer GuideWhen to Refinance Your Mortgage
groupRealtorsinfoAbout Us
Continue with Google
Sign InSign Up
Real Estate/CA/Santee/10114 Shenandoah Drive
3d_rotation3D Tour
Interior
For Sale
$1,060,000
Est. $5,936/mo

10114 Shenandoah Drive, Santee, CA 92071

bed
3
Bedrooms
bathtub
2
Bathrooms
square_foot
1,727
Square Feet

About this home

Tucked away on a quiet double cul-de-sac with no rear neighbors, this stunning Silver Country Estates 3-bedroom, 2-bathroom single-level home delivers the rare combination of privacy, elegance, and everyday livability. Set on a generous lot, it's built for both quiet relaxation and memorable entertaining. The open-concept kitchen impresses with soft-close cabinetry, double ovens, a walk-in pantry, and abundant counter space. And the adjoining area, anchored by a cozy fireplace, offers you either a post-swim lounging layout or the opportunity for a classic dining room, and caters to everything from weeknight meals to weekend entertaining. Step outside to a sparkling pool with a soothing waterfall feature as the centerpiece. Unwind under the covered patio and pergola on warm afternoons, pick ruby red grapefruits and Meyer lemons from your own trees, then gather around the firepit as the stars come out. This is outdoor living at its finest. The primary suite is a genuine escape, spacious enough for a private sitting area and complete with a spa-inspired ensuite, featuring a walk-in double shower, impressive dual sink vanity, and generous walk-in closet. This home pairs style with substance: owned solar, double-paned windows with shutters throughout, a water filtration system, built-in fire sprinklers, a spacious 2-car garage, abundant storage, and water-efficient landscaping. Nestled next to open space, for peace and privacy, yet just minutes from Santee's shopping, dining, and everyday conveniences -- this home offers the best of both worlds.

Property Facts

bed

Bedrooms

3

bathtub

Bathrooms

2

square_foot

Square Feet

1,727

landscape

Lot Size

21,063 sqft

calendar_month

Year Built

1997

home_work

Property Type

Single Family Residence

timer

Days on Market

39

payments

HOA Fee

N/A

garage

Garage Total

2

fingerprint

MLS #

PTP2604092

Interior Details

General Interior

Interior Features

Built In Features, High Ceilings, Pantry, All Bedrooms Down, Bedroom On Main Level, Primary Suite, Walk In Closets

Fireplace

Dining Room, Gas

Kitchen & Appliances

Laundry

Laundry Room

Bed & Bath

Main Level Bedrooms

3

Main Level Bathrooms

2

Climate Control

Cooling

Central Air

Parking

Total Parking Spaces

4

Garage Spaces

2

Open Parking Spaces

2

Attached Garage

Yes

Parking Features

Driveway, Garage

Exterior & Lot

Building & Construction

Security

Fire Sprinkler System

Lot & Grounds

Lot Features

Back Yard, Cul De Sac, Front Yard, Yard

Pool Features

In Ground, Private

Sewer

Public Sewer

Community & HOA

Association Info

Community Features

Curbs, Suburban, Sidewalks

Mortgage Calculator

Total Monthly

$0

Principal & Interest:
$0
Property Tax:
$0
Home Insurance:
$0
HOA Fees:
$0
$
$
%

Nearby Schools

RatingSchool NameGradesDistance
No school data available for this area.

Convenience Score

Market Insights

92071|Santee
analytics

Estimated Value

Calculating...
trending_up0%vs. last year
202120222023202420252026

Market Temperature

Seller'sBalancedBuyer's
0d30d60d180d
Balanced

Balanced market

30 Days

Avg. time on market

This is a Balanced Market. Homes are selling at a moderate pace.

flood

Flood & Climate Risk

Flood Risk

Minimal — not in a FEMA flood zone

Low

Wildfire Risk

Moderate — near wildland-urban interface

Moderate

Heat Risk

Low — moderate summer temperatures

Low

Earthquake Risk

Southern California seismic zone

Moderate
volume_up

Noise Levels

TrafficQuiet residential street
AirportMinimal airport noise
CommercialLow commercial activity nearby
streetview

Street View

Open Full Street Viewopen_in_new
Topfind Realty

Ready to Take the Next Step?

Get expert support from a local agent today.

call
(800)-330-9306Available 9AM - 7PM

Similar Homes You Might Like

Based on price, location, and features
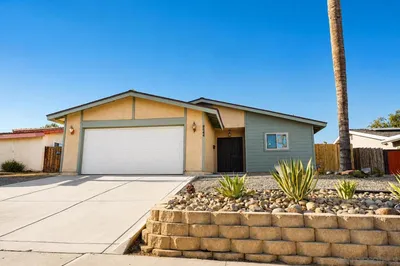
9444 Leticia Dr.
VIDEO TOUR

$849,000

FOR SALE

9444 Leticia Dr., Santee, CA 92071

4 beds · 2 baths · 1,455 sqft

10442 LEN WAY
VIRTUAL TOUR

$859,900

FOR SALE

10442 LEN WAY, Santee, CA 92071

3 beds · 2 baths · 1,691 sqft

10241 Pebble Beach Dr
VIRTUAL TOUR

$949,000

FOR SALE

10241 Pebble Beach Dr, Santee, CA 92071

3 beds · 2 baths · 1,402 sqft

8511 Yucca St
VIRTUAL TOUR

$999,000

FOR SALE

8511 Yucca St, Santee, CA 92071

4 beds · 3 baths · 2,014 sqft

8438 Fanita Drive
VIRTUAL TOUR

$869,900

FOR SALE

8438 Fanita Drive, Santee, CA 92071

3 beds · 2 baths · 1,772 sqft

9723 Roe Drive
NEW 19 HRS AGO

$899,000

FOR SALE

9723 Roe Drive, Santee, CA 92071

4 beds · 2 baths · 1,457 sqft

7907 Poplin Dr

$819,000

FOR SALE

7907 Poplin Dr, Santee, CA 92071

3 beds · 3 baths · 1,447 sqft

8032 Poplin Drive

$799,000

FOR SALE

8032 Poplin Drive, Santee, CA 92071

4 beds · 2 baths · 1,612 sqft

Recently Sold

10850 2nd Street
VIRTUAL TOUR

$800,000

SOLD

10850 2nd Street, Santee, CA 92071

3 beds · 2 baths · 1,484 sqft

10131 Carreta
VIRTUAL TOUR

$800,000

SOLD

10131 Carreta, Santee, CA 92071

3 beds · 2 baths · 1,455 sqft

10150 Prince Charming
VIDEO TOUR

$550,000

SOLD

10150 Prince Charming, Santee, CA 92071

3 beds · 3 baths · 1,851 sqft

9557 Mast Boulevard
VIRTUAL TOUR

$204,900

SOLD

9557 Mast Boulevard, Santee, CA 92071

3 beds · 2 baths · 1,408 sqft

11028 Collinwood Dr.
VIRTUAL TOUR

$475,000

SOLD

11028 Collinwood Dr., Santee, CA 92071

4 beds · 3 baths · 1,817 sqft

10354 Molino Rd
VIRTUAL TOUR

$549,000

SOLD

10354 Molino Rd, Santee, CA 92071

3 beds · 2 baths · 1,448 sqft

10911 EDDINGTON RD
VIRTUAL TOUR

$548,000

SOLD

10911 EDDINGTON RD, Santee, CA 92071

4 beds · 3 baths · 1,817 sqft

10936 Crystal Springs Rd
VIRTUAL TOUR

$579,876

SOLD

10936 Crystal Springs Rd, Santee, CA 92071

4 beds · 3 baths · 1,937 sqft

Topfind Realty

Company

  • About Us
  • Careers
  • Articles
  • Home Estimate

Explore

  • Renting
  • Buying
  • Selling
  • Realtors

Support

  • Help Center
  • Contact Us
  • Terms & Conditions
  • Privacy Policy

Topfind Realty, DRE # 02240815, is a licensed real estate broker in California. Topfind Realty pledges to support the Fair Housing Act and adhere to Equal Housing Opportunity laws.

Copyright © 2026 Topfind Realty. All Rights Reserved.