Topfind Realty
Renting

Search Rentals

Houses for RentTownhomes for RentCondos for RentView All Rentals →

Renting Resources

Why Rent With UsRenter GuideRent vs Buy Calculator

Renter Articles

How to Negotiate RentUnderstanding Your LeaseMoving Checklist for Renters
Buying

Search Homes

Houses for SaleTownhomes for SaleCondos for SaleView All Homes →

Buying Resources

Why Buy With UsBuyer GuideAffordability CalculatorInvestment CalculatorProperty Tax Calculator

Buyer Articles

Master Your New Home BudgetBeat Moving StressPacking Secrets
Selling

Selling Tools

Home ValuationFind a Seller's Agent

Selling Resources

Why Sell With UsSeller GuideNet Sheet CalcHELOC Calculator

Seller Articles

Strategic PricingDownsizing Tips
Mortgage Rates

Today's Rates

Mortgage RatesRefinance RatesLoan ComparisonHELOC Calculator

Mortgage Resources

Understanding Mortgage RatesFirst-Time Homebuyer GuideWhen to Refinance Your Mortgage
Realtors
Topfind
Houses for RentTownhomes for RentCondos for RentView All Rentals →
Why Rent With UsRenter GuideRent vs Buy Calculator
How to Negotiate RentUnderstanding Your LeaseMoving Checklist for Renters
Houses for SaleTownhomes for SaleCondos for SaleView All Homes →
Why Buy With UsBuyer GuideAffordability CalculatorInvestment CalculatorProperty Tax Calculator
Master Your New Home BudgetBeat Moving StressPacking Secrets
Home ValuationFind a Seller's Agent
Why Sell With UsSeller GuideNet Sheet CalcHELOC Calculator
Strategic PricingDownsizing Tips
Mortgage RatesRefinance RatesLoan ComparisonHELOC Calculator
Understanding Mortgage RatesFirst-Time Homebuyer GuideWhen to Refinance Your Mortgage
groupRealtorsinfoAbout Us
Continue with Google
Sign InSign Up
Topfind Realty
Renting

Search Rentals

Houses for RentTownhomes for RentCondos for RentView All Rentals →

Renting Resources

Why Rent With UsRenter GuideRent vs Buy Calculator

Renter Articles

How to Negotiate RentUnderstanding Your LeaseMoving Checklist for Renters
Buying

Search Homes

Houses for SaleTownhomes for SaleCondos for SaleView All Homes →

Buying Resources

Why Buy With UsBuyer GuideAffordability CalculatorInvestment CalculatorProperty Tax Calculator

Buyer Articles

Master Your New Home BudgetBeat Moving StressPacking Secrets
Selling

Selling Tools

Home ValuationFind a Seller's Agent

Selling Resources

Why Sell With UsSeller GuideNet Sheet CalcHELOC Calculator

Seller Articles

Strategic PricingDownsizing Tips
Mortgage Rates

Today's Rates

Mortgage RatesRefinance RatesLoan ComparisonHELOC Calculator

Mortgage Resources

Understanding Mortgage RatesFirst-Time Homebuyer GuideWhen to Refinance Your Mortgage
Realtors
Topfind
Houses for RentTownhomes for RentCondos for RentView All Rentals →
Why Rent With UsRenter GuideRent vs Buy Calculator
How to Negotiate RentUnderstanding Your LeaseMoving Checklist for Renters
Houses for SaleTownhomes for SaleCondos for SaleView All Homes →
Why Buy With UsBuyer GuideAffordability CalculatorInvestment CalculatorProperty Tax Calculator
Master Your New Home BudgetBeat Moving StressPacking Secrets
Home ValuationFind a Seller's Agent
Why Sell With UsSeller GuideNet Sheet CalcHELOC Calculator
Strategic PricingDownsizing Tips
Mortgage RatesRefinance RatesLoan ComparisonHELOC Calculator
Understanding Mortgage RatesFirst-Time Homebuyer GuideWhen to Refinance Your Mortgage
groupRealtorsinfoAbout Us
Continue with Google
Sign InSign Up
Real Estate/CA/Santee/8741 Weston Rd. (Sold)
view_in_arVirtual Tour
Main
SOLD
SoldClosed on May 13, 2025
$1,498,000
Sold Price

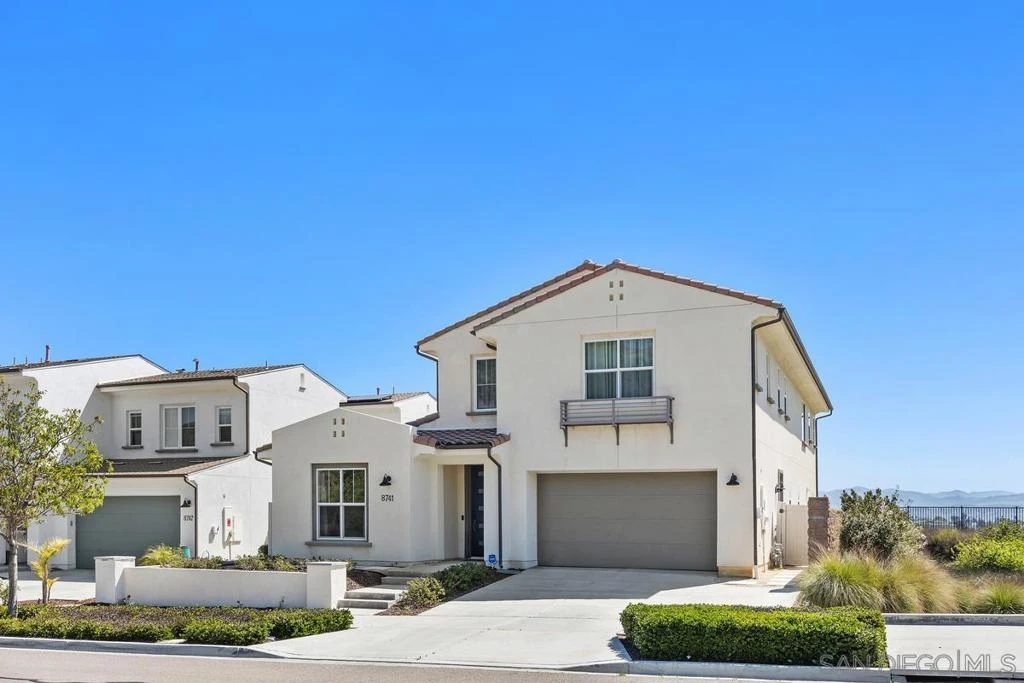
8741 Weston Rd., Santee, CA 92071

bed
4
Bedrooms
bathtub
4
Bathrooms
square_foot
3,357
Square Feet

About this home

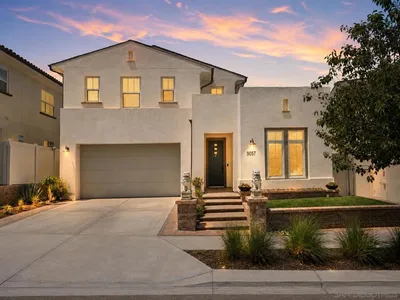
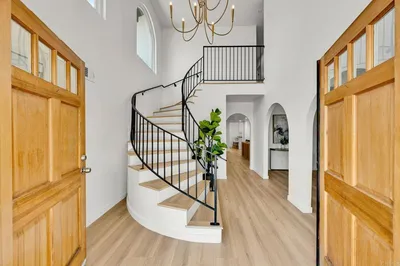
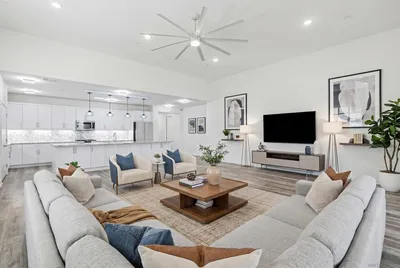
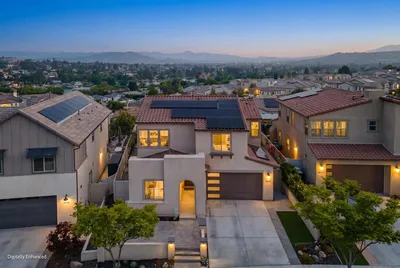
Built in 2018, this stunning view home in Weston offers the perfect blend of modern elegance and outdoor Cali living. With a bright, open-concept floorplan, soaring ceilings and sleek contemporary finishes throughout, the home was designed for comfort and style. The heart of the home provides a gourmet kitchen featuring an oversized island and walk-in pantry which flow conveniently into the living and dining areas. Sliding glass doors seamlessly blend indoor-outdoor living into the east-facing California room, where travertine tile and panoramic views of Santee Lakes are accented by a mountain backdrop perfect for sunrise coffee or relaxing evenings. The backyard is an entertainer’s paradise with a sparkling pool & spa, complete with a baja shelf for ultimate summertime fun. Downstairs, enjoy the convenience of a private bedroom with walk-in closet and ensuite bath, perfect for guests or multi-generational living. Upstairs, the spacious primary suite boasts breathtaking views, a luxurious bathroom w/dual sinks, a glass walk-in shower and generous walk-in closet. A versatile loft area offers space for a home office, playroom, or creative retreat. Additional highlights include 2 bonus flex rooms ideal for a gym, office, media/theater room or added bed. With a tranquil park neighboring one side and backing up to scenic Santee Lakes, outdoor enthusiasts will love access to fishing, camping and picnicking. The Weston community features walking and hiking trails, resort-style pool and spas, a fitness center, and a sprawling park with playground. Don't miss this rare opportunity! Welcome to your dream home! Built in 2018, this stunning Weston residence offers the perfect blend of modern elegance and outdoor Cali living. With a bright, open-concept floorplan, soaring ceilings and sleek contemporary finishes throughout, this home was designed for comfort and style. The heart of the home provides a gourmet kitchen featuring an oversized island and walk-in pantry which flow conveniently into the living and dining areas. Sliding glass doors seamlessly blend indoor-outdoor living into the east-facing California room, where travertine tile and panoramic views of Santee Lakes are accented by a mountain backdrop perfect for sunrise coffee or relaxing evenings. The backyard is an entertainer’s paradise with a sparkling pool and spa, complete with a baja shelf for ultimate summertime fun. Downstairs, enjoy the convenience of a private bedroom with walk-in closet and ensuite bath, perfect for guests or multi-generational living. Upstairs, the spacious primary suite boasts breathtaking views, a luxurious bathroom w/dual sinks, a glass walk-in shower and generous walk-in closet. A versatile loft area offers space for a home office, playroom, or creative retreat. Additional highlights include 2 bonus flex rooms ideal for a gym, office, media/theater room or added bed. With a tranquil park neighboring one side and backing up to scenic Santee Lakes, outdoor enthusiasts will love access to fishing, camping and picnicking. The Weston community features walking and hiking trails, resort-style pool and spas, a fitness center, and a sprawling park with playground. Walking distance to West Hills High School. Just minutes from freeway access, shopping, dining, and everything Santee has to offer. Don't miss this rare opportunity to own a slice of paradise!

infoProperty Facts

bed

Bedrooms

4

bathtub

Bathrooms

4

square_foot

Square Feet

3,357

calendar_month

Year Built

2018

home_work

Property Type

Single Family Residence

timer

Days on Market

10

payments

HOA Fee

$230/mo

garage

Garage Total

2

fingerprint

MLS #

250024344SD

chairInterior Details

General Interior

Fireplace

Living Room

Kitchen & Appliances

Appliances

Dishwasher, Disposal

Laundry

Electric Dryer Hookup, Gas Dryer Hookup, Laundry Room

Climate Control

Cooling

Central Air

Heating

Forced Air, Fireplaces, Natural Gas

deckExterior & Lot

Building & Construction

Patio & Porch

Covered, Stone

Fencing

Partial

Construction

Stucco

Nearby Schools

RatingSchool NameGradesDistance
9
West Hills High
High School
9-120.5 mi
8
Carlton Oaks Elementary
Elementary School
K-80.7 mi
9
Sycamore Canyon Elementary
Elementary School
K-60.7 mi
9
Carlton Hills Elementary
Elementary School
K-81.0 mi
7
Chet F. Harritt Elementary
Elementary School
K-81.6 mi

Convenience Score

Topfind Realty

This Home is Sold

Curious what your home is worth? Get a free valuation.

call
(800)-330-9306Available 9AM - 6PM

Similar Homes You Might Like

Based on price, location, and features
9910 Mollie Lane
OPEN AUG 16, 8PM - 11PM
VIRTUAL TOUR

$1,275,000

FOR SALE

9910 Mollie Lane, Santee, CA 92071

4 beds · 3 baths · 2,969 sqft

9057 W Bluff Place
OPEN AUG 15, 5PM - 8PM
VIRTUAL TOUR

$1,585,000

FOR SALE

9057 W Bluff Place, Santee, CA 92071

4 beds · 5 baths · 3,390 sqft

9130 Shadow Hill Road
VIRTUAL TOUR

$1,450,000

FOR SALE

9130 Shadow Hill Road, Santee, CA 92071

4 beds · 4 baths · 3,400 sqft

8961 Trailridge
VIRTUAL TOUR

$1,585,000

FOR SALE

8961 Trailridge, Santee, CA 92071

4 beds · 3 baths · 2,930 sqft

8959 Hightail Drive
VIRTUAL TOUR

$1,499,000

FOR SALE

8959 Hightail Drive, Santee, CA 92071

4 beds · 4 baths · 2,895 sqft

8836 Diamondback Dr
OPEN AUG 14, 11PM - 1AM
VIDEO TOUR

$1,350,000

FOR SALE

8836 Diamondback Dr, Santee, CA 92071

4 beds · 3 baths · 2,860 sqft

10800 Woodside SPC 210
VIRTUAL TOUR

$229,000

FOR SALE

10800 Woodside SPC 210, Santee, CA 92071

2 beds · 2 baths · 960 sqft

8069 Mission George 1
VIRTUAL TOUR

$598,000

FOR SALE

8069 Mission George 1, Santee, CA 92071

beds · 0 baths · sqft

Recently Sold

10664 Cobble Court
VIRTUAL TOUR

$1,299,000

SOLD

10664 Cobble Court, Santee, CA 92071

4 beds · 4 baths · 2,850 sqft

10155 Conejo Lane
VIRTUAL TOUR

$1,100,000

SOLD

10155 Conejo Lane, Santee, CA 92071

4 beds · 3 baths · 2,827 sqft

9111 W Bluff Place
VIRTUAL TOUR

$1,525,000

SOLD

9111 W Bluff Place, Santee, CA 92071

4 beds · 4 baths · 3,164 sqft

5276 Bella Vista St
VIRTUAL TOUR

$1,500,000

SOLD

5276 Bella Vista St, Santee, CA 92071

4 beds · 3 baths · 3,003 sqft

9124 Trailmark Way
VIRTUAL TOUR

$1,655,000

SOLD

9124 Trailmark Way, Santee, CA 92071

4 beds · 4 baths · 3,164 sqft

8989 Trailridge Ave
3D TOUR

$1,590,000

SOLD

8989 Trailridge Ave, Santee, CA 92071

4 beds · 5 baths · 3,248 sqft

7730 Britt Pl
VIRTUAL TOUR

$1,180,000

SOLD

7730 Britt Pl, Santee, CA 92071

4 beds · 3 baths · 2,852 sqft

5120 Sevilla St
VIRTUAL TOUR

$1,360,000

SOLD

5120 Sevilla St, Santee, CA 92071

4 beds · 5 baths · 3,270 sqft

Topfind Realty

Company

  • About Us
  • Careers
  • Articles
  • Home Estimate

Explore

  • Renting
  • Buying
  • Selling
  • Realtors

Support

  • Help Center
  • Contact Us
  • Terms & Conditions
  • Privacy Policy

Topfind Realty, DRE # 02240815, is a licensed real estate broker in California. Topfind Realty pledges to support the Fair Housing Act and adhere to Equal Housing Opportunity laws.

Copyright © 2026 Topfind Realty. All Rights Reserved.