Topfind Realty
Renting

Search Rentals

Houses for RentTownhomes for RentCondos for RentView All Rentals →

Renting Resources

Why Rent With UsRenter GuideRent vs Buy Calculator

Renter Articles

How to Negotiate RentUnderstanding Your LeaseMoving Checklist for Renters
Buying

Search Homes

Houses for SaleTownhomes for SaleCondos for SaleView All Homes →

Buying Resources

Why Buy With UsBuyer GuideAffordability CalculatorInvestment CalculatorProperty Tax Calculator

Buyer Articles

Master Your New Home BudgetBeat Moving StressPacking Secrets
Selling

Selling Tools

Home ValuationFind a Seller's Agent

Selling Resources

Why Sell With UsSeller GuideNet Sheet CalcHELOC Calculator

Seller Articles

Strategic PricingDownsizing Tips
Mortgage Rates

Today's Rates

Mortgage RatesRefinance RatesLoan ComparisonHELOC Calculator

Mortgage Resources

Understanding Mortgage RatesFirst-Time Homebuyer GuideWhen to Refinance Your Mortgage
Realtors
Topfind
Houses for RentTownhomes for RentCondos for RentView All Rentals →
Why Rent With UsRenter GuideRent vs Buy Calculator
How to Negotiate RentUnderstanding Your LeaseMoving Checklist for Renters
Houses for SaleTownhomes for SaleCondos for SaleView All Homes →
Why Buy With UsBuyer GuideAffordability CalculatorInvestment CalculatorProperty Tax Calculator
Master Your New Home BudgetBeat Moving StressPacking Secrets
Home ValuationFind a Seller's Agent
Why Sell With UsSeller GuideNet Sheet CalcHELOC Calculator
Strategic PricingDownsizing Tips
Mortgage RatesRefinance RatesLoan ComparisonHELOC Calculator
Understanding Mortgage RatesFirst-Time Homebuyer GuideWhen to Refinance Your Mortgage
groupRealtorsinfoAbout Us
Continue with Google
Sign InSign Up
Topfind Realty
Renting

Search Rentals

Houses for RentTownhomes for RentCondos for RentView All Rentals →

Renting Resources

Why Rent With UsRenter GuideRent vs Buy Calculator

Renter Articles

How to Negotiate RentUnderstanding Your LeaseMoving Checklist for Renters
Buying

Search Homes

Houses for SaleTownhomes for SaleCondos for SaleView All Homes →

Buying Resources

Why Buy With UsBuyer GuideAffordability CalculatorInvestment CalculatorProperty Tax Calculator

Buyer Articles

Master Your New Home BudgetBeat Moving StressPacking Secrets
Selling

Selling Tools

Home ValuationFind a Seller's Agent

Selling Resources

Why Sell With UsSeller GuideNet Sheet CalcHELOC Calculator

Seller Articles

Strategic PricingDownsizing Tips
Mortgage Rates

Today's Rates

Mortgage RatesRefinance RatesLoan ComparisonHELOC Calculator

Mortgage Resources

Understanding Mortgage RatesFirst-Time Homebuyer GuideWhen to Refinance Your Mortgage
Realtors
Topfind
Houses for RentTownhomes for RentCondos for RentView All Rentals →
Why Rent With UsRenter GuideRent vs Buy Calculator
How to Negotiate RentUnderstanding Your LeaseMoving Checklist for Renters
Houses for SaleTownhomes for SaleCondos for SaleView All Homes →
Why Buy With UsBuyer GuideAffordability CalculatorInvestment CalculatorProperty Tax Calculator
Master Your New Home BudgetBeat Moving StressPacking Secrets
Home ValuationFind a Seller's Agent
Why Sell With UsSeller GuideNet Sheet CalcHELOC Calculator
Strategic PricingDownsizing Tips
Mortgage RatesRefinance RatesLoan ComparisonHELOC Calculator
Understanding Mortgage RatesFirst-Time Homebuyer GuideWhen to Refinance Your Mortgage
groupRealtorsinfoAbout Us
Continue with Google
Sign InSign Up
Real Estate/CA/Santee/8514 Boulder Way (Sold)
view_in_arVirtual Tour
Main
SOLD
Interior 1
Interior 2
Interior 3
Interior 4
grid_view Show all photos
Sold
$1,075,000
Sold Price

8514 Boulder Way, Santee, CA 92071

bed
4
Bedrooms
bathtub
3
Bathrooms
square_foot
2,148
Square Feet

About this home

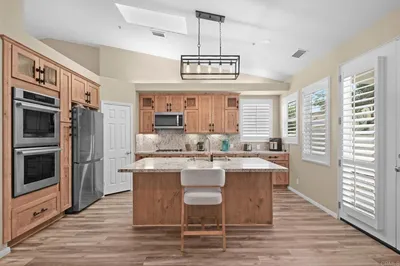
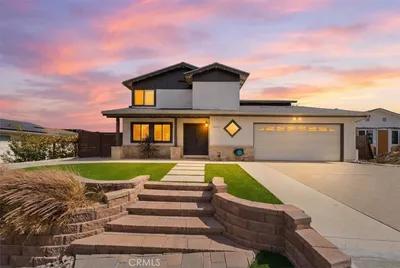
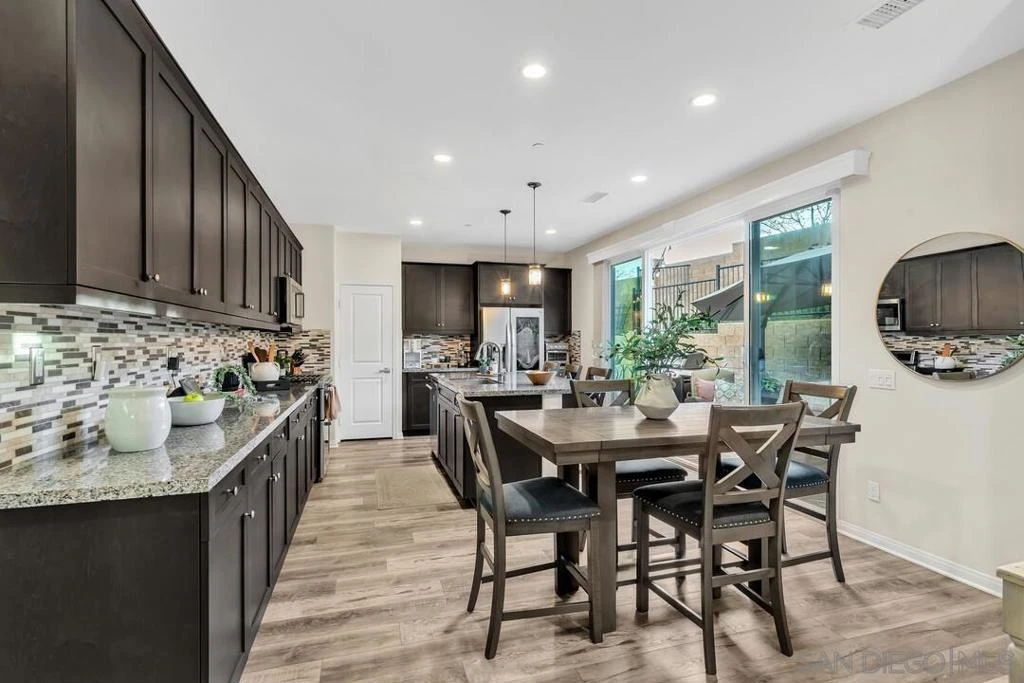
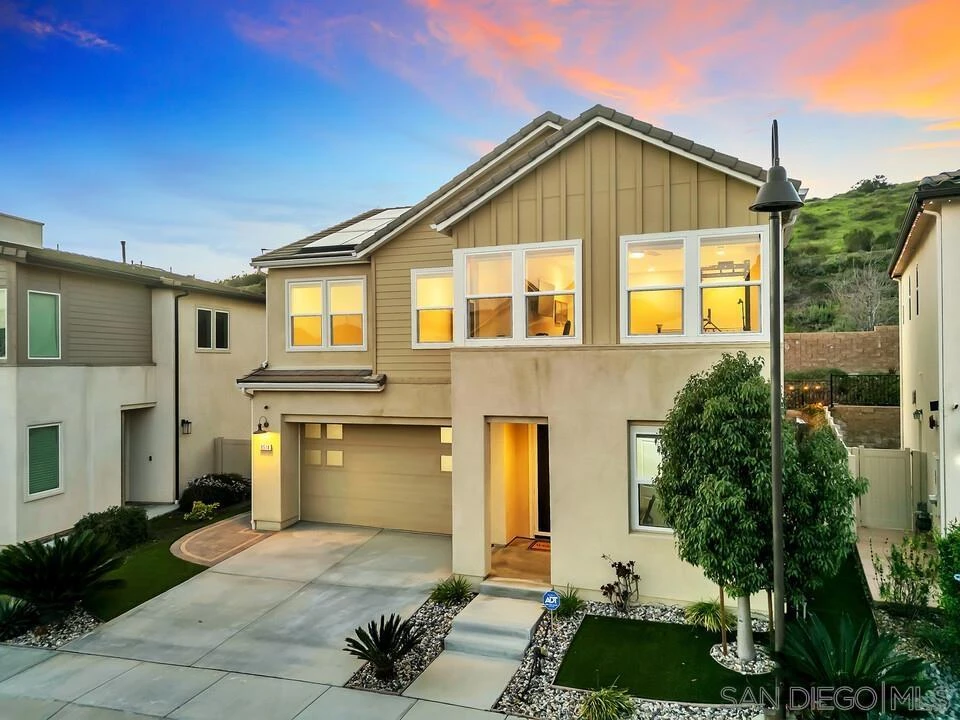
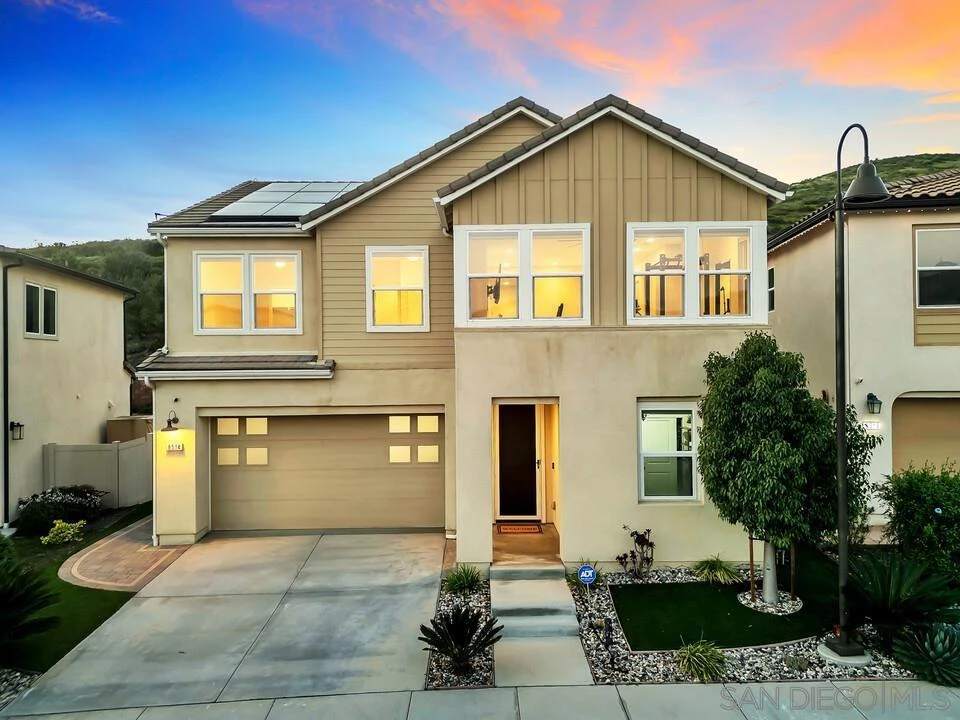
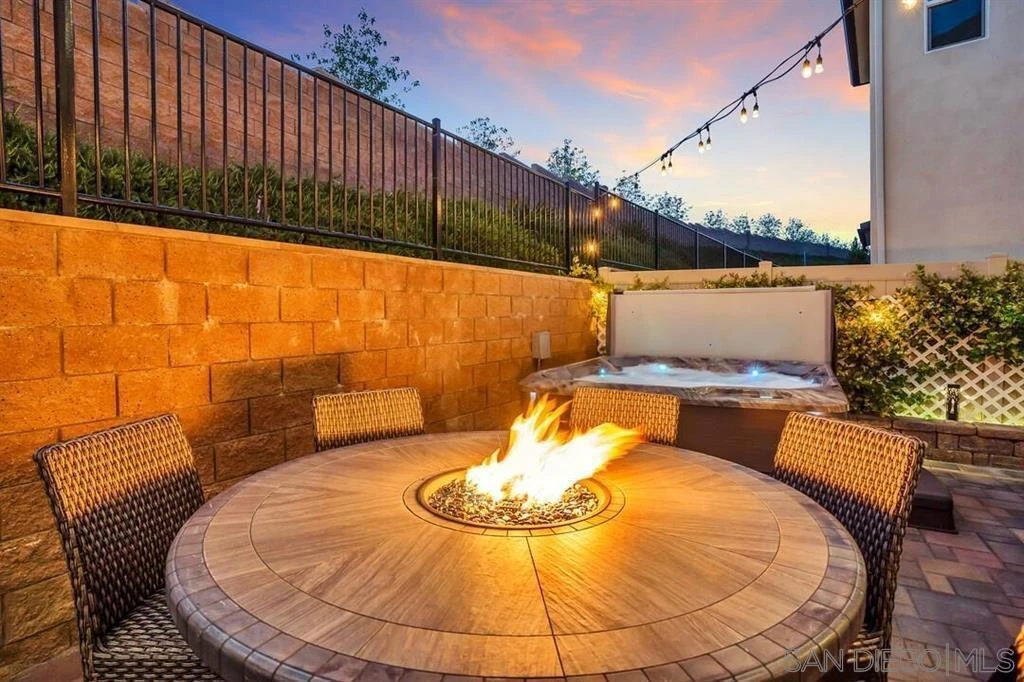
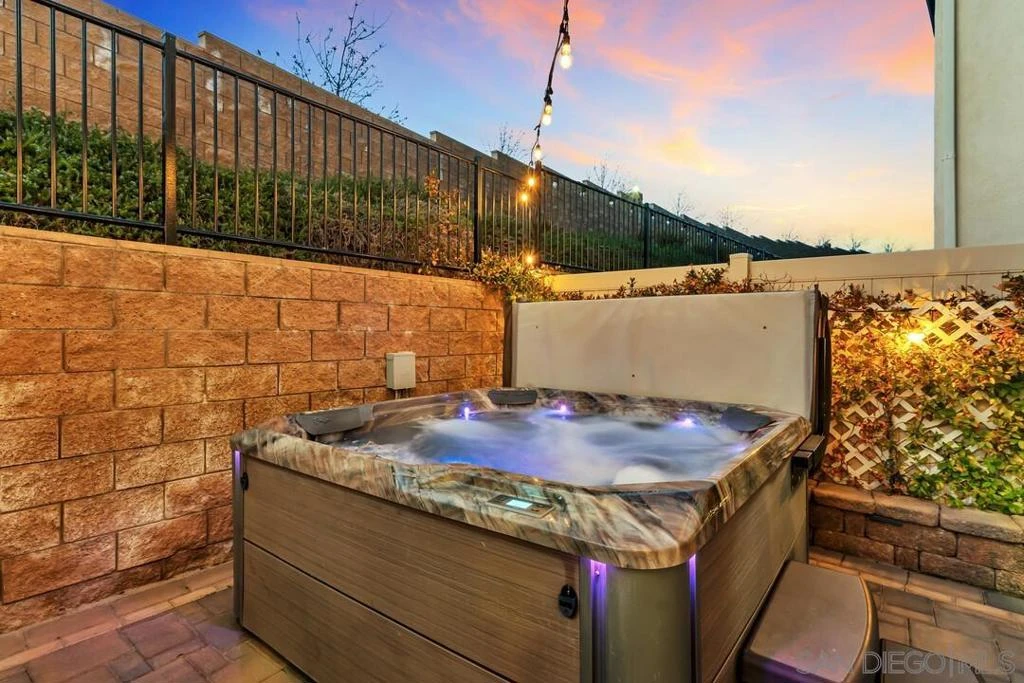
Welcome to this beautifully upgraded home in the highly desirable Weston community. As you walk through the front door, luxury vinyl plank flooring flows throughout the entire home, complemented by abundant natural light and an open, functional layout. The expansive kitchen features additional upgraded cabinetry, generous counter space and over-sized island. A large bi-part sliding glass door creates true indoor-outdoor living. The first floor includes a full bedroom and bathroom, ideal for guests or multigenerational living. Upstairs, a spacious loft offers flexible living space perfect for a media room, office, or play area. The spacious primary suite serves as a private retreat, flowing seamlessly into a large ensuite bathroom featuring dual sinks, a soaking tub, and an expansive walk-in closet. Step outside to your private backyard retreat featuring a spa, grass area, fire pit table, and sitting space designed for relaxing or entertaining. Additional upgrades include owned solar, EV car charger, recirculating hot water system, and water softening system. Residents enjoy Weston’s resort-style amenities including pool, spa, clubhouse, gym, parks, and nearby access to Mission Trails Regional Park. Broker and Broker Agents do not represent or guarantee the accuracy of the square footage, permitted or unpermitted space, bd/ba count, lot size/dimensions, schools, or other information concerning the conditions or features of the property. Buyer is advised to independently verify the accuracy of all information through personal inspection & with appropriate professionals to satisfy themselves.

infoProperty Facts

bed

Bedrooms

4

bathtub

Bathrooms

3

square_foot

Square Feet

2,148

calendar_month

Year Built

2019

home_work

Property Type

Single Family Residence

timer

Days on Market

9

payments

HOA Fee

$260/mo

garage

Garage Total

2

fingerprint

MLS #

260004934SD

chairInterior Details

General Interior

Interior Features

Ceiling Fans, Eat In Kitchen, Pantry, Recessed Lighting, Storage, Loft

Kitchen & Appliances

Appliances

Dishwasher, Gas Cooking, Microwave, Refrigerator, Tankless Water Heater

Laundry

Electric Dryer Hookup, Gas Dryer Hookup, Laundry Room

Climate Control

Cooling

Central Air

Heating

Forced Air, Natural Gas

deckExterior & Lot

Building & Construction

Patio & Porch

Patio

Construction

Stucco

Nearby Schools

RatingSchool NameGradesDistance
9
West Hills High
High School
9-120.3 mi
8
Carlton Oaks Elementary
Elementary School
K-80.5 mi
9
Sycamore Canyon Elementary
Elementary School
K-60.9 mi
9
Carlton Hills Elementary
Elementary School
K-81.0 mi
7
Chet F. Harritt Elementary
Elementary School
K-81.4 mi

Convenience Score

Topfind Realty

This Home is Sold

Curious what your home is worth? Get a free valuation.

call
(800)-330-9306Available 9AM - 6PM

Similar Homes You Might Like

Based on price, location, and features
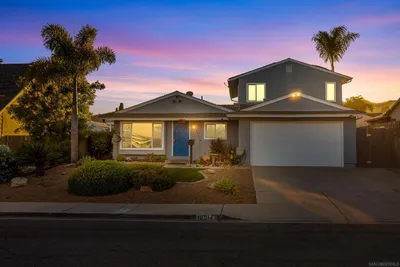
10014 GemTree Way
VIRTUAL TOUR

$899,000

FOR SALE

10014 GemTree Way, Santee, CA 92071

4 beds · 3 baths · 2,202 sqft

8438 Fanita Drive
VIRTUAL TOUR

$864,900

FOR SALE

8438 Fanita Drive, Santee, CA 92071

3 beds · 2 baths · 1,772 sqft

10046 Woodrose Avenue
NEW 9 HRS AGO

$959,990

FOR SALE

10046 Woodrose Avenue, Santee, CA 92071

4 beds · 2 baths · 2,362 sqft

10274 Pebble Beach Dr
VIRTUAL TOUR

$999,999

FOR SALE

10274 Pebble Beach Dr, Santee, CA 92071

4 beds · 3 baths · 1,866 sqft

8866 Weston
VIRTUAL TOUR

$1,249,999

FOR SALE

8866 Weston, Santee, CA 92071

4 beds · 3 baths · 2,478 sqft

10114 Shenandoah Drive
3D TOUR

$1,049,995

FOR SALE

10114 Shenandoah Drive, Santee, CA 92071

3 beds · 2 baths · 1,727 sqft

10039 Trenchard

$1,225,000

FOR SALE

10039 Trenchard, Santee, CA 92071

4 beds · 4 baths · 2,350 sqft

10621 Keith

$920,000

FOR SALE

10621 Keith, Santee, CA 92071

5 beds · 3 baths · 2,100 sqft

Recently Sold

10812 2nd Street
VIRTUAL TOUR

$875,000

SOLD

10812 2nd Street, Santee, CA 92071

5 beds · 3 baths · 1,902 sqft

10704 El Nopal
VIRTUAL TOUR

$1,010,000

SOLD

10704 El Nopal, Santee, CA 92071

4 beds · 3 baths · 1,742 sqft

8605 Chaparral Way
VIDEO TOUR

$1,050,000

SOLD

8605 Chaparral Way, Santee, CA 92071

4 beds · 3 baths · 2,014 sqft

9214 Fenway Road
VIRTUAL TOUR

$960,000

SOLD

9214 Fenway Road, Santee, CA 92071

4 beds · 3 baths · 1,876 sqft

8531 Tyler Street
VIRTUAL TOUR

$1,525,000

SOLD

8531 Tyler Street, Santee, CA 92071

5 beds · 3 baths · 2,556 sqft

8514 Boulder Way
VIRTUAL TOUR

$1,075,000

SOLD

8514 Boulder Way, Santee, CA 92071

4 beds · 3 baths · 2,148 sqft

9629 Derald Rd
VIRTUAL TOUR

$935,000

SOLD

9629 Derald Rd, Santee, CA 92071

5 beds · 4 baths · 2,193 sqft

10459 Santana Street
VIRTUAL TOUR

$975,000

SOLD

10459 Santana Street, Santee, CA 92071

4 beds · 3 baths · 2,309 sqft

Topfind Realty

Company

  • About Us
  • Careers
  • Articles
  • Home Estimate

Explore

  • Renting
  • Buying
  • Selling
  • Realtors

Support

  • Help Center
  • Contact Us
  • Terms & Conditions
  • Privacy Policy

Topfind Realty, DRE # 02240815, is a licensed real estate broker in California. Topfind Realty pledges to support the Fair Housing Act and adhere to Equal Housing Opportunity laws.

Copyright © 2026 Topfind Realty. All Rights Reserved.