Topfind Realty
Renting

Search Rentals

Houses for RentTownhomes for RentCondos for RentView All Rentals →

Renting Resources

Why Rent With UsRenter GuideRent vs Buy Calculator

Renter Articles

How to Negotiate RentUnderstanding Your LeaseMoving Checklist for RentersAll Renter Articles
Buying

Search Homes

Houses for SaleTownhomes for SaleCondos for SaleView All Homes →

Buying Resources

Why Buy With UsBuyer GuideAffordability CalculatorInvestment CalculatorProperty Tax Calculator

Buyer Articles

Home Inspection TipsFirst-Time Buyer ChecklistImprove Your Credit Score
Selling

Selling Tools

Home ValuationNet Sheet CalculatorHELOC CalculatorRefinance Calculator

Selling Resources

Why Sell With UsSeller GuideFind a Seller's Agent

Seller Articles

Strategic PricingMaximize Profit When SellingSell While Buying Your Next Home
Mortgage

Today's Rates

Mortgage RatesRefinance Rates

Mortgage Tools

Mortgage CalculatorLoan Comparison

Mortgage Resources

Why Pre-Approval MattersCompare Mortgage OffersFind the Right Loan Program
Realtors
Topfind
Houses for RentTownhomes for RentCondos for RentView All Rentals →
Why Rent With UsRenter GuideRent vs Buy Calculator
How to Negotiate RentUnderstanding Your LeaseMoving Checklist for Renters
Houses for SaleTownhomes for SaleCondos for SaleView All Homes →
Why Buy With UsBuyer GuideAffordability CalculatorInvestment CalculatorProperty Tax Calculator
Home Inspection TipsFirst-Time Buyer ChecklistImprove Your Credit Score
Home ValuationNet Sheet CalculatorHELOC CalculatorRefinance Calculator
Why Sell With UsSeller GuideFind a Seller's Agent
Strategic PricingMaximize Profit When SellingSell While Buying Your Next Home
Mortgage RatesRefinance RatesMortgage CalculatorLoan Comparison
Why Pre-Approval MattersCompare Mortgage OffersFind the Right Loan Program
groupRealtorsinfoAbout Us
Continue with Google
Sign InSign Up
Topfind Realty
Renting

Search Rentals

Houses for RentTownhomes for RentCondos for RentView All Rentals →

Renting Resources

Why Rent With UsRenter GuideRent vs Buy Calculator

Renter Articles

How to Negotiate RentUnderstanding Your LeaseMoving Checklist for RentersAll Renter Articles
Buying

Search Homes

Houses for SaleTownhomes for SaleCondos for SaleView All Homes →

Buying Resources

Why Buy With UsBuyer GuideAffordability CalculatorInvestment CalculatorProperty Tax Calculator

Buyer Articles

Home Inspection TipsFirst-Time Buyer ChecklistImprove Your Credit Score
Selling

Selling Tools

Home ValuationNet Sheet CalculatorHELOC CalculatorRefinance Calculator

Selling Resources

Why Sell With UsSeller GuideFind a Seller's Agent

Seller Articles

Strategic PricingMaximize Profit When SellingSell While Buying Your Next Home
Mortgage

Today's Rates

Mortgage RatesRefinance Rates

Mortgage Tools

Mortgage CalculatorLoan Comparison

Mortgage Resources

Why Pre-Approval MattersCompare Mortgage OffersFind the Right Loan Program
Realtors
Topfind
Houses for RentTownhomes for RentCondos for RentView All Rentals →
Why Rent With UsRenter GuideRent vs Buy Calculator
How to Negotiate RentUnderstanding Your LeaseMoving Checklist for Renters
Houses for SaleTownhomes for SaleCondos for SaleView All Homes →
Why Buy With UsBuyer GuideAffordability CalculatorInvestment CalculatorProperty Tax Calculator
Home Inspection TipsFirst-Time Buyer ChecklistImprove Your Credit Score
Home ValuationNet Sheet CalculatorHELOC CalculatorRefinance Calculator
Why Sell With UsSeller GuideFind a Seller's Agent
Strategic PricingMaximize Profit When SellingSell While Buying Your Next Home
Mortgage RatesRefinance RatesMortgage CalculatorLoan Comparison
Why Pre-Approval MattersCompare Mortgage OffersFind the Right Loan Program
groupRealtorsinfoAbout Us
Continue with Google
Sign InSign Up
Real Estate/CA/Santee/8009 Shantung Drive (Sold)
view_in_arVirtual Tour
Main
SOLD
SoldClosed on June 15, 2026
$930,000
Sold Price

8009 Shantung Drive, Santee, CA 92071

bed
4
Bedrooms
bathtub
2
Bathrooms
square_foot
1,800
Square Feet

About this home

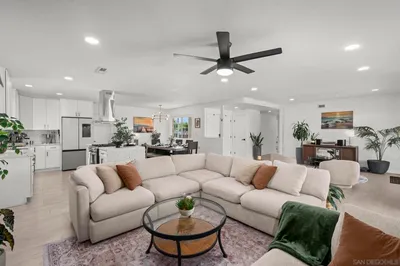
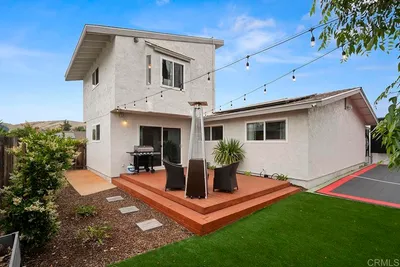
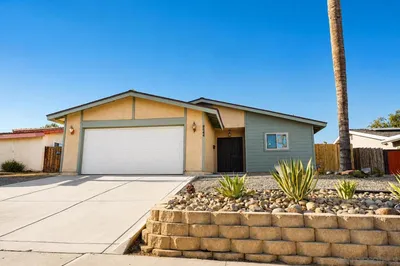
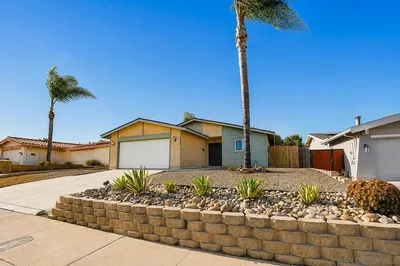
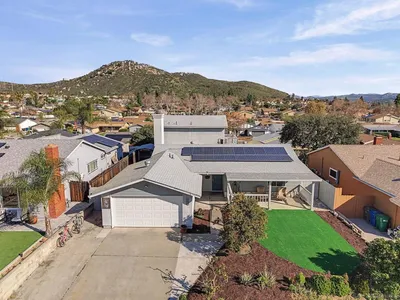
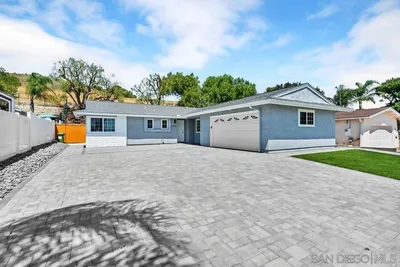
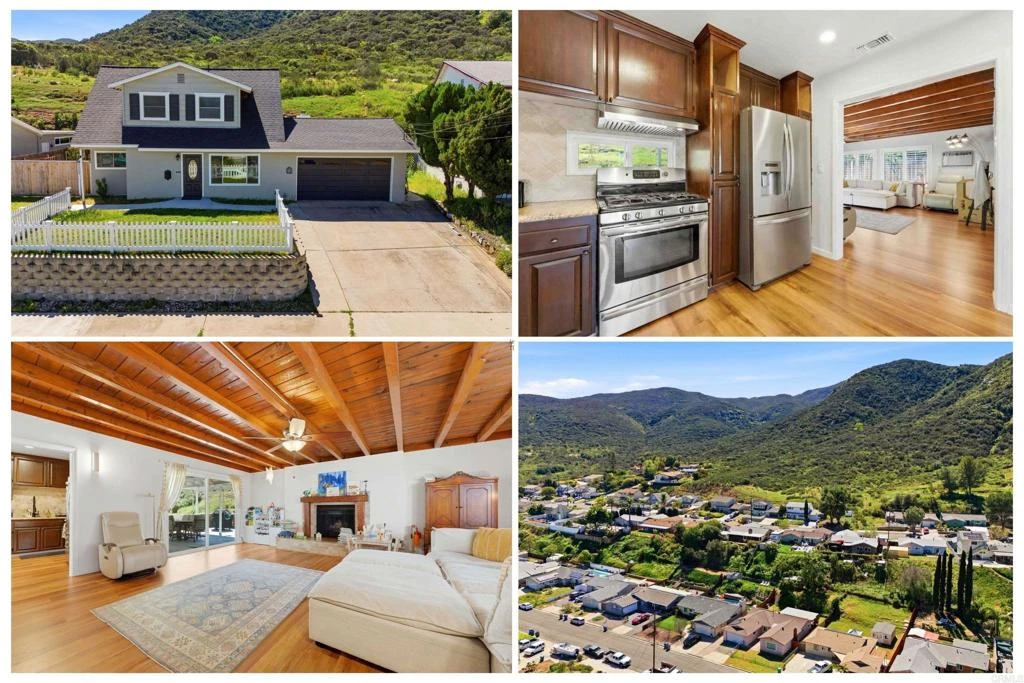
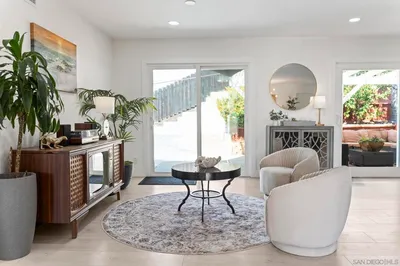
Tucked away on a quiet street in West Santee, this beautifully renovated 4-bedroom, 2-bath home backs to Cowles Mountain and is a nature enthusiast's dream! A lesser known entrance to Cowles is at the end of the street. Imagine starting your day with a morning hike up Cowles, walking to pick up your kids at the beloved neighborhood school, and ending your evening with a drink around the fire pit in your backyard as the sun goes down over the mountains. The house holds immediate curb appeal, starting with the white picket fence yard, newer windows, a glass oval front door and a newer roof (2017). There is also room to park your recreational RV, Boat, ATV, or Trailer. The residence was extensively updated by the current owners, including a newer HVAC system, a beautiful newer primary bathroom with soaking tub, LVP wood-grain flooring throughout (tile in baths), neutral paint colors, upgraded lighting and plumbing fixtures and a reconfigured foyer. The open-concept layout seamlessly blends the living and dining areas, complemented by a gourmet kitchen featuring mocha cabinetry, granite countertops and a movable butcher block island with stainless steel appliances. The massive Living Room boasts impressive wood beamed ceilings, a cozy fireplace and a sliding glass door leading to your private, low-maintenance backyard, complete with a gas fire pit and Cowles as a backdrop. Back inside, each level offers 2 bedrooms and 1 full bath. Upstairs was fully redesigned and offers stunning city light and mountain views. The sewer line was also completely replaced in 2023. This home is truly turnkey and move in ready. And best of all, you're surrounded by a plethora of outdoor activities, including Cowles Mountain, Mission Trails Regional Park, Lake Murray and Santee Lakes. Don't miss out!

infoProperty Facts

bed

Bedrooms

4

bathtub

Bathrooms

2

square_foot

Square Feet

1,800

landscape

Lot Size

7,000 sqft

calendar_month

Year Built

1965

home_work

Property Type

Single Family Residence

timer

Days on Market

27

payments

HOA Fee

N/A

garage

Garage Total

2

fingerprint

MLS #

NDP2603031

chairInterior Details

General Interior

Interior Features

Breakfast Area, Separate Formal Dining Room

Flooring

Carpet, Tile, Wood

Fireplace

Gas

Kitchen & Appliances

Appliances

Dishwasher, Disposal, Gas Oven, Microwave, Refrigerator

Laundry

Inside, In Garage

Bed & Bath

Main Level Master

Yes

Climate Control

Cooling

Wall Window Units

Heating

Central

deckExterior & Lot

Building & Construction

Fencing

Wood

Nearby Schools

RatingSchool NameGradesDistance
7
Chet F. Harritt Elementary
Elementary School
K-80.4 mi
8
Carlton Oaks Elementary
Elementary School
K-81.3 mi
10
Grossmont Middle College High
High School
11-121.3 mi
9
West Hills High
High School
9-121.4 mi
8
Gage Elementary
Elementary School
K-51.6 mi

Convenience Score

Topfind Realty

This Home is Sold

Curious what your home is worth? Get a free valuation.

call
(800)-330-9306Available 9AM - 6PM

Similar Homes You Might Like

Based on price, location, and features
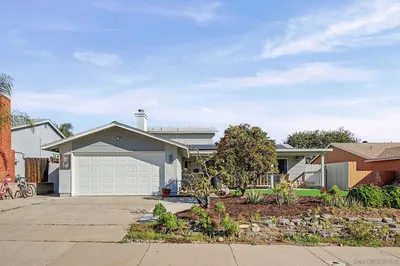
10002 Stanley Ct, Santee, CA 92071
1 / 20
3D TOUR
$975,000FOR SALE
10002 Stanley Ct, Santee, CA 92071

3 beds · 2 baths · 1,624 sqft

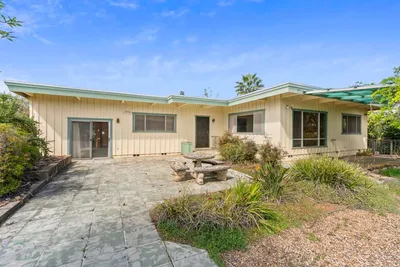
10252 Santana Street, Santee, CA 92071
1 / 20
VIRTUAL TOUR
$990,000FOR SALE
10252 Santana Street, Santee, CA 92071

3 beds · 2 baths · 1,537 sqft

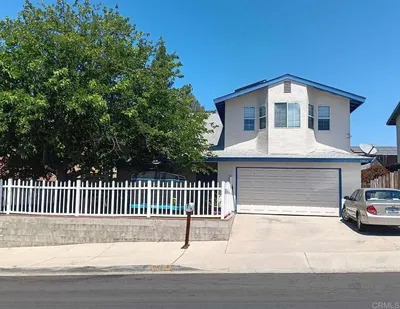
9744 Ramo Ct., Santee, CA 92071
1 / 20
OPEN SATURDAY, 7PM - 9PM
VIRTUAL TOUR
$899,000FOR SALE
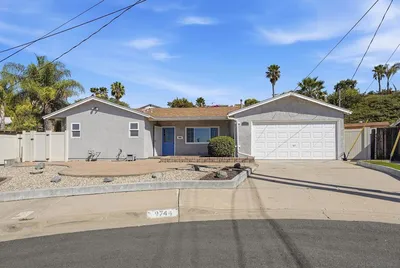
9744 Ramo Ct., Santee, CA 92071

3 beds · 2 baths · 1,830 sqft

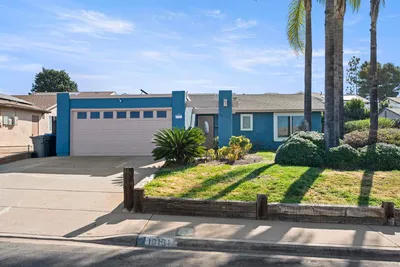
8438 Fanita Drive, Santee, CA 92071
1 / 20
VIRTUAL TOUR
$864,900FOR SALE
8438 Fanita Drive, Santee, CA 92071

3 beds · 2 baths · 1,772 sqft

9239 Bellagio Rd, Santee, CA 92071
1 / 20
OPEN SATURDAY, 10:30PM - 1:30AM
VIRTUAL TOUR
$1,039,000FOR SALE
9239 Bellagio Rd, Santee, CA 92071

5 beds · 2 baths · 1,497 sqft

8427 Carlton Oaks Drive, Santee, CA 92071
1 / 30
OPEN SATURDAY, 8PM - 10PM
VIRTUAL TOUR
$850,000FOR SALE
8427 Carlton Oaks Drive, Santee, CA 92071

4 beds · 2 baths · 1,661 sqft

9444 Leticia Dr., Santee, CA 92071
1 / 20
VIDEO TOUR
$849,000FOR SALE
9444 Leticia Dr., Santee, CA 92071

4 beds · 2 baths · 1,455 sqft

10621 Keith, Santee, CA 92071
1 / 20
VIRTUAL TOUR
$919,000FOR SALE
10621 Keith, Santee, CA 92071

5 beds · 3 baths · 2,100 sqft

Recently Sold

10850 2nd Street, Santee, CA 92071
VIRTUAL TOUR
$800,000
10850 2nd Street, Santee, CA 92071

3 beds · 2 baths · 1,484 sqft

10812 2nd Street, Santee, CA 92071
VIRTUAL TOUR
$875,000
10812 2nd Street, Santee, CA 92071

5 beds · 3 baths · 1,902 sqft

10131 Carreta, Santee, CA 92071
VIRTUAL TOUR
$800,000
10131 Carreta, Santee, CA 92071

3 beds · 2 baths · 1,455 sqft

9081 Inverness, Santee, CA 92071
VIRTUAL TOUR
$1,075,000
9081 Inverness, Santee, CA 92071

4 beds · 2 baths · 1,715 sqft

10704 El Nopal, Santee, CA 92071
VIRTUAL TOUR
$1,010,000
10704 El Nopal, Santee, CA 92071

4 beds · 3 baths · 1,742 sqft

8605 Chaparral Way, Santee, CA 92071
VIDEO TOUR
$1,050,000
8605 Chaparral Way, Santee, CA 92071

4 beds · 3 baths · 2,014 sqft

9214 Fenway Road, Santee, CA 92071
VIRTUAL TOUR
$960,000
9214 Fenway Road, Santee, CA 92071

4 beds · 3 baths · 1,876 sqft

9790 Lutheran, Santee, CA 92071
VIRTUAL TOUR
$940,000
9790 Lutheran, Santee, CA 92071

4 beds · 2 baths · 1,673 sqft

Topfind Realty
Download on theApp StoreGET IT ONGoogle Play

Company

  • About Us
  • Careers
  • Articles
  • Home Estimate

Explore

  • Renting
  • Buying
  • Selling
  • Realtors

Support

  • Help Center
  • Contact Us
  • Terms & Conditions
  • Privacy Policy

Tools

  • Mortgage Calculator
  • Affordability Calculator
  • Rent vs Buy Calculator
  • Refinance Calculator
  • Market Data
  • Market Reports

Topfind Realty, DRE # 02240815, is a licensed real estate broker in California. Topfind Realty pledges to support the Fair Housing Act and adhere to Equal Housing Opportunity laws.

Copyright © 2026 Topfind Realty. All Rights Reserved.