Topfind Realty
Renting

Search Rentals

Houses for RentTownhomes for RentCondos for RentView All Rentals →

Renting Resources

Why Rent With UsRenter GuideRent vs Buy Calculator

Renter Articles

How to Negotiate RentUnderstanding Your LeaseMoving Checklist for Renters
Buying

Search Homes

Houses for SaleTownhomes for SaleCondos for SaleView All Homes →

Buying Resources

Why Buy With UsBuyer GuideAffordability CalculatorInvestment CalculatorProperty Tax Calculator

Buyer Articles

Master Your New Home BudgetBeat Moving StressPacking Secrets
Selling

Selling Tools

Home ValuationFind a Seller's Agent

Selling Resources

Why Sell With UsSeller GuideNet Sheet CalcHELOC Calculator

Seller Articles

Strategic PricingDownsizing Tips
Mortgage Rates

Today's Rates

Mortgage RatesRefinance RatesLoan ComparisonHELOC Calculator

Mortgage Resources

Understanding Mortgage RatesFirst-Time Homebuyer GuideWhen to Refinance Your Mortgage
Realtors
Topfind
Houses for RentTownhomes for RentCondos for RentView All Rentals →
Why Rent With UsRenter GuideRent vs Buy Calculator
How to Negotiate RentUnderstanding Your LeaseMoving Checklist for Renters
Houses for SaleTownhomes for SaleCondos for SaleView All Homes →
Why Buy With UsBuyer GuideAffordability CalculatorInvestment CalculatorProperty Tax Calculator
Master Your New Home BudgetBeat Moving StressPacking Secrets
Home ValuationFind a Seller's Agent
Why Sell With UsSeller GuideNet Sheet CalcHELOC Calculator
Strategic PricingDownsizing Tips
Mortgage RatesRefinance RatesLoan ComparisonHELOC Calculator
Understanding Mortgage RatesFirst-Time Homebuyer GuideWhen to Refinance Your Mortgage
groupRealtorsinfoAbout Us
Continue with Google
Sign InSign Up
Topfind Realty
Renting

Search Rentals

Houses for RentTownhomes for RentCondos for RentView All Rentals →

Renting Resources

Why Rent With UsRenter GuideRent vs Buy Calculator

Renter Articles

How to Negotiate RentUnderstanding Your LeaseMoving Checklist for Renters
Buying

Search Homes

Houses for SaleTownhomes for SaleCondos for SaleView All Homes →

Buying Resources

Why Buy With UsBuyer GuideAffordability CalculatorInvestment CalculatorProperty Tax Calculator

Buyer Articles

Master Your New Home BudgetBeat Moving StressPacking Secrets
Selling

Selling Tools

Home ValuationFind a Seller's Agent

Selling Resources

Why Sell With UsSeller GuideNet Sheet CalcHELOC Calculator

Seller Articles

Strategic PricingDownsizing Tips
Mortgage Rates

Today's Rates

Mortgage RatesRefinance RatesLoan ComparisonHELOC Calculator

Mortgage Resources

Understanding Mortgage RatesFirst-Time Homebuyer GuideWhen to Refinance Your Mortgage
Realtors
Topfind
Houses for RentTownhomes for RentCondos for RentView All Rentals →
Why Rent With UsRenter GuideRent vs Buy Calculator
How to Negotiate RentUnderstanding Your LeaseMoving Checklist for Renters
Houses for SaleTownhomes for SaleCondos for SaleView All Homes →
Why Buy With UsBuyer GuideAffordability CalculatorInvestment CalculatorProperty Tax Calculator
Master Your New Home BudgetBeat Moving StressPacking Secrets
Home ValuationFind a Seller's Agent
Why Sell With UsSeller GuideNet Sheet CalcHELOC Calculator
Strategic PricingDownsizing Tips
Mortgage RatesRefinance RatesLoan ComparisonHELOC Calculator
Understanding Mortgage RatesFirst-Time Homebuyer GuideWhen to Refinance Your Mortgage
groupRealtorsinfoAbout Us
Continue with Google
Sign InSign Up
Real Estate/CA/Santee/8427 Carlton Oaks Drive
view_in_arVirtual Tour
Main
Interior 1
Interior 2
Interior 3
Interior 4
imagesmode View 7 photos
For Sale
$850,000
Est. $4,760/mo

8427 Carlton Oaks Drive, Santee, CA 92071

bed
4
Bedrooms
bathtub
2
Bathrooms
square_foot
1,661
Square Feet

About this home

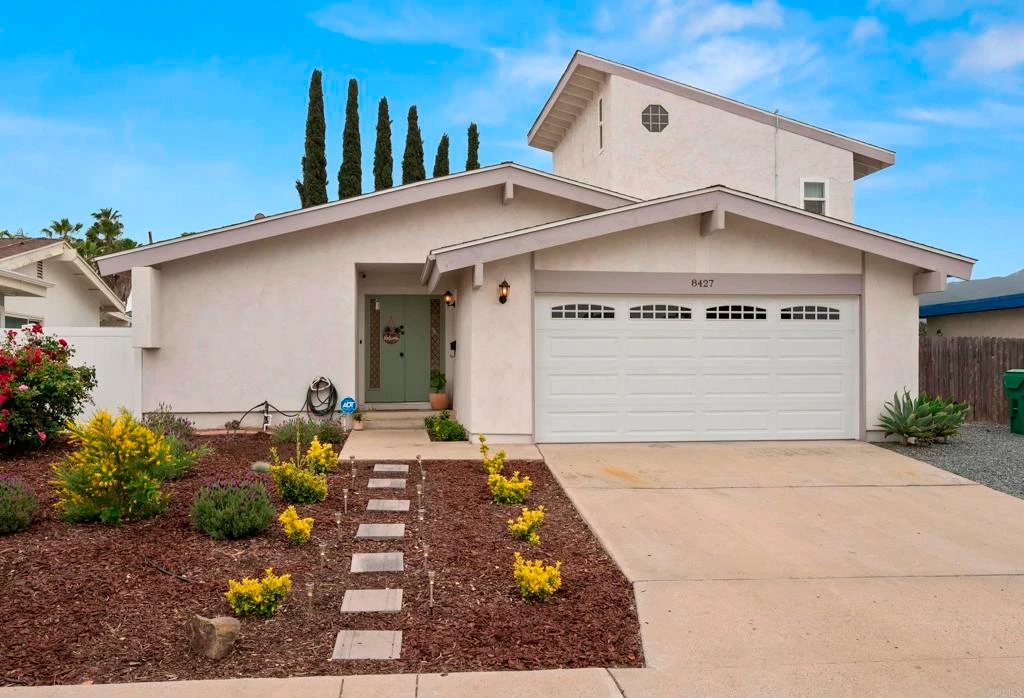
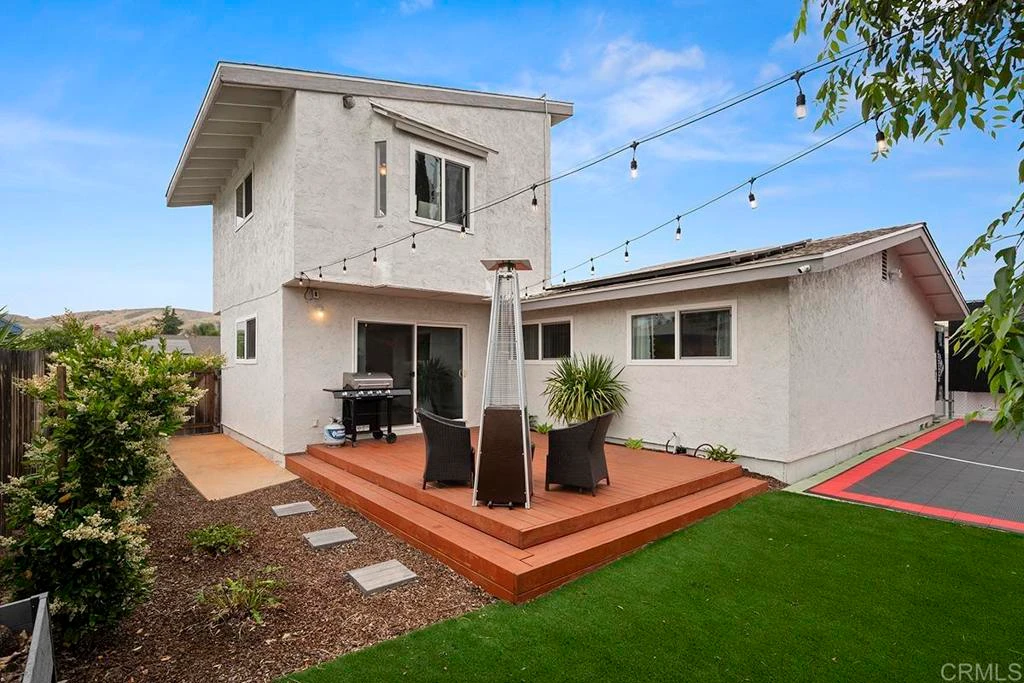
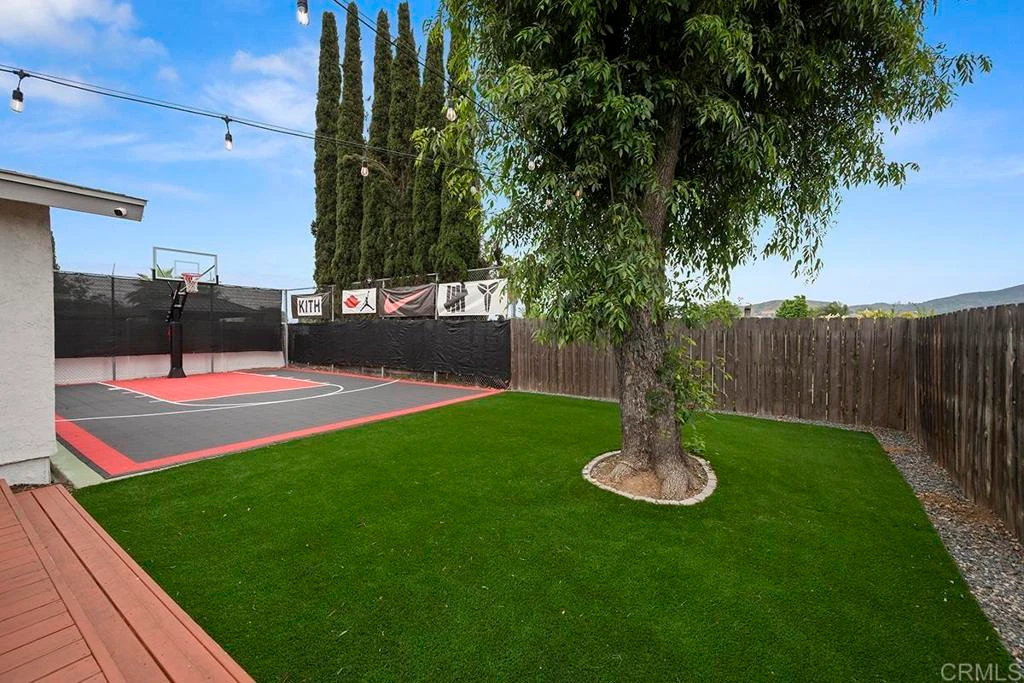
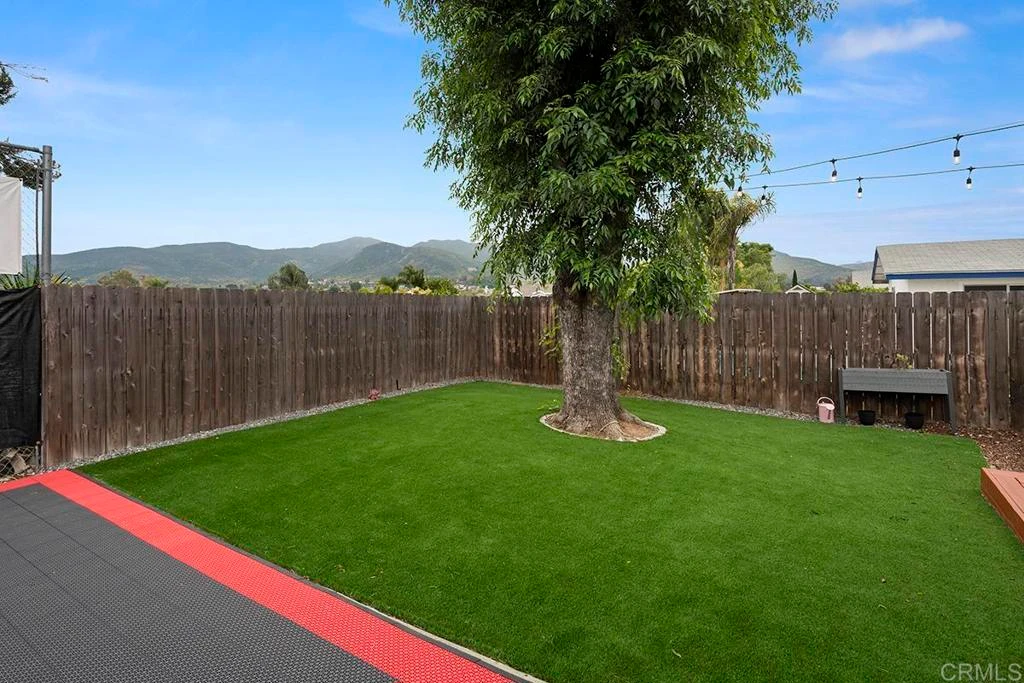
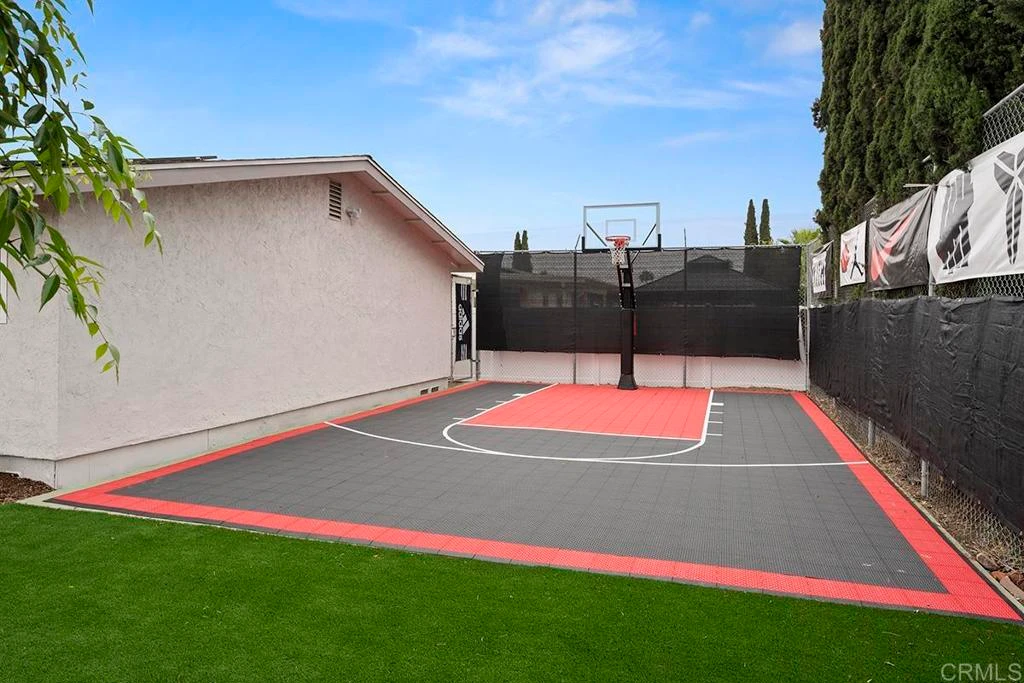
Bonus room not an ADU but a separated huge bedroom upstairs; primary suite and bathroom downstairs; two bedrooms and one hallway full bathroom--with total of 4 bedrooms and two full bathrooms. Very cozy kitchen, living room with a nice open concept; vinyl planks and tile flooring throughout the house; stainless steel appliances; granite countertops; and much more! Backyard with a nice raised wooden deck and a breathtaking mountain view. Custom built basketball court/sports court made of rubber material to support joint wellness - very safe court for all ages. Solar electricity, low maintenance yard (artificial turf) with drought-tolerant landscaping for water savings, and a drip irrigation system. This home is located in a very desirable West Hills neighborhood which is easily accessible to major freeways and public transportation. Also nearby are great restaurants, shopping, and Costco! Blocks away from Carlton Oaks Elementary School, Carlton Oaks Middle School, and West Hills High School. Five minutes’ drive - or walking distance - to Santee Lakes and Mission Trails for hiking, biking, picnics, and lots of outdoor activities you can enjoy! Lot also provides RV or boat parking, 2-car attached garage, driveway, and lots of street parking for visitors. Welcome home!

Property Facts

bed

Bedrooms

4

bathtub

Bathrooms

2

square_foot

Square Feet

1,661

landscape

Lot Size

6,098.4 sqft

calendar_month

Year Built

1972

home_work

Property Type

Single Family Residence

timer

Days on Market

1

payments

HOA Fee

N/A

garage

Garage Total

2

fingerprint

MLS #

PTP2605834

Interior Details

General Interior

Interior Features

All Bedrooms Down, Bedroom On Main Level, Main Level Primary

Kitchen & Appliances

Appliances

Dishwasher, Electric Range, Gas Range, Ice Maker, Microwave, Refrigerator, Water Heater

Laundry

Electric Dryer Hookup, Gas Dryer Hookup, Laundry Closet

Bed & Bath

Main Level Bedrooms

3

Main Level Bathrooms

2

Climate Control

Cooling

Central Air

Parking

Total Parking Spaces

4

Garage Spaces

2

Carport Spaces

2

Attached Garage

Yes

Exterior & Lot

Lot & Grounds

Lot Features

Back Yard

Community & HOA

Association Info

Community Features

Biking, Fishing, Gutters, Hiking, Lake, Mountainous, Near National Forest, Park, Preserve Public Land, Street Lights, Sidewalks, Valley

Mortgage Calculator

Total Monthly

$0

Principal & Interest:
$0
Property Tax:
$0
Home Insurance:
$0
HOA Fees:
$0
$
$
%

Nearby Schools

RatingSchool NameGradesDistance
8
Carlton Oaks Elementary
Elementary School
K-80.4 mi
9
West Hills High
High School
9-120.5 mi
7
Chet F. Harritt Elementary
Elementary School
K-80.6 mi
9
Carlton Hills Elementary
Elementary School
K-81.4 mi
8
PRIDE Academy at Prospect Avenue
Elementary School
K-81.4 mi

Convenience Score

Market Insights

92071|Santee
analytics

Estimated Value

Calculating...
trending_up0%vs. last year
202120222023202420252026

Market Temperature

Seller'sBalancedBuyer's
0d30d60d180d
Balanced

Balanced market

30 Days

Avg. time on market

This is a Balanced Market. Homes are selling at a moderate pace.

flood

Flood & Climate Risk

Flood Risk

Minimal — not in a FEMA flood zone

Low

Wildfire Risk

Moderate — near wildland-urban interface

Moderate

Heat Risk

Low — moderate summer temperatures

Low

Earthquake Risk

Southern California seismic zone

Moderate
volume_up

Noise Levels

TrafficQuiet residential street
AirportMinimal airport noise
CommercialLow commercial activity nearby
location_on

Location

8427 Carlton Oaks Drive

Santee, CA 92071

Open in Mapsopen_in_new
Topfind Realty

Ready to Take the Next Step?

Get expert support from a local agent today.

call
(800)-330-9306Available 9AM - 7PM

Similar Homes You Might Like

Based on price, location, and features
9380 Pike Rd
VIRTUAL TOUR

$725,000

FOR SALE

9380 Pike Rd, Santee, CA 92071

3 beds · 1 baths · 1,364 sqft

10241 Pebble Beach Dr
VIRTUAL TOUR

$919,000

FOR SALE

10241 Pebble Beach Dr, Santee, CA 92071

3 beds · 2 baths · 1,402 sqft

9444 Leticia Dr.
VIDEO TOUR

$849,000

FOR SALE

9444 Leticia Dr., Santee, CA 92071

4 beds · 2 baths · 1,455 sqft

10442 LEN WAY
VIRTUAL TOUR

$829,900

FOR SALE

10442 LEN WAY, Santee, CA 92071

3 beds · 2 baths · 1,691 sqft

8438 Fanita Drive
VIRTUAL TOUR

$864,900

FOR SALE

8438 Fanita Drive, Santee, CA 92071

3 beds · 2 baths · 1,772 sqft

9522 Jim Lane
NEW 33 HRS AGO
OPEN AUG 8, 7PM TO 10PM

$725,000

FOR SALE

9522 Jim Lane, Santee, CA 92071

3 beds · 3 baths · 1,410 sqft

10002 Stanley Ct
OPEN AUG 9, 7PM TO 10PM
3D TOUR

$995,000

FOR SALE

10002 Stanley Ct, Santee, CA 92071

3 beds · 2 baths · 1,624 sqft

9407 Lake Canyon Rd
OPEN AUG 8, 8PM TO 11PM
VIRTUAL TOUR

$749,000

FOR SALE

9407 Lake Canyon Rd, Santee, CA 92071

3 beds · 2 baths · 1,544 sqft

Recently Sold

10850 2nd Street
VIRTUAL TOUR

$800,000

SOLD

10850 2nd Street, Santee, CA 92071

3 beds · 2 baths · 1,484 sqft

10812 2nd Street
VIRTUAL TOUR

$875,000

SOLD

10812 2nd Street, Santee, CA 92071

5 beds · 3 baths · 1,902 sqft

10131 Carreta
VIRTUAL TOUR

$800,000

SOLD

10131 Carreta, Santee, CA 92071

3 beds · 2 baths · 1,455 sqft

9081 Inverness
VIRTUAL TOUR

$1,075,000

SOLD

9081 Inverness, Santee, CA 92071

4 beds · 2 baths · 1,715 sqft

10704 El Nopal
VIRTUAL TOUR

$1,010,000

SOLD

10704 El Nopal, Santee, CA 92071

4 beds · 3 baths · 1,742 sqft

9214 Fenway Road
VIRTUAL TOUR

$960,000

SOLD

9214 Fenway Road, Santee, CA 92071

4 beds · 3 baths · 1,876 sqft

257 Brookview
VIRTUAL TOUR

$780,000

SOLD

257 Brookview, Santee, CA 92071

3 beds · 2 baths · 1,369 sqft

9790 Lutheran
VIRTUAL TOUR

$940,000

SOLD

9790 Lutheran, Santee, CA 92071

4 beds · 2 baths · 1,673 sqft

Topfind Realty

Company

  • About Us
  • Careers
  • Articles
  • Home Estimate

Explore

  • Renting
  • Buying
  • Selling
  • Realtors

Support

  • Help Center
  • Contact Us
  • Terms & Conditions
  • Privacy Policy

Topfind Realty, DRE # 02240815, is a licensed real estate broker in California. Topfind Realty pledges to support the Fair Housing Act and adhere to Equal Housing Opportunity laws.

Copyright © 2026 Topfind Realty. All Rights Reserved.