Topfind Realty
Renting

Search Rentals

Houses for RentTownhomes for RentCondos for RentView All Rentals →

Renting Resources

Why Rent With UsRenter GuideRent vs Buy Calculator

Renter Articles

How to Negotiate RentUnderstanding Your LeaseMoving Checklist for Renters
Buying

Search Homes

Houses for SaleTownhomes for SaleCondos for SaleView All Homes →

Buying Resources

Why Buy With UsBuyer GuideAffordability CalculatorInvestment CalculatorProperty Tax Calculator

Buyer Articles

Master Your New Home BudgetBeat Moving StressPacking Secrets
Selling

Selling Tools

Home ValuationFind a Seller's Agent

Selling Resources

Why Sell With UsSeller GuideNet Sheet CalcHELOC Calculator

Seller Articles

Strategic PricingDownsizing Tips
Mortgage Rates

Today's Rates

Mortgage RatesRefinance RatesLoan ComparisonHELOC Calculator

Mortgage Resources

Understanding Mortgage RatesFirst-Time Homebuyer GuideWhen to Refinance Your Mortgage
Realtors
Topfind
Houses for RentTownhomes for RentCondos for RentView All Rentals →
Why Rent With UsRenter GuideRent vs Buy Calculator
How to Negotiate RentUnderstanding Your LeaseMoving Checklist for Renters
Houses for SaleTownhomes for SaleCondos for SaleView All Homes →
Why Buy With UsBuyer GuideAffordability CalculatorInvestment CalculatorProperty Tax Calculator
Master Your New Home BudgetBeat Moving StressPacking Secrets
Home ValuationFind a Seller's Agent
Why Sell With UsSeller GuideNet Sheet CalcHELOC Calculator
Strategic PricingDownsizing Tips
Mortgage RatesRefinance RatesLoan ComparisonHELOC Calculator
Understanding Mortgage RatesFirst-Time Homebuyer GuideWhen to Refinance Your Mortgage
groupRealtorsinfoAbout Us
Continue with Google
Sign InSign Up
Topfind Realty
Renting

Search Rentals

Houses for RentTownhomes for RentCondos for RentView All Rentals →

Renting Resources

Why Rent With UsRenter GuideRent vs Buy Calculator

Renter Articles

How to Negotiate RentUnderstanding Your LeaseMoving Checklist for Renters
Buying

Search Homes

Houses for SaleTownhomes for SaleCondos for SaleView All Homes →

Buying Resources

Why Buy With UsBuyer GuideAffordability CalculatorInvestment CalculatorProperty Tax Calculator

Buyer Articles

Master Your New Home BudgetBeat Moving StressPacking Secrets
Selling

Selling Tools

Home ValuationFind a Seller's Agent

Selling Resources

Why Sell With UsSeller GuideNet Sheet CalcHELOC Calculator

Seller Articles

Strategic PricingDownsizing Tips
Mortgage Rates

Today's Rates

Mortgage RatesRefinance RatesLoan ComparisonHELOC Calculator

Mortgage Resources

Understanding Mortgage RatesFirst-Time Homebuyer GuideWhen to Refinance Your Mortgage
Realtors
Topfind
Houses for RentTownhomes for RentCondos for RentView All Rentals →
Why Rent With UsRenter GuideRent vs Buy Calculator
How to Negotiate RentUnderstanding Your LeaseMoving Checklist for Renters
Houses for SaleTownhomes for SaleCondos for SaleView All Homes →
Why Buy With UsBuyer GuideAffordability CalculatorInvestment CalculatorProperty Tax Calculator
Master Your New Home BudgetBeat Moving StressPacking Secrets
Home ValuationFind a Seller's Agent
Why Sell With UsSeller GuideNet Sheet CalcHELOC Calculator
Strategic PricingDownsizing Tips
Mortgage RatesRefinance RatesLoan ComparisonHELOC Calculator
Understanding Mortgage RatesFirst-Time Homebuyer GuideWhen to Refinance Your Mortgage
groupRealtorsinfoAbout Us
Continue with Google
Sign InSign Up
Real Estate/CA/Santee/10143 Maple Tree Rd. (Sold)
view_in_arVirtual Tour
Main
SOLD
Interior 1
Interior 2
Interior 3
Interior 4
grid_view Show all photos
SoldClosed on April 3, 2026
$912,000
Sold Price

10143 Maple Tree Rd., Santee, CA 92071

bed
3
Bedrooms
bathtub
2
Bathrooms
square_foot
1,700
Square Feet

About this home

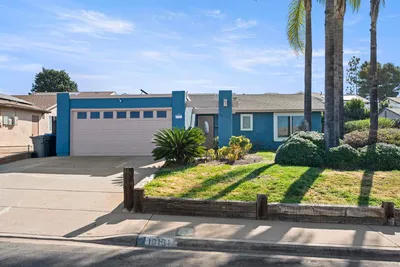
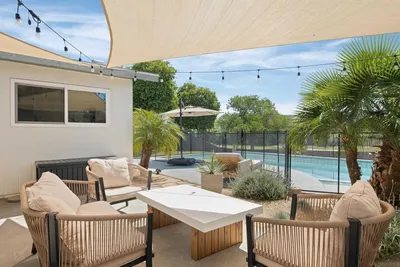
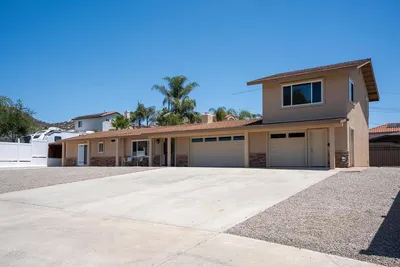
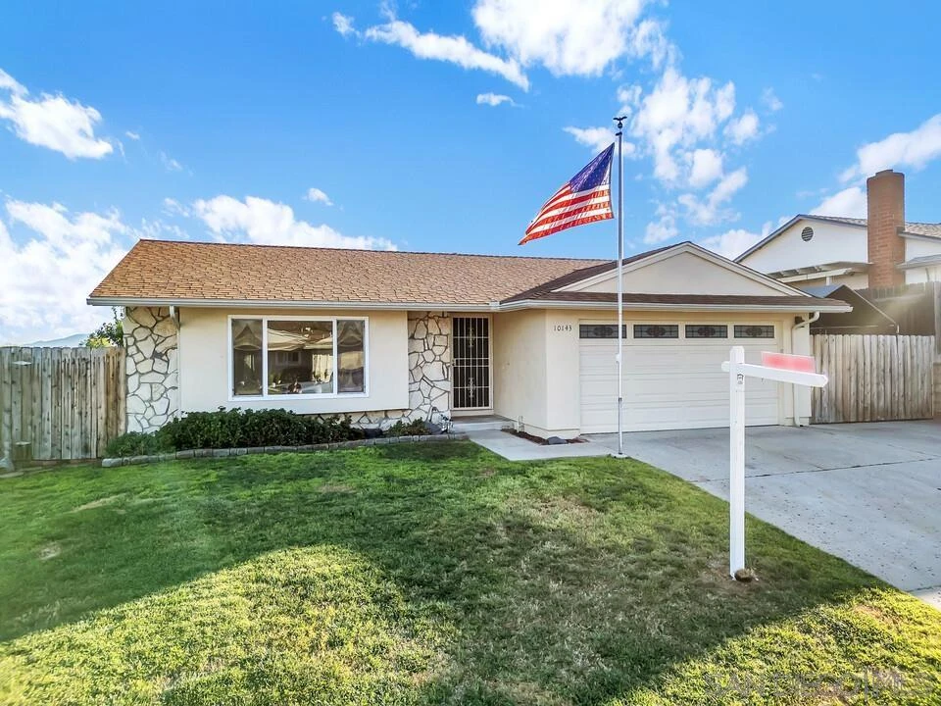
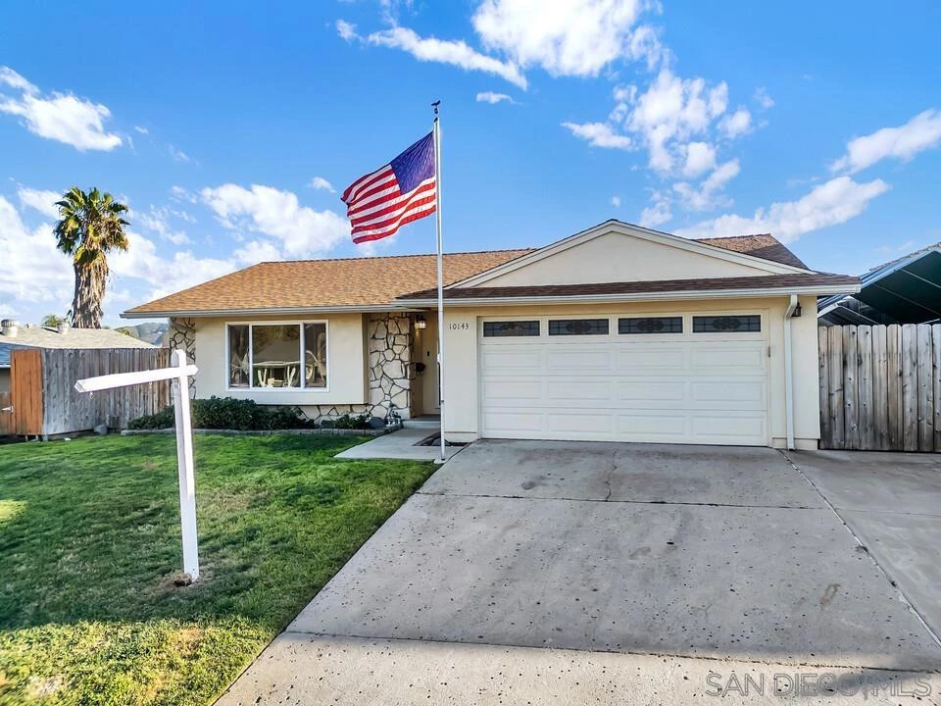
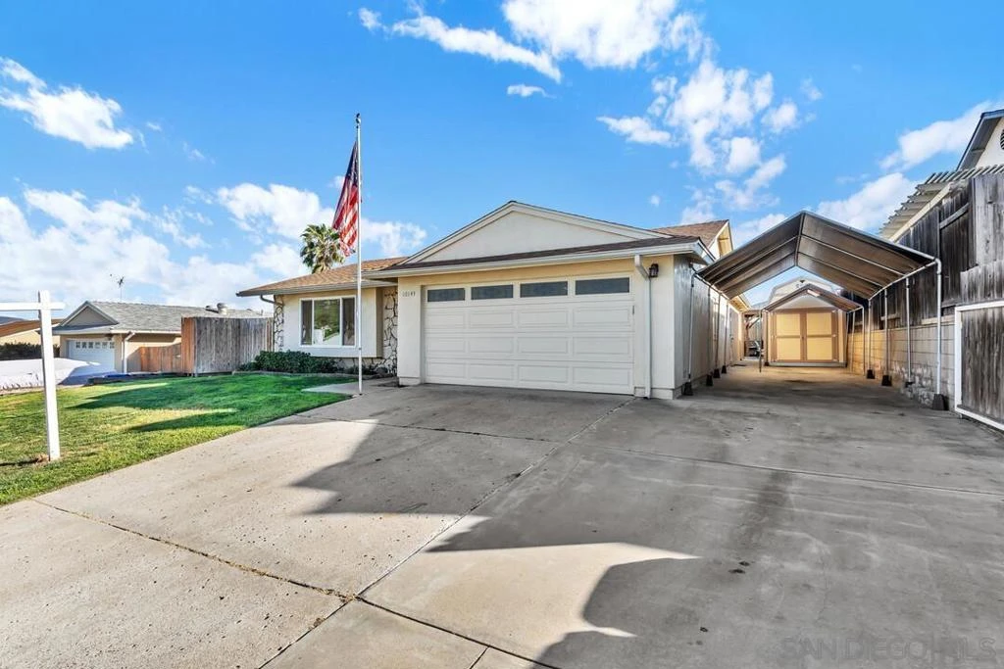
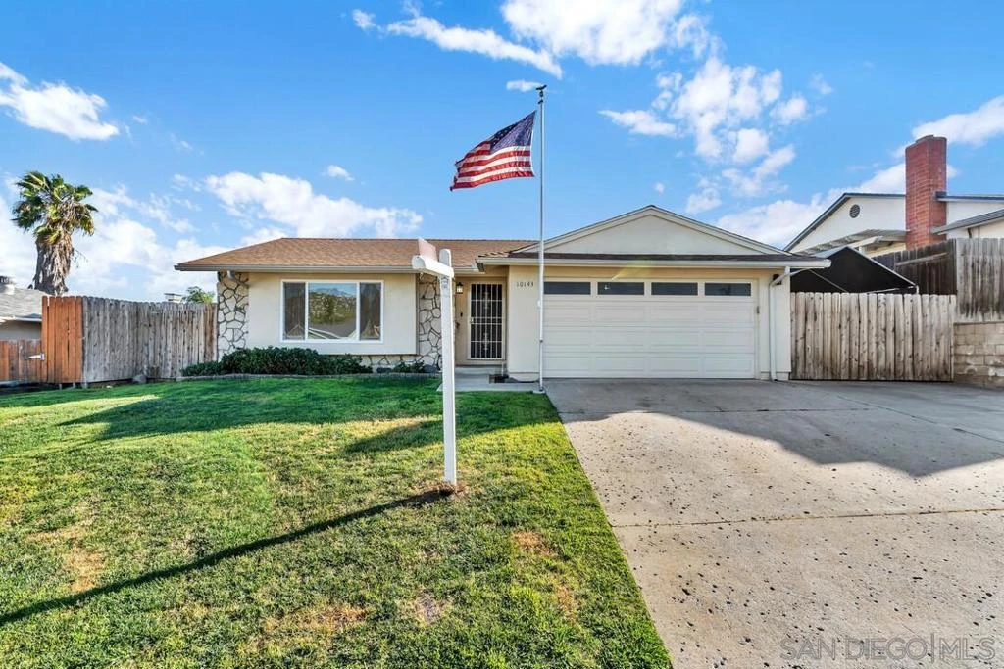
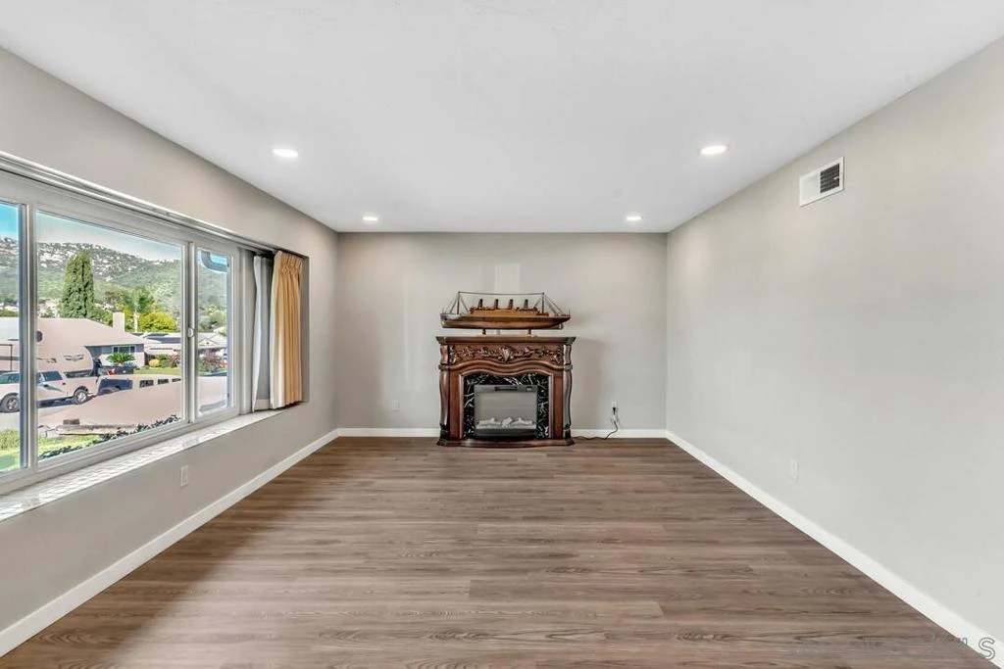
Discover a perfect blend of Southern California throughout this beautiful home. The exterior boasts mountain views and open sky across a manicured lawn. The back offers the intimacy of a private cabana with sparkling pool heated by solar panels steps away from fruit trees. The side yard is a perfect area for trailers, toys, or additional storage with a large access gate to the front. From the moment you arrive, you’ll feel the pride of ownership throughout this great home. Step inside to a light filled interior featuring an open floor plan and luxury vinyl plank flooring that creates a modern, cohesive look from room to room. Enjoy the private living room away from the everyday business, welcomed by views of the surrounding mountains all from the comfort of your home. Then explore the open concept layout flowing effortlessly into the kitchen, where the bar top seating creates the perfect hub for entertaining, casual dining, or keeping everyone connected while you cook. The spacious family room immediately draws you in with its striking wood beamed ceiling, adding warmth, charm, and timeless character. This inviting space is ideal for relaxing evenings or lively gatherings. Whether you're hosting friends or enjoying a quiet night at home, this layout was designed for both comfort and connection. All of this, set in the heart of Santee, makes this home an incredible opportunity you won’t want to miss.

infoProperty Facts

bed

Bedrooms

3

bathtub

Bathrooms

2

square_foot

Square Feet

1,700

calendar_month

Year Built

1970

home_work

Property Type

Single Family Residence

timer

Days on Market

7

payments

HOA Fee

N/A

garage

Garage Total

2

fingerprint

MLS #

260004915SD

chairInterior Details

Kitchen & Appliances

Appliances

Dishwasher, Disposal, Gas Oven, Gas Range, Microwave, Refrigerator

Laundry

Electric Dryer Hookup, Gas Dryer Hookup, In Garage

Climate Control

Cooling

Central Air, Whole House Fan

Heating

Forced Air, Natural Gas

deckExterior & Lot

Building & Construction

Fencing

Wood

Construction

Stone, Stucco

Roof

Shingle

Nearby Schools

RatingSchool NameGradesDistance
N/A
Santee Alternative
Elementary School
K-80.2 mi
N/A
Santee Success Program
Middle School
K-80.2 mi
7
Cajon Park Elementary
Elementary School
K-80.2 mi
8
Santana High
High School
9-120.6 mi
9
Rio Seco Elementary
Elementary School
K-80.9 mi

Convenience Score

Topfind Realty

This Home is Sold

Curious what your home is worth? Get a free valuation.

call
(800)-330-9306Available 9AM - 6PM

Similar Homes You Might Like

Based on price, location, and features

9380 Pike Rd
VIRTUAL TOUR

$725,000

FOR SALE

9380 Pike Rd, Santee, CA 92071

3 beds · 1 baths · 1,364 sqft

9444 Leticia Dr.
VIDEO TOUR

$849,000

FOR SALE

9444 Leticia Dr., Santee, CA 92071

4 beds · 2 baths · 1,455 sqft

10442 LEN WAY
VIRTUAL TOUR

$859,900

FOR SALE

10442 LEN WAY, Santee, CA 92071

3 beds · 2 baths · 1,691 sqft

8511 Yucca St
VIRTUAL TOUR

$999,000

FOR SALE

8511 Yucca St, Santee, CA 92071

4 beds · 3 baths · 2,014 sqft

10114 Shenandoah Drive
3D TOUR

$1,049,995

FOR SALE

10114 Shenandoah Drive, Santee, CA 92071

3 beds · 2 baths · 1,727 sqft

10274 Pebble Beach Dr
NEW 12 HRS AGO

$999,999

FOR SALE

10274 Pebble Beach Dr, Santee, CA 92071

4 beds · 3 baths · 1,866 sqft

9723 Roe Drive
VIRTUAL TOUR

$899,000

FOR SALE

9723 Roe Drive, Santee, CA 92071

4 beds · 2 baths · 1,457 sqft

10241 Pebble Beach Dr
VIRTUAL TOUR

$949,000

FOR SALE

10241 Pebble Beach Dr, Santee, CA 92071

3 beds · 2 baths · 1,402 sqft

Recently Sold

10850 2nd Street
VIRTUAL TOUR

$800,000

SOLD

10850 2nd Street, Santee, CA 92071

3 beds · 2 baths · 1,484 sqft

10131 Carreta
VIRTUAL TOUR

$800,000

SOLD

10131 Carreta, Santee, CA 92071

3 beds · 2 baths · 1,455 sqft

9081 Inverness
VIRTUAL TOUR

$1,075,000

SOLD

9081 Inverness, Santee, CA 92071

4 beds · 2 baths · 1,715 sqft

10704 El Nopal
VIRTUAL TOUR

$1,010,000

SOLD

10704 El Nopal, Santee, CA 92071

4 beds · 3 baths · 1,742 sqft

8605 Chaparral Way
VIDEO TOUR

$1,050,000

SOLD

8605 Chaparral Way, Santee, CA 92071

4 beds · 3 baths · 2,014 sqft

9214 Fenway Road
VIRTUAL TOUR

$960,000

SOLD

9214 Fenway Road, Santee, CA 92071

4 beds · 3 baths · 1,876 sqft

257 Brookview
VIRTUAL TOUR

$780,000

SOLD

257 Brookview, Santee, CA 92071

3 beds · 2 baths · 1,369 sqft

9790 Lutheran
VIRTUAL TOUR

$940,000

SOLD

9790 Lutheran, Santee, CA 92071

4 beds · 2 baths · 1,673 sqft

Topfind Realty

Company

  • About Us
  • Careers
  • Articles
  • Home Estimate

Explore

  • Renting
  • Buying
  • Selling
  • Realtors

Support

  • Help Center
  • Contact Us
  • Terms & Conditions
  • Privacy Policy

Topfind Realty, DRE # 02240815, is a licensed real estate broker in California. Topfind Realty pledges to support the Fair Housing Act and adhere to Equal Housing Opportunity laws.

Copyright © 2026 Topfind Realty. All Rights Reserved.