For Sale
$1,350,000
Est. $7,560/mo2450 Chelsea Place A, Santa Monica, CA 90404
bed
3
Bedrooms
bathtub
3
Bathrooms
square_foot
1,790
Square Feet
About this home
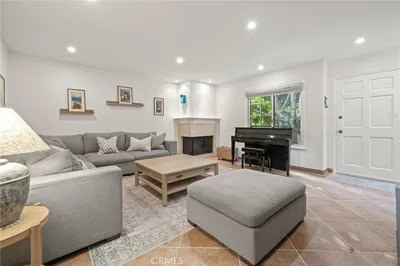
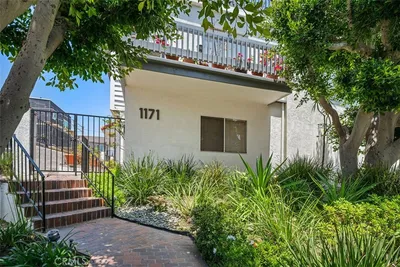
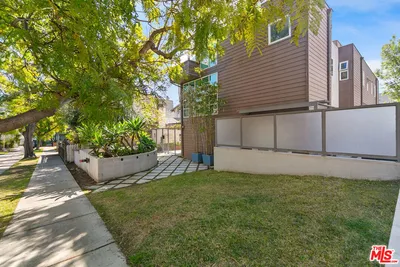
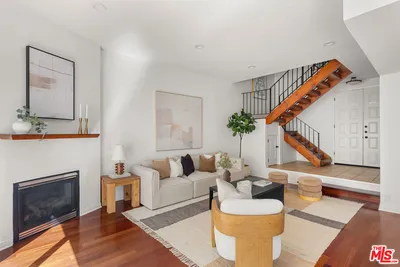
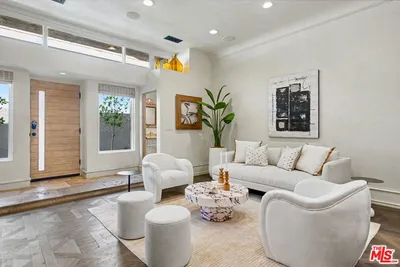
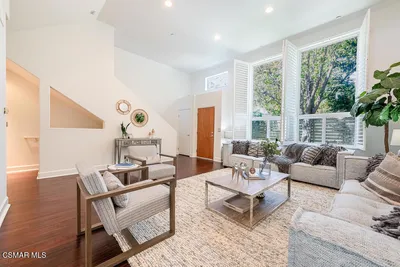
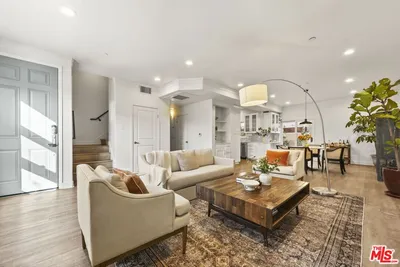
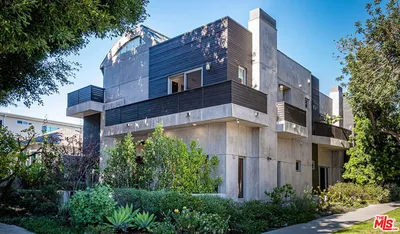
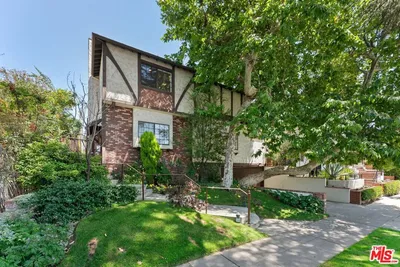
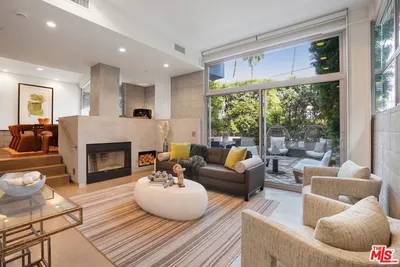
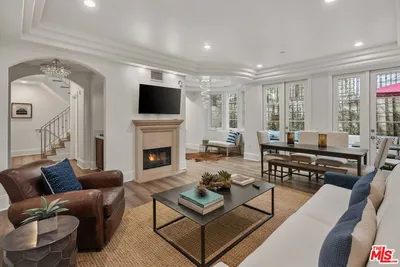
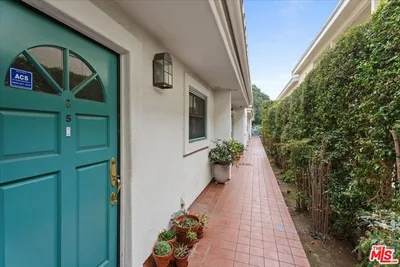
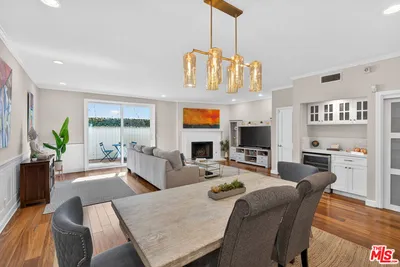
This beautiful 3-bedroom, 2.5-bath property feels more like a single family home than a condo, offering a rare combination of space, privacy, and outdoor living rarely found in a townhome. With soaring ceilings, beautiful wood floors, and a multitude of oversized windows, the open plan living / dining rooms are drenched with natural light from the moment you walk in and create an airy, light-filled feel that makes the 1,790 square foot layout feel even more expansive. Overlooking the ground floor, on the mezzanine level, is a fantastic bonus loft room, perfect for use as a family room or home office. On the 2nd floor, the primary suite offers a peaceful retreat with dual aspect windows, a spa-like en-suite bathroom featuring a double vanity, large shower, and generous walk in closet space, and two additional bedrooms and shared bathroom provide comfortable, light-filled space for family, guests, or a home office setup on the 3rd floor. Designed for effortless everyday living, the home includes central air conditioning, in-unit laundry, a private two-car garage with direct access, and a separate storage room. Two exceptional outdoor spaces further enhance the lifestyle: a large private patio extends seamlessly from the dining area for indoor-outdoor entertaining, while an expansive rooftop deck showcases sweeping views of the Santa Monica Mountains, ideal setting for dining, relaxing, or hosting friends under the California sky. Perfectly positioned in central Santa Monica, the home is moments from award-winning schools, neighborhood parks, Montana Avenue, and the beach bike path. Enjoy the convenience of leaving the car behind while exploring nearby favorites including Erewhon, Trader Joe's, Bristol Farms, Whole Foods, Fia, Chelsea, and Milo & Olive. Offering the comfort and the feel of a single-family home with the ease of townhome living, this is a rare opportunity to own a spacious, light-filled residence in one of the Westside's most sought-after neighborhoods.
Property Facts
bed
Bedrooms
3
bathtub
Bathrooms
3
square_foot
Square Feet
1,790
landscape
Lot Size
5,095 sqft
calendar_month
Year Built
1992
home_work
Property Type
Townhouse
timer
Days on Market
0
payments
HOA Fee
$600/mo
fingerprint
MLS #
26869215
Interior Details
General Interior
Interior Features
Separate Formal Dining Room, Loft, Walk In Closets
Flooring
Carpet, Wood
Fireplace
Decorative, Living Room
Kitchen & Appliances
Appliances
Dishwasher, Disposal, Refrigerator, Trash Compactor, Dryer, Washer
Laundry
Stacked
Climate Control
Cooling
Central Air
Heating
Central
Parking
Total Parking Spaces
2
Attached Garage
Yes
Parking Features
Door Multi, Garage, Private
Exterior & Lot
Building & Construction
Security
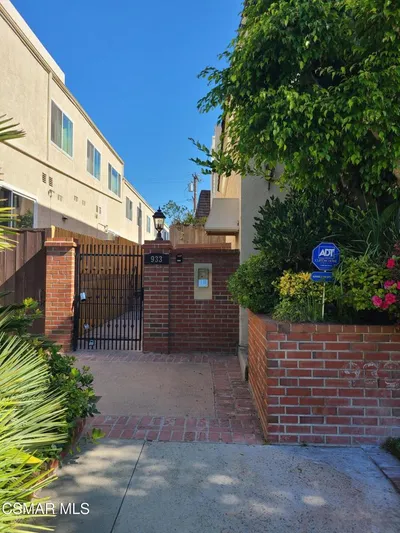
Gated Community
Community & HOA
Association Info
HOA Fee$600
FrequencyMonthly
Community Features
Gated
Mortgage Calculator
Total Monthly
$0
Principal & Interest:
$0Property Tax:
$0Home Insurance:
$0HOA Fees:
$0$
$
%
Nearby Schools
| Rating | School Name |
|---|---|
9 | McKinley Elementary Elementary School |
N/A | LIGHTHOUSE CHRISTIAN ACADEMY Private School |
N/A | ST ANNES SCHOOL Private School |
N/A | LIGHTHOUSE CHURCH SCHOOL Private School |
N/A | PACIFICA CHRISTIAN HIGH SCHOOL Private School |
Convenience Score
Market Insights
90404|Santa Monica
analytics
Estimated Value
Calculating...
trending_up0%vs. last year
202120222023202420252026
Market Temperature
Seller'sBalancedBuyer's
0d30d60d180d
Balanced
Balanced market
30 Days
Avg. time on market
This is a Balanced Market. Homes are selling at a moderate pace.
flood
Flood & Climate Risk
Flood Risk
Minimal — not in a FEMA flood zone
Wildfire Risk
Moderate — near wildland-urban interface
Heat Risk
Low — moderate summer temperatures
Earthquake Risk
Southern California seismic zone
volume_up
Noise Levels
TrafficQuiet residential street
AirportMinimal airport noise
CommercialLow commercial activity nearby

Ready to Take the Next Step?
Get expert support from a local agent today.
call
(800)-330-9306Available 9AM - 7PM
Similar Homes You Might Like
Based on price, location, and features