For Sale
$1,295,000
Est. $7,252/mo1127 9th Street 103, Santa Monica, CA 90403
bed
2
Bedrooms
bathtub
3
Bathrooms
square_foot
1,458
Square Feet
About this home
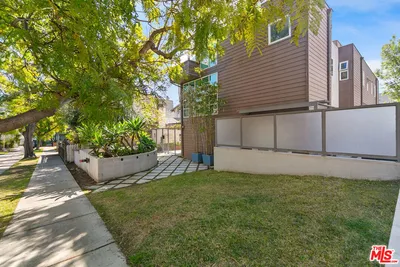
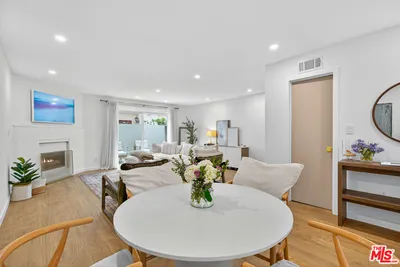
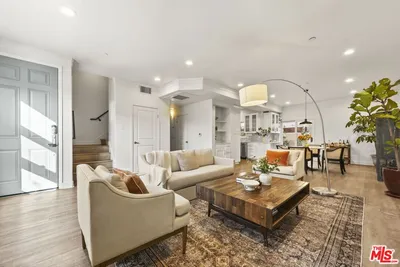
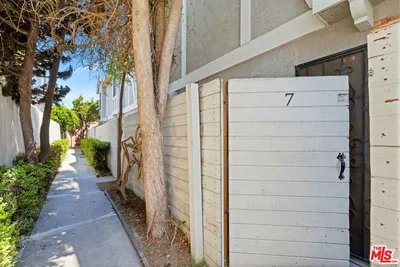
Welcome to this 2-bedroom, 2.5-bath townhouse-style condo located in one of Santa Monica's most sought-after neighborhoods with access to the award-winning Santa Monica-Malibu Unified School District. This unit offers a comfortable floor plan and an exceptional coastal location. A double-door entry leads into the sunken living room, where high ceilings, recessed lighting, a fireplace, and custom built-in bookshelves and cabinetry create a warm and inviting space. Large sliding glass doors fill the room with natural light and open to a private balcony, extending the living area outdoors. The adjacent dining area also opens to the balcony, making it easy to enjoy indoor-outdoor living. The bright kitchen features white cabinetry, stainless steel appliances, and a breakfast nook for casual dining. The main level also includes a powder room and a stacked washer and dryer for added convenience. Upstairs, two generously sized bedrooms provide comfortable accommodations. The primary suite features a dual-sink vanity, walk-in shower, and cedar-lined walk-in closet. The spacious secondary bedroom includes a walk-in closet and convenient access to the full hallway bathroom just outside the door. Additional storage throughout the upper level adds to the home's everyday functionality.Situated in a well-maintained 9-unit building, the home includes two gated parking spaces, central heating and air conditioning, and in-unit laundry. Ideally located just off Wilshire Boulevard, you're close to neighborhood restaurants, cafs, shopping, and everyday conveniences. The beach is approximately nine blocks away, with Downtown Santa Monica, Third Street Promenade, Santa Monica Place, and Montana Avenue all just minutes from home.Offering a desirable townhouse-style layout, private outdoor space, and an excellent Santa Monica location, this home is an ideal opportunity to enjoy the best of Westside living.
Property Facts
bed
Bedrooms
2
bathtub
Bathrooms
3
square_foot
Square Feet
1,458
landscape
Lot Size
7,508 sqft
calendar_month
Year Built
1973
home_work
Property Type
Townhouse
timer
Days on Market
0
payments
HOA Fee
$830/mo
fingerprint
MLS #
26858539
Interior Details
General Interior
Interior Features
Separate Formal Dining Room, High Ceilings, Recessed Lighting, Walk In Closets
Flooring
Carpet, Wood
Fireplace
Gas, Living Room
Kitchen & Appliances
Appliances
Dishwasher, Disposal, Gas Oven, Range, Refrigerator, Range Hood, Dryer, Washer
Laundry
Stacked
Climate Control
Cooling
Central Air
Heating
Central
Parking
Total Parking Spaces
2
Parking Features
Door Multi, Garage, Tandem
Exterior & Lot
Building & Construction
Patio & Porch
Open, Patio
Security
Carbon Monoxide Detectors, Security Gate, Gated Community, Smoke Detectors
Lot & Grounds
Sewer
Other
Community & HOA
Association Info
HOA Fee$830
FrequencyMonthly
Fee Includes
Earthquake Insurance, Sewer
HOA Amenities
Controlled Access, Maintenance Grounds, Trash, Water
Community Features
Gated
Mortgage Calculator
Total Monthly
$0
Principal & Interest:
$0Property Tax:
$0Home Insurance:
$0HOA Fees:
$0$
$
%
Nearby Schools
| Rating | School Name | ||
|---|---|---|---|
| No school data available for this area. | |||
Convenience Score
Market Insights
90403|Santa Monica
analytics
Estimated Value
Calculating...
trending_up0%vs. last year
202120222023202420252026
Market Temperature
Seller'sBalancedBuyer's
0d30d60d180d
Balanced
Balanced market
30 Days
Avg. time on market
This is a Balanced Market. Homes are selling at a moderate pace.
flood
Flood & Climate Risk
Flood Risk
Minimal — not in a FEMA flood zone
Wildfire Risk
Moderate — near wildland-urban interface
Heat Risk
Low — moderate summer temperatures
Earthquake Risk
Southern California seismic zone
volume_up
Noise Levels
TrafficQuiet residential street
AirportMinimal airport noise
CommercialLow commercial activity nearby
streetview
Open Full Street Viewopen_in_newStreet View

Ready to Take the Next Step?
Get expert support from a local agent today.
call
(800)-330-9306Available 9AM - 7PM
Similar Homes You Might Like
Based on price, location, and features