Topfind Realty
Renting

Search Rentals

Houses for RentTownhomes for RentCondos for RentView All Rentals →

Renting Resources

Why Rent With UsRenter GuideRent vs Buy Calculator

Renter Articles

How to Negotiate RentUnderstanding Your LeaseMoving Checklist for RentersAll Renter Articles
Buying

Search Homes

Houses for SaleTownhomes for SaleCondos for SaleView All Homes →

Buying Resources

Why Buy With UsBuyer GuideAffordability CalculatorInvestment CalculatorProperty Tax Calculator

Buyer Articles

Home Inspection TipsFirst-Time Buyer ChecklistImprove Your Credit Score
Selling

Selling Tools

Home ValuationNet Sheet CalculatorHELOC CalculatorRefinance Calculator

Selling Resources

Why Sell With UsSeller GuideFind a Seller's Agent

Seller Articles

Strategic PricingMaximize Profit When SellingSell While Buying Your Next Home
Mortgage

Today's Rates

Mortgage RatesRefinance Rates

Mortgage Tools

Mortgage CalculatorLoan Comparison

Mortgage Resources

Why Pre-Approval MattersCompare Mortgage OffersFind the Right Loan Program
Realtors
Topfind
Houses for RentTownhomes for RentCondos for RentView All Rentals →
Why Rent With UsRenter GuideRent vs Buy Calculator
How to Negotiate RentUnderstanding Your LeaseMoving Checklist for Renters
Houses for SaleTownhomes for SaleCondos for SaleView All Homes →
Why Buy With UsBuyer GuideAffordability CalculatorInvestment CalculatorProperty Tax Calculator
Home Inspection TipsFirst-Time Buyer ChecklistImprove Your Credit Score
Home ValuationNet Sheet CalculatorHELOC CalculatorRefinance Calculator
Why Sell With UsSeller GuideFind a Seller's Agent
Strategic PricingMaximize Profit When SellingSell While Buying Your Next Home
Mortgage RatesRefinance RatesMortgage CalculatorLoan Comparison
Why Pre-Approval MattersCompare Mortgage OffersFind the Right Loan Program
groupRealtorsinfoAbout Us
Continue with Google
Sign InSign Up
Topfind Realty
Renting

Search Rentals

Houses for RentTownhomes for RentCondos for RentView All Rentals →

Renting Resources

Why Rent With UsRenter GuideRent vs Buy Calculator

Renter Articles

How to Negotiate RentUnderstanding Your LeaseMoving Checklist for RentersAll Renter Articles
Buying

Search Homes

Houses for SaleTownhomes for SaleCondos for SaleView All Homes →

Buying Resources

Why Buy With UsBuyer GuideAffordability CalculatorInvestment CalculatorProperty Tax Calculator

Buyer Articles

Home Inspection TipsFirst-Time Buyer ChecklistImprove Your Credit Score
Selling

Selling Tools

Home ValuationNet Sheet CalculatorHELOC CalculatorRefinance Calculator

Selling Resources

Why Sell With UsSeller GuideFind a Seller's Agent

Seller Articles

Strategic PricingMaximize Profit When SellingSell While Buying Your Next Home
Mortgage

Today's Rates

Mortgage RatesRefinance Rates

Mortgage Tools

Mortgage CalculatorLoan Comparison

Mortgage Resources

Why Pre-Approval MattersCompare Mortgage OffersFind the Right Loan Program
Realtors
Topfind
Houses for RentTownhomes for RentCondos for RentView All Rentals →
Why Rent With UsRenter GuideRent vs Buy Calculator
How to Negotiate RentUnderstanding Your LeaseMoving Checklist for Renters
Houses for SaleTownhomes for SaleCondos for SaleView All Homes →
Why Buy With UsBuyer GuideAffordability CalculatorInvestment CalculatorProperty Tax Calculator
Home Inspection TipsFirst-Time Buyer ChecklistImprove Your Credit Score
Home ValuationNet Sheet CalculatorHELOC CalculatorRefinance Calculator
Why Sell With UsSeller GuideFind a Seller's Agent
Strategic PricingMaximize Profit When SellingSell While Buying Your Next Home
Mortgage RatesRefinance RatesMortgage CalculatorLoan Comparison
Why Pre-Approval MattersCompare Mortgage OffersFind the Right Loan Program
groupRealtorsinfoAbout Us
Continue with Google
Sign InSign Up
Real Estate/CA/Santa Monica/861 20th Street 1 (Sold)
view_in_arVirtual Tour
Main
SOLD
SoldClosed on March 18, 2026
$2,595,000
Sold Price

861 20th Street 1, Santa Monica, CA 90403

bed
2
Bedrooms
bathtub
3
Bathrooms
square_foot
2,068
Square Feet

About this home

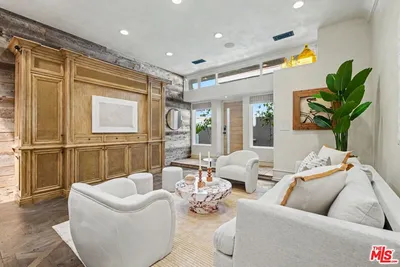
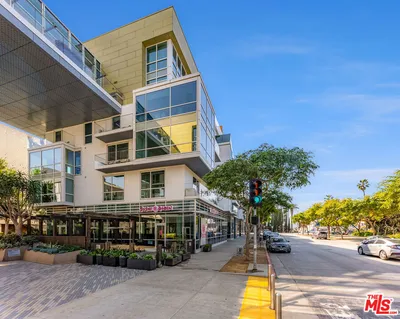
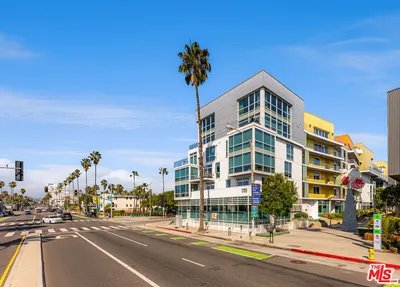
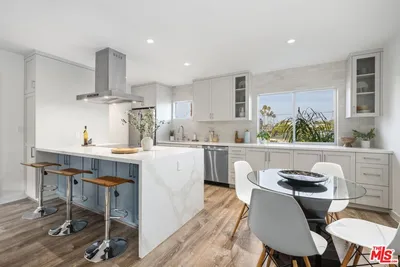
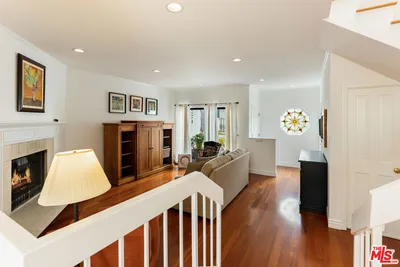
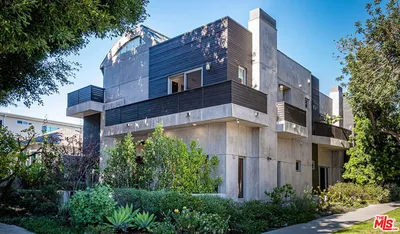
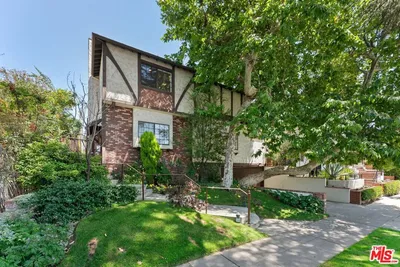
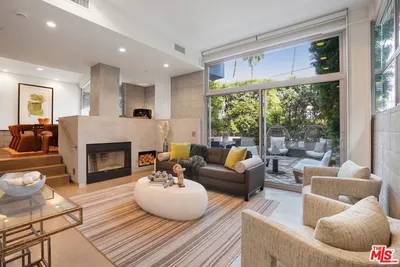
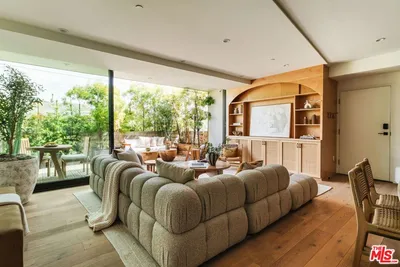
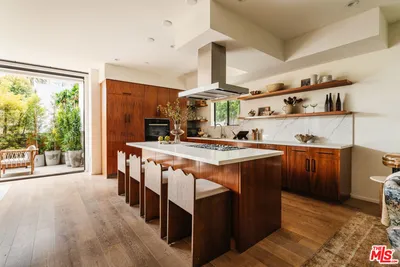
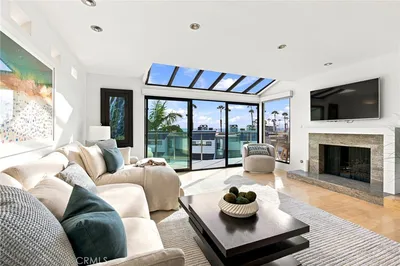
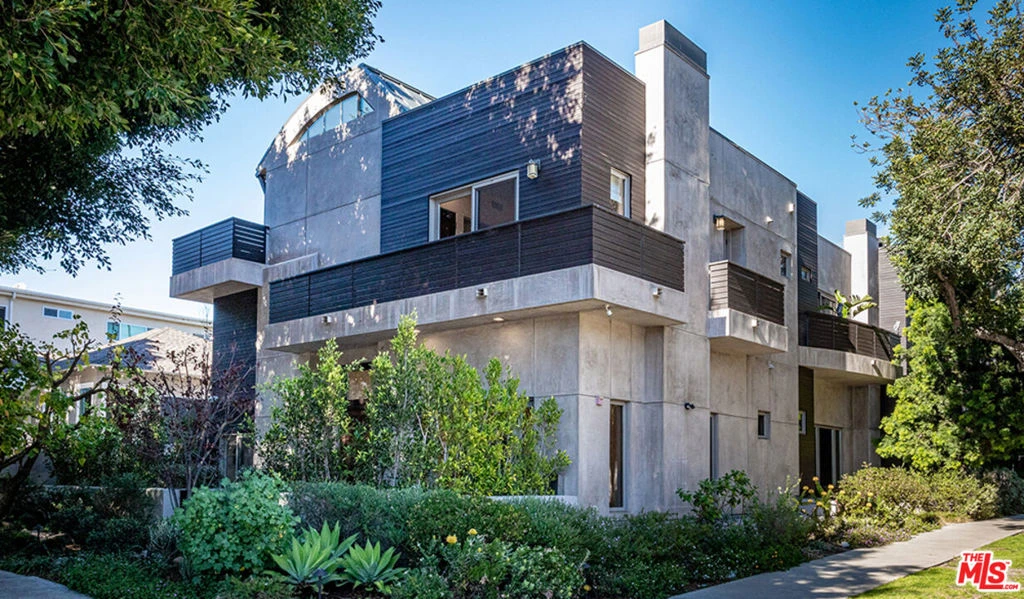
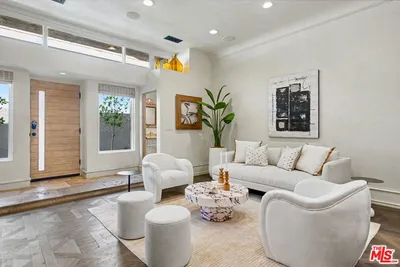
A private, gated courtyard introduces this stunning Santa Monica townhome, where refined design meets effortless contemporary living. Beyond the oversized front door, a light-filled tri-level interior unfolds, showcasing exceptional craftsmanship and thoughtful architectural detail. Expansive windows bathe nearly every room in natural light, while multiple balconies and terraces create an inviting connection between indoor and outdoor spaces.The main level features elegant matte, cream-toned Italian porcelain tile and a dramatic floor-to-ceiling fireplace (decorative only) that anchors the soaring living room. Sliding glass doors open to a beautifully landscaped, walled patioideal for morning coffee, evening cocktails, or relaxed entertaining. The adjacent dining area flows seamlessly into the exquisite custom Boffi kitchen, where high-end appliances, bespoke cabinetry, and a generous breakfast bar make the space both stunning and functional for any level of chef.The primary suite is a private retreat highlighted by a high, curved ceiling, three spacious closets, and a spa-inspired bath with double vanities, soaking tub, and separate shower. Step outside to a tranquil terrace with treetop views overlooking 20th Street. A second bedroom offers two closets, a linen closet, a wrap-around balcony, and its own en-suite bath, providing comfort and privacy for guests or family. An upstairs office or den features sliding screens overlooking the living room and custom built-ins for an ideal work-from-home setup.Completing the home is a private, direct-access three-car garage with abundant storage and exceptional amenity in this sought-after neighborhood.Ideally located near the shops, cafs, and restaurants of Montana Avenue and Wilshire Boulevard, and just moments from Palisades Park and the beach, this exceptional residence delivers the very best of Santa Monica living. Opportunities like this are rare schedule a tour and experience it firsthand.Listing Contacts

infoProperty Facts

bed

Bedrooms

2

bathtub

Bathrooms

3

square_foot

Square Feet

2,068

landscape

Lot Size

11,496 sqft

calendar_month

Year Built

2008

home_work

Property Type

Townhouse

timer

Days on Market

8

payments

HOA Fee

$648/mo

garage

Garage Total

3

fingerprint

MLS #

26655801

chairInterior Details

General Interior

Interior Features

High Ceilings, Open Floorplan

Flooring

Carpet, Tile

Fireplace

Decorative, Gas, Living Room

Kitchen & Appliances

Appliances

Dishwasher, Gas Cooktop, Disposal, Gas Oven, Microwave, Refrigerator, Dryer, Washer

Laundry

Laundry Closet, Upper Level

Climate Control

Cooling

Central Air

Heating

Central, Forced Air

deckExterior & Lot

Building & Construction

Patio & Porch

Enclosed, Lanai, Tile

Direction Faced

South

Nearby Schools

RatingSchool NameGradesDistance
10
Franklin Elementary
Elementary School
P-50.3 mi
N/A
Lighthouse Church School
Private School
K-120.5 mi
10
Lincoln Middle
Middle School
6-80.5 mi
N/A
Pacifica Christian High School
Private School
K-120.5 mi
9
Mckinley Elementary
Elementary School
P-50.7 mi

Convenience Score

Topfind Realty

This Home is Sold

Curious what your home is worth? Get a free valuation.

call
(800)-330-9306Available 9AM - 6PM

Similar Homes You Might Like

Based on price, location, and features
2408 34th Street 4
2408 34th Street 4 photo 2
1 / 20

$1,599,000

FOR SALE

2408 34th Street 4, Santa Monica, CA 90405

2 beds · 3 baths · 2,020 sqft

1705 Ocean Avenue 208
1705 Ocean Avenue 208 photo 2
1 / 30
VIRTUAL TOUR

$1,850,000

FOR SALE

1705 Ocean Avenue 208, Santa Monica, CA 90401

2 beds · 3 baths · 1,590 sqft

2002 4th Street 211
2002 4th Street 211 photo 2
1 / 45
VIRTUAL TOUR

$899,000

FOR SALE

2002 4th Street 211, Santa Monica, CA 90405

2 beds · 2 baths · 961 sqft

806 Navy Street
806 Navy Street photo 2
1 / 20

$1,295,000

FOR SALE

806 Navy Street, Santa Monica, CA 90405

2 beds · 1 baths · 860 sqft

1171 Stanford Street 3
1171 Stanford Street 3 photo 2
1 / 20

$1,299,000

FOR SALE

1171 Stanford Street 3, Santa Monica, CA 90403

2 beds · 3 baths · 1,612 sqft

852 15th Street 5
852 15th Street 5 photo 2
1 / 20
3D TOUR

$895,000

FOR SALE

852 15th Street 5, Santa Monica, CA 90403

2 beds · 2 baths · 921 sqft

1021 12th Street 303
1021 12th Street 303 photo 2
1 / 20
VIRTUAL TOUR

$659,000

FOR SALE

1021 12th Street 303, Santa Monica, CA 90403

1 beds · 1 baths · 804 sqft

630 Idaho Avenue 204
630 Idaho Avenue 204 photo 2
1 / 20
3D TOUR

$825,000

FOR SALE

630 Idaho Avenue 204, Santa Monica, CA 90403

1 beds · 1 baths · 874 sqft

Recently Sold

861 20th Street 1
VIRTUAL TOUR

$2,595,000

861 20th Street 1, Santa Monica, CA 90403

2 beds · 3 baths · 2,068 sqft

821 14th Street 1
VIDEO TOUR

$2,100,000

821 14th Street 1, Santa Monica, CA 90403

3 beds · 3 baths · 1,723 sqft

639 Pacific Street A
3D TOUR

$2,295,000

639 Pacific Street A, Santa Monica, CA 90405

3 beds · 3 baths · 1,740 sqft

1311 Centinela Avenue 3

$1,340,000

1311 Centinela Avenue 3, Santa Monica, CA 90404

2 beds · 3 baths · 1,700 sqft

928 11th Street 2

$1,865,000

928 11th Street 2, Santa Monica, CA 90403

3 beds · 3 baths · 1,719 sqft

3214 Highland Avenue 2

$2,395,000

3214 Highland Avenue 2, Santa Monica, CA 90405

2 beds · 3 baths · 1,760 sqft

3214 Highland Avenue 4

$2,400,000

3214 Highland Avenue 4, Santa Monica, CA 90405

3 beds · 3 baths · 1,963 sqft

28 Sea Colony Drive

$2,195,000

28 Sea Colony Drive, Santa Monica, CA 90405

2 beds · 3 baths · 1,916 sqft

Topfind Realty
Download on theApp StoreGET IT ONGoogle Play

Company

  • About Us
  • Careers
  • Articles
  • Home Estimate

Explore

  • Renting
  • Buying
  • Selling
  • Realtors

Support

  • Help Center
  • Contact Us
  • Terms & Conditions
  • Privacy Policy

Tools

  • Mortgage Calculator
  • Affordability Calculator
  • Rent vs Buy Calculator
  • Refinance Calculator

Topfind Realty, DRE # 02240815, is a licensed real estate broker in California. Topfind Realty pledges to support the Fair Housing Act and adhere to Equal Housing Opportunity laws.

Copyright © 2026 Topfind Realty. All Rights Reserved.