Topfind Realty
Renting

Search Rentals

Houses for RentTownhomes for RentCondos for RentView All Rentals →

Renting Resources

Why Rent With UsRenter GuideRent vs Buy Calculator
Buying

Search Homes

Houses for SaleTownhomes for SaleCondos for SaleView All Homes →

Buying Resources

Why Buy With UsBuyer GuideAffordability CalculatorInvestment CalculatorProperty Tax Calculator

Buyer Articles

Master Your New Home BudgetBeat Moving StressPacking Secrets
Selling

Selling Tools

Home ValuationFind a Seller's Agent

Selling Resources

Why Sell With UsSeller GuideNet Sheet CalcHELOC Calculator

Seller Articles

Strategic PricingDownsizing Tips
Mortgage Rates

Today's Rates

Mortgage RatesRefinance RatesLoan ComparisonHELOC Calculator

Mortgage Resources

Understanding Mortgage RatesFirst-Time Homebuyer GuideWhen to Refinance Your Mortgage
Realtors
Topfind
Houses for RentTownhomes for RentCondos for RentView All Rentals →
Why Rent With UsRenter GuideRent vs Buy Calculator
Houses for SaleTownhomes for SaleCondos for SaleView All Homes →
Why Buy With UsBuyer GuideAffordability CalculatorInvestment CalculatorProperty Tax Calculator
Master Your New Home BudgetBeat Moving StressPacking Secrets
Home ValuationFind a Seller's Agent
Why Sell With UsSeller GuideNet Sheet CalcHELOC Calculator
Strategic PricingDownsizing Tips
Mortgage RatesRefinance RatesLoan ComparisonHELOC Calculator
Understanding Mortgage RatesFirst-Time Homebuyer GuideWhen to Refinance Your Mortgage
groupRealtorsinfoAbout Us
Continue with Google
Sign InSign Up
Topfind Realty
Renting

Search Rentals

Houses for RentTownhomes for RentCondos for RentView All Rentals →

Renting Resources

Why Rent With UsRenter GuideRent vs Buy Calculator
Buying

Search Homes

Houses for SaleTownhomes for SaleCondos for SaleView All Homes →

Buying Resources

Why Buy With UsBuyer GuideAffordability CalculatorInvestment CalculatorProperty Tax Calculator

Buyer Articles

Master Your New Home BudgetBeat Moving StressPacking Secrets
Selling

Selling Tools

Home ValuationFind a Seller's Agent

Selling Resources

Why Sell With UsSeller GuideNet Sheet CalcHELOC Calculator

Seller Articles

Strategic PricingDownsizing Tips
Mortgage Rates

Today's Rates

Mortgage RatesRefinance RatesLoan ComparisonHELOC Calculator

Mortgage Resources

Understanding Mortgage RatesFirst-Time Homebuyer GuideWhen to Refinance Your Mortgage
Realtors
Topfind
Houses for RentTownhomes for RentCondos for RentView All Rentals →
Why Rent With UsRenter GuideRent vs Buy Calculator
Houses for SaleTownhomes for SaleCondos for SaleView All Homes →
Why Buy With UsBuyer GuideAffordability CalculatorInvestment CalculatorProperty Tax Calculator
Master Your New Home BudgetBeat Moving StressPacking Secrets
Home ValuationFind a Seller's Agent
Why Sell With UsSeller GuideNet Sheet CalcHELOC Calculator
Strategic PricingDownsizing Tips
Mortgage RatesRefinance RatesLoan ComparisonHELOC Calculator
Understanding Mortgage RatesFirst-Time Homebuyer GuideWhen to Refinance Your Mortgage
groupRealtorsinfoAbout Us
Continue with Google
Sign InSign Up
Real Estate/CA/Santa Maria/4389 Kris
3d_rotation3D Tour
Photo 1 of 4389 Kris
Photo 2 of 4389 Kris
1 / 20
Main
Interior 1
Interior 2
Interior 3
Interior 4
imagesmode View 20 photos
For Sale
$1,275,000
Est. $7,140/mo

4389 Kris, Santa Maria, CA 93455

bed
4
Bedrooms
bathtub
3
Bathrooms
square_foot
3,019
Sq Ft

About this home



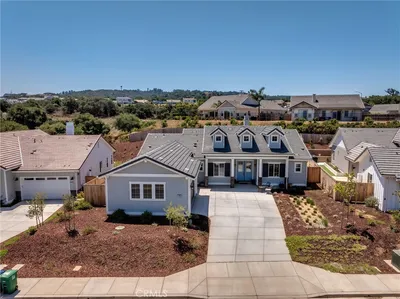
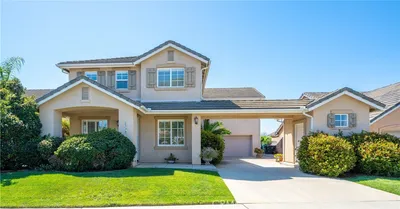
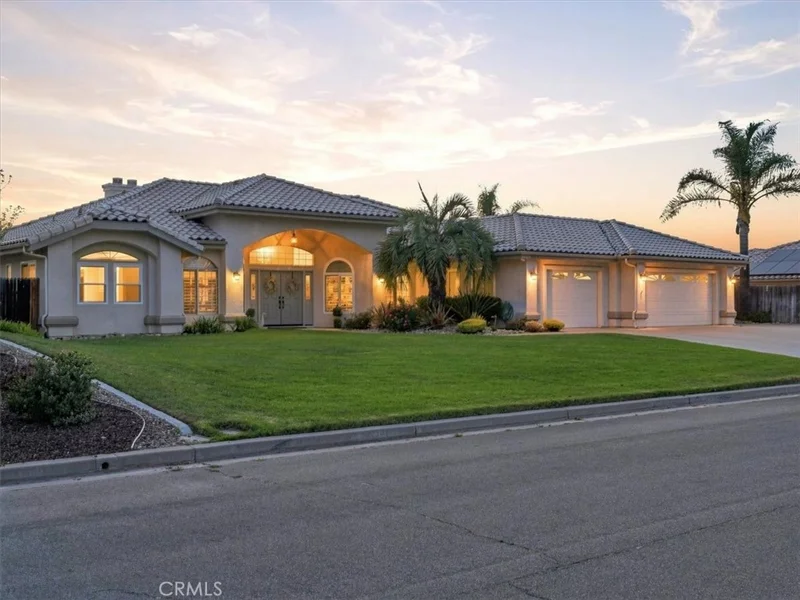
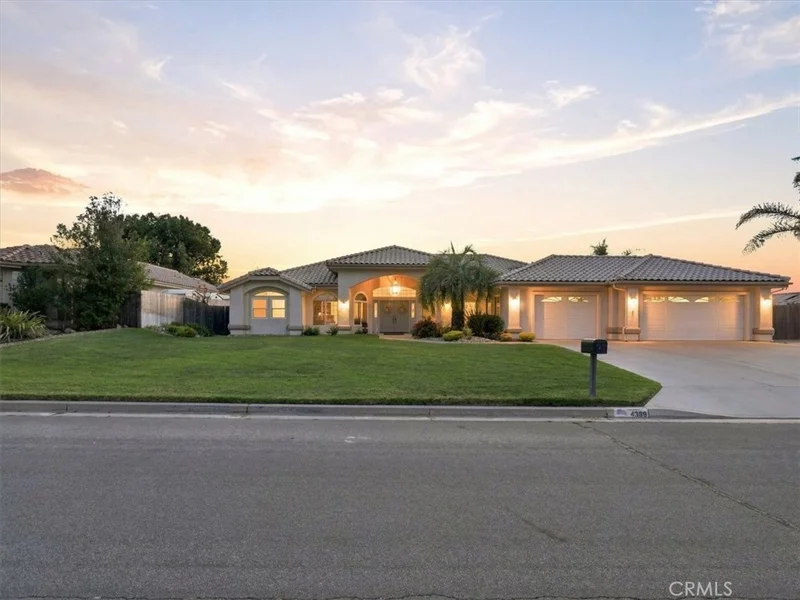
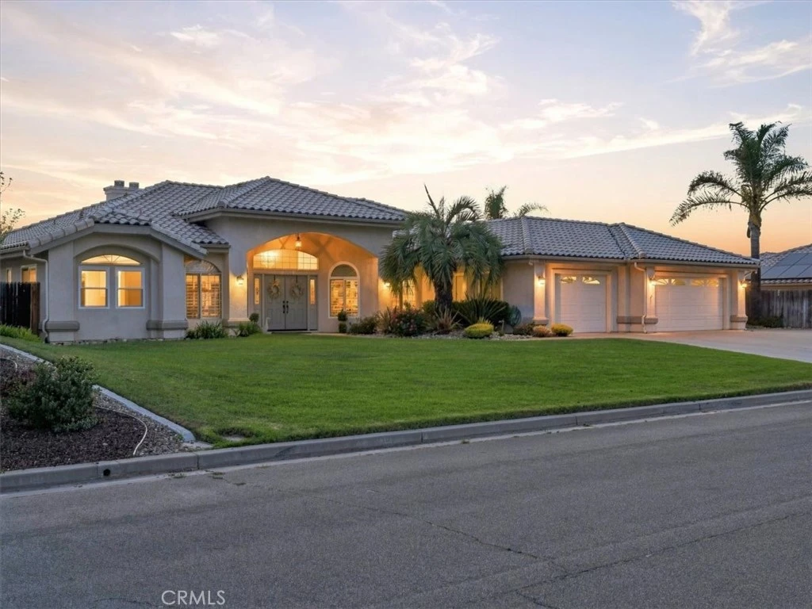
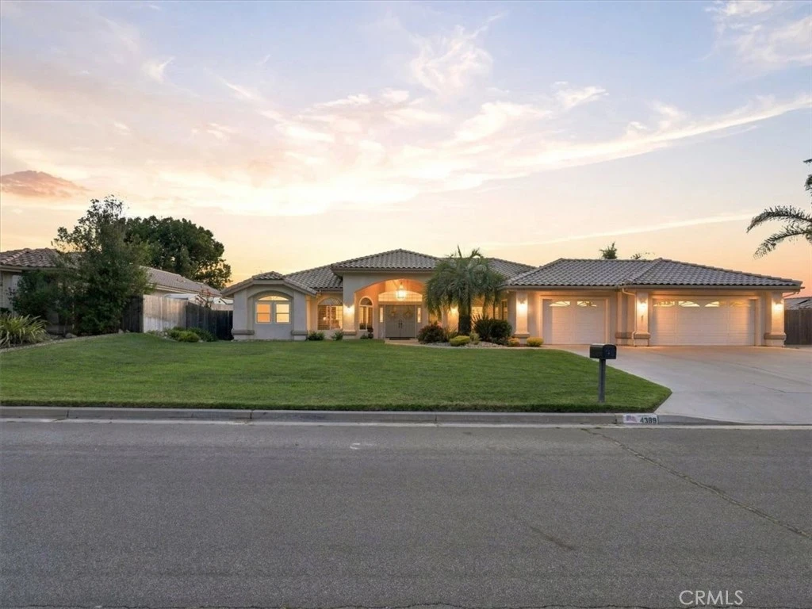
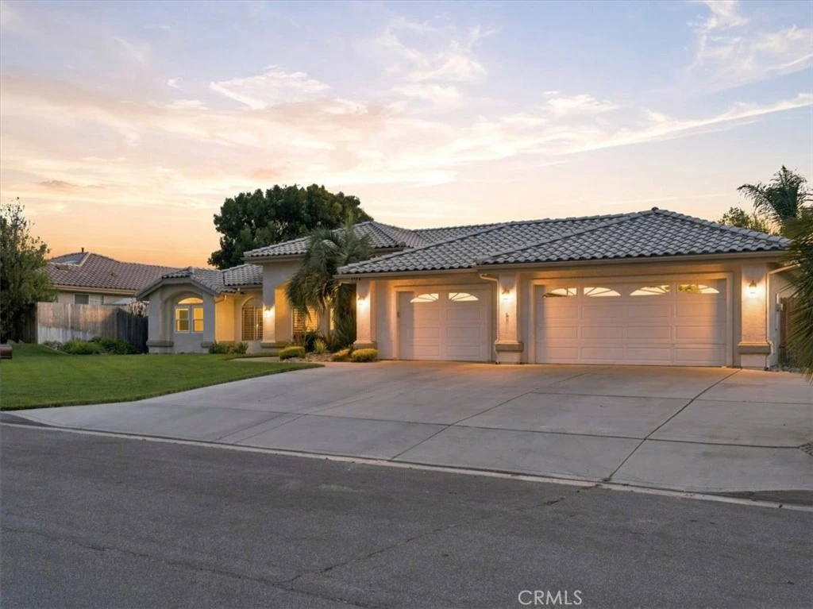
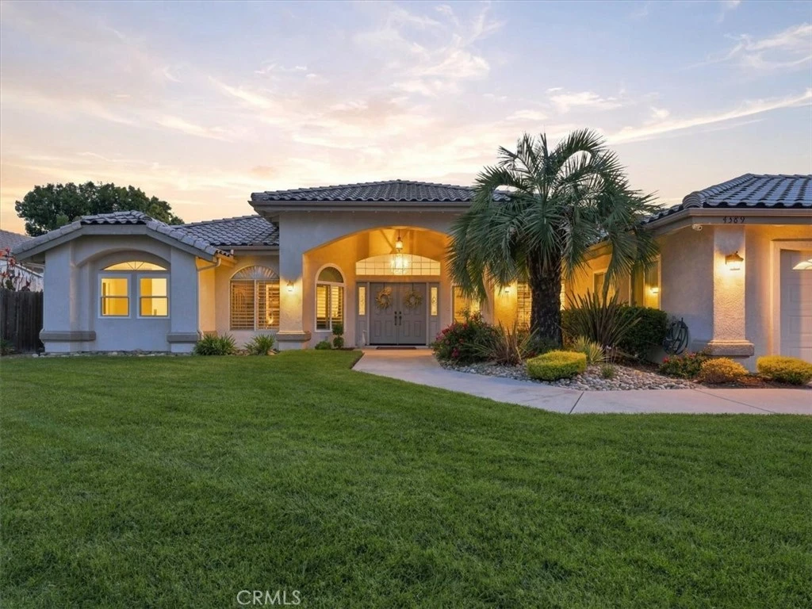
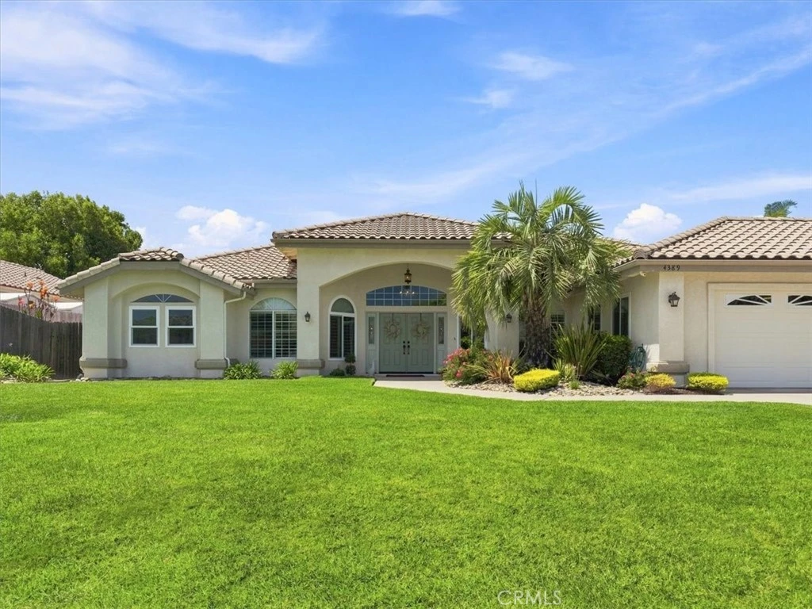
Welcome to 4389 Kris Drive, an impressive single-story ranch-style home situated in Lorraine Estates, one of Orcutt's most desirable neighborhoods. Offering approximately 3,019 square feet of living space on a generous 20,038-square-foot lot, this beautifully updated residence combines space, comfort, and a warm, inviting atmosphere. Built in 1997, the home features 4 bedrooms, with one currently being used as an office, and 2.5 bathrooms, with a desirable split-wing floor plan that places the luxurious primary suite privately on the opposite side of the home from the guest bedrooms. Vaulted ceilings, recessed lighting, fresh interior paint, abundant natural light, and new hardwood flooring throughout the main living areas create a bright and welcoming interior. Approximately $30,000 in newly installed dual-pane windows further enhances the home's comfort and appeal. At the heart of the home is the beautifully updated kitchen, designed with both everyday living and entertaining in mind. Highlights include two pantries, abundant cabinetry, granite countertops, a large center island, stainless steel appliances, and a chef-style range top, and convenient in-drawer microwave. The kitchen opens naturally to the spacious living areas, creating an easy flow for gatherings with family and friends. The private primary suite provides a relaxing retreat with oversized walk-in closet, soaking tub, and spacious separate shower. Soothing neutral tones throughout the home complement the open, airy floor plan and make the property truly move-in ready. Outside, the expansive backyard offers an exceptional amount of usable space with lush landscaping, mature established trees, a large lawn, patio areas, and storage sheds. Whether entertaining, relaxing outdoors, gardening, or simply enjoying the Central Coast lifestyle, this backyard provides plenty of room to make it your own. Additional highlights include a tile roof, three-car garage, RV parking, and an extra-wide driveway providing abundant parking and storage options. Clean, updated, and meticulously cared for, 4389 Kris Drive is a turnkey Lorraine Estates home offering the space, privacy, and amenities that are increasingly difficult to find in Orcutt. Simply move in and enjoy. Do not miss out on this once in a lifetime opportunity. Call your favorite agent and make this home yours today!

Property Facts

bed

Bedrooms

4

bathtub

Bathrooms

3

square_foot

Square Feet

3,019

landscape

Lot Size

20,038 sqft

calendar_month

Year Built

1997

home_work

Property Type

Single Family Residence

timer

Days on Market

0

payments

HOA Fee

$85/mo

garage

Garage Total

3

fingerprint

MLS #

PI26182165

Interior Details

General Interior

Interior Features

Breakfast Bar, Ceiling Fans, Cathedral Ceilings, Granite Counters, High Ceilings, Pantry, Recessed Lighting, All Bedrooms Down, Main Level Primary, Primary Suite, Walk In Closets

Flooring

Tile, Wood

Fireplace

Gas

Kitchen & Appliances

Appliances

Dishwasher, Gas Cooktop, Disposal, Gas Oven, Microwave

Laundry

Laundry Room

Bed & Bath

Main Level Bedrooms

4

Main Level Bathrooms

3

Climate Control

Heating

Forced Air

Parking

Total Parking Spaces

3

Garage Spaces

3

Attached Garage

Yes

Parking Features

Garage, Rv Access Parking

Exterior & Lot

Building & Construction

Patio & Porch

Covered

Fencing

Good Condition

Security

Carbon Monoxide Detectors, Smoke Detectors

Foundation

Slab

Roof

Tile

Lot & Grounds

Lot Features

Zero To One Unit Acre, Back Yard, Front Yard, Garden, Lawn, Landscaped, Sprinkler System

Sewer

Public Sewer

Water Source

Public

Community & HOA

Association Info

HOA Fee$85
FrequencyQuarterly

HOA Amenities

Maintenance Grounds, Picnic Area, Playground

Community Features

Curbs, Foothills, Gutters, Storm Drains, Street Lights, Sidewalks

Mortgage Calculator

Total Monthly

$0

Principal & Interest:
$0
Property Tax:
$0
Home Insurance:
$0
HOA Fees:
$0
$
$
%

Nearby Schools

RatingSchool NameGradesDistance
6
Orcutt Junior High
Middle School
7-81.3 mi
8
Orcutt Academy Charter
Charter School
K-121.3 mi
N/A
Santa Barbara County Rop-North
Middle School
Adult1.5 mi
1
Delta High
High School
9-121.5 mi
6
Patterson Road Elementary
Elementary School
K-61.6 mi

Convenience Score

Market Insights

93455|Santa Maria

Estimated Value

Calculating...
No change vs. last year
Value history is still building for this area.

Market Temperature

Seller'sBalancedBuyer's
0d30d60d180d
Balanced

Balanced market

30 Days

Avg. time on market

This is a Balanced Market. Homes are selling at a moderate pace.

Flood & Climate Risk

Noise Levels

Location

4389 Kris

Santa Maria, CA 93455

Open in Mapsopen_in_new
Topfind Realty

Ready to Take the Next Step?

Get expert support from a local agent today.

call
(800)-330-9306Available 9AM - 7PM

Similar Homes You Might Like

Based on price, location, and features
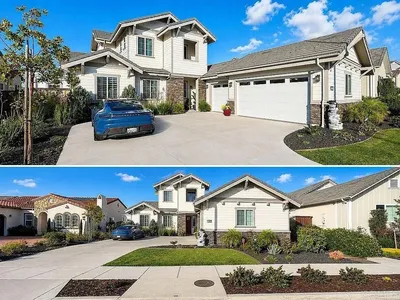
1502 Lambs Ear
3D TOUR

$1,080,000

FOR SALE

1502 Lambs Ear, Santa Maria, CA 93455

4 beds · 3 baths · 2,642 sqft

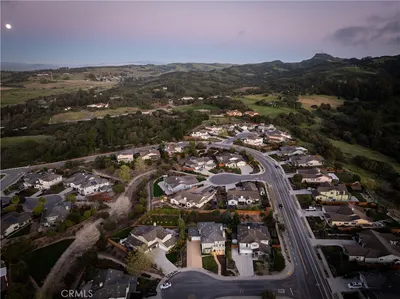
5844 Leaf Springs Place
OPEN AUG 22, 7PM - 9PM
VIRTUAL TOUR

$1,349,990

FOR SALE

5844 Leaf Springs Place, Santa Maria, CA 93455

5 beds · 4 baths · 3,004 sqft

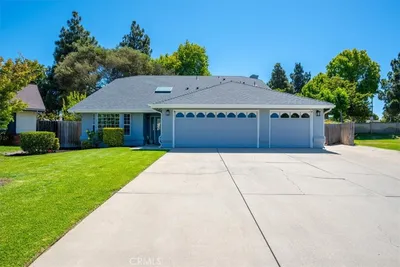
838 Rain Tree Court

$939,000

FOR SALE

838 Rain Tree Court, Santa Maria, CA 93455

4 beds · 3 baths · 2,513 sqft

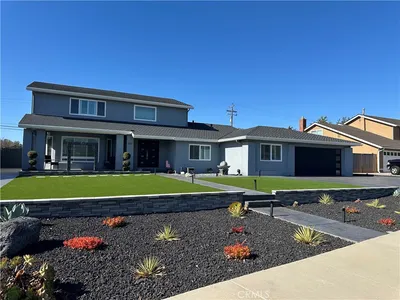
517 Clubhouse

$1,275,999

FOR SALE

517 Clubhouse, Santa Maria, CA 93455

5 beds · 3 baths · 2,876 sqft

5726 Old Tisbury Lane

$1,099,000

FOR SALE

5726 Old Tisbury Lane, Santa Maria, CA 93455

4 beds · 4 baths · 3,149 sqft

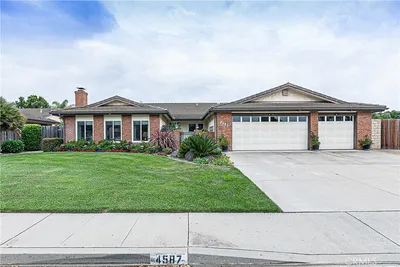
4587 Monaco Court
VIRTUAL TOUR

$999,490

FOR SALE

4587 Monaco Court, Santa Maria, CA 93455

4 beds · 4 baths · 3,175 sqft

1654 Belmont Court

$919,900

FOR SALE

1654 Belmont Court, Santa Maria, CA 93458

4 beds · 3 baths · 2,572 sqft

801 Lucinda Court

$950,000

FOR SALE

801 Lucinda Court, Santa Maria, CA 93455

3 beds · 4 baths · 2,813 sqft

Recently Sold

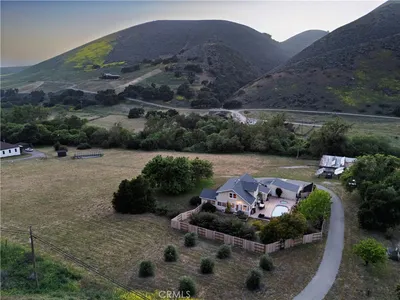
4651 Tepusquet Road
VIRTUAL TOUR

$1,350,000

SOLD

4651 Tepusquet Road, Santa Maria, CA 93454

3 beds · 3 baths · 2,899 sqft

1376 Ken Avenue

$949,900

SOLD

1376 Ken Avenue, Santa Maria, CA 93455

4 beds · 3 baths · 3,352 sqft

2408 La Costa

$960,000

SOLD

2408 La Costa, Santa Maria, CA 93455

3 beds · 3 baths · 2,673 sqft

1422 Black Oak Drive
3D TOUR

$1,099,900

SOLD

1422 Black Oak Drive, Santa Maria, CA 93455

4 beds · 4 baths · 2,472 sqft

2335 El Mirlo
VIRTUAL TOUR

$840,000

SOLD

2335 El Mirlo, Santa Maria, CA 93455

4 beds · 3 baths · 2,735 sqft

5250 Pine Creek Court
3D TOUR

$936,000

SOLD

5250 Pine Creek Court, Santa Maria, CA 93455

4 beds · 3 baths · 2,488 sqft

4358 Coachman

$1,035,000

SOLD

4358 Coachman, Santa Maria, CA 93455

4 beds · 3 baths · 2,615 sqft

4654 Hummel Drive

$1,150,000

SOLD

4654 Hummel Drive, Santa Maria, CA 93455

3 beds · 3 baths · 2,748 sqft

$1,275,000
4 bd | 3 ba | 3,019 sqft
Request a tourcall
Topfind Realty

Company

  • About Us
  • Careers
  • Articles
  • Home Estimate

Explore

  • Renting
  • Buying
  • Selling
  • Realtors

Support

  • Help Center
  • Contact Us
  • Terms & Conditions
  • Privacy Policy

Topfind Realty, DRE # 02240815, is a licensed real estate broker in California. Topfind Realty pledges to support the Fair Housing Act and adhere to Equal Housing Opportunity laws.

Copyright © 2026 Topfind Realty. All Rights Reserved.