Topfind Realty
Renting

Search Rentals

Houses for RentTownhomes for RentCondos for RentView All Rentals →

Renting Resources

Why Rent With UsRenter GuideRent vs Buy Calculator

Renter Articles

How to Negotiate RentUnderstanding Your LeaseMoving Checklist for Renters
Buying

Search Homes

Houses for SaleTownhomes for SaleCondos for SaleView All Homes →

Buying Resources

Why Buy With UsBuyer GuideAffordability CalculatorInvestment CalculatorProperty Tax Calculator

Buyer Articles

Master Your New Home BudgetBeat Moving StressPacking Secrets
Selling

Selling Tools

Home ValuationFind a Seller's Agent

Selling Resources

Why Sell With UsSeller GuideNet Sheet CalcHELOC Calculator

Seller Articles

Strategic PricingDownsizing Tips
Mortgage Rates

Today's Rates

Mortgage RatesRefinance RatesLoan ComparisonHELOC Calculator

Mortgage Resources

Understanding Mortgage RatesFirst-Time Homebuyer GuideWhen to Refinance Your Mortgage
Realtors
Topfind
Houses for RentTownhomes for RentCondos for RentView All Rentals →
Why Rent With UsRenter GuideRent vs Buy Calculator
How to Negotiate RentUnderstanding Your LeaseMoving Checklist for Renters
Houses for SaleTownhomes for SaleCondos for SaleView All Homes →
Why Buy With UsBuyer GuideAffordability CalculatorInvestment CalculatorProperty Tax Calculator
Master Your New Home BudgetBeat Moving StressPacking Secrets
Home ValuationFind a Seller's Agent
Why Sell With UsSeller GuideNet Sheet CalcHELOC Calculator
Strategic PricingDownsizing Tips
Mortgage RatesRefinance RatesLoan ComparisonHELOC Calculator
Understanding Mortgage RatesFirst-Time Homebuyer GuideWhen to Refinance Your Mortgage
groupRealtorsinfoAbout Us
Continue with Google
Sign InSign Up
Topfind Realty
Renting

Search Rentals

Houses for RentTownhomes for RentCondos for RentView All Rentals →

Renting Resources

Why Rent With UsRenter GuideRent vs Buy Calculator

Renter Articles

How to Negotiate RentUnderstanding Your LeaseMoving Checklist for Renters
Buying

Search Homes

Houses for SaleTownhomes for SaleCondos for SaleView All Homes →

Buying Resources

Why Buy With UsBuyer GuideAffordability CalculatorInvestment CalculatorProperty Tax Calculator

Buyer Articles

Master Your New Home BudgetBeat Moving StressPacking Secrets
Selling

Selling Tools

Home ValuationFind a Seller's Agent

Selling Resources

Why Sell With UsSeller GuideNet Sheet CalcHELOC Calculator

Seller Articles

Strategic PricingDownsizing Tips
Mortgage Rates

Today's Rates

Mortgage RatesRefinance RatesLoan ComparisonHELOC Calculator

Mortgage Resources

Understanding Mortgage RatesFirst-Time Homebuyer GuideWhen to Refinance Your Mortgage
Realtors
Topfind
Houses for RentTownhomes for RentCondos for RentView All Rentals →
Why Rent With UsRenter GuideRent vs Buy Calculator
How to Negotiate RentUnderstanding Your LeaseMoving Checklist for Renters
Houses for SaleTownhomes for SaleCondos for SaleView All Homes →
Why Buy With UsBuyer GuideAffordability CalculatorInvestment CalculatorProperty Tax Calculator
Master Your New Home BudgetBeat Moving StressPacking Secrets
Home ValuationFind a Seller's Agent
Why Sell With UsSeller GuideNet Sheet CalcHELOC Calculator
Strategic PricingDownsizing Tips
Mortgage RatesRefinance RatesLoan ComparisonHELOC Calculator
Understanding Mortgage RatesFirst-Time Homebuyer GuideWhen to Refinance Your Mortgage
groupRealtorsinfoAbout Us
Continue with Google
Sign InSign Up
Real Estate/CA/Santa Maria/5612 Aidan Way
Interior
For Sale
$699,999
Est. $3,920/mo

5612 Aidan Way, Santa Maria, CA 93455

bed
2
Bedrooms
bathtub
3
Bathrooms
square_foot
1,841
Square Feet

About this home

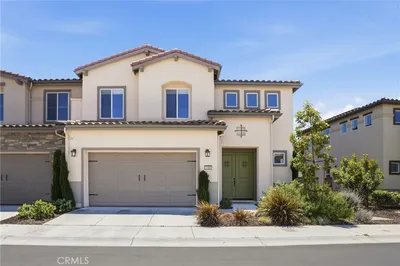
The Pine Creek neighborhood, located in the Rice Ranch community, is where peace and comfort awaits the new homeowner. This beautiful Mediterranean-style home offers approximately 1,841 square feet of living space with a downstairs primary suite complete with an ensuite and custom walk-in closet, plus a versatile den/office on the main level. The open-concept kitchen features a large island, Cambria Sunstone quartz countertops, stainless steel appliances, a pantry, and custom cabinet lighting, flowing seamlessly into the living and dining areas. Upstairs, an oversized loft/family room offers a second living space with a built-in hideaway bed ideal as guest quarters or an optional 3rd sleeping area, along with a finished attic room that can serve as a spare bedroom. The 2-car garage features an epoxy floor and built-in storage workshop cabinets, and all major appliances are included. Additional highlights include a tankless water heater and leased Tesla solar at just $83 per month. Access to a membership to the Summit Club with a pool, fitness center, and clubhouse. This home is conveniently located near Orcutt hiking trails, Old Town Orcutt dining and shopping, Vandenberg Space Force Base, and beautiful Central Coast beaches. Call to schedule a property tour today!

Property Facts

bed

Bedrooms

2

bathtub

Bathrooms

3

square_foot

Square Feet

1,841

landscape

Lot Size

2,178 sqft

calendar_month

Year Built

2018

home_work

Property Type

Single Family Residence

timer

Days on Market

0

payments

HOA Fee

$124/mo

garage

Garage Total

2

fingerprint

MLS #

IV26152187

Interior Details

General Interior

Interior Features

Built In Features, Ceiling Fans, Pantry, Quartz Counters, Entrance Foyer, Main Level Primary

Kitchen & Appliances

Appliances

Gas Oven, Microwave, Refrigerator, Tankless Water Heater, Dryer, Washer

Bed & Bath

Main Level Bedrooms

1

Main Level Bathrooms

1

Climate Control

Cooling

Central Air

Heating

Central

Parking

Total Parking Spaces

2

Garage Spaces

2

Attached Garage

Yes

Exterior & Lot

Lot & Grounds

Lot Features

Zero To One Unit Acre

Pool Features

Community, Association

Spa Features

Community

Sewer

Public Sewer

Water Source

Public

Community & HOA

Association Info

HOA Fee$124
FrequencyMonthly

HOA Amenities

Billiard Room, Clubhouse, Sport Court, Fitness Center, Fire Pit, Meeting Room, Barbecue, Picnic Area, Playground, Pickleball, Pool, Recreation Room, Spa Hot Tub, Tennis Courts, Trails

Community Features

Hiking, Park, Suburban, Pool

Mortgage Calculator

Total Monthly

$0

Principal & Interest:
$0
Property Tax:
$0
Home Insurance:
$0
HOA Fees:
$0
$
$
%

Nearby Schools

RatingSchool NameGradesDistance
No school data available for this area.

Convenience Score

Market Insights

93455|Santa Maria
analytics

Estimated Value

Calculating...
trending_up0%vs. last year
202120222023202420252026

Market Temperature

Seller'sBalancedBuyer's
0d30d60d180d
Balanced

Balanced market

30 Days

Avg. time on market

This is a Balanced Market. Homes are selling at a moderate pace.

flood

Flood & Climate Risk

Flood Risk

Minimal — not in a FEMA flood zone

Low

Wildfire Risk

Moderate — near wildland-urban interface

Moderate

Heat Risk

Low — moderate summer temperatures

Low

Earthquake Risk

Southern California seismic zone

Moderate
volume_up

Noise Levels

TrafficQuiet residential street
AirportMinimal airport noise
CommercialLow commercial activity nearby
streetview

Street View

Open Full Street Viewopen_in_new
Topfind Realty

Ready to Take the Next Step?

Get expert support from a local agent today.

call
(800)-330-9306Available 9AM - 7PM

Similar Homes You Might Like

Based on price, location, and features
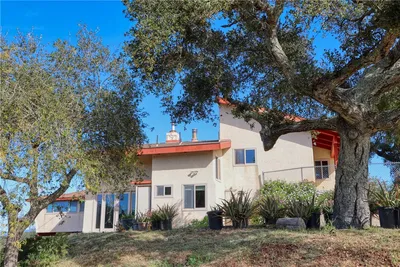
7840 Cougar Ridge

$949,000

FOR SALE

7840 Cougar Ridge, Santa Maria, CA 93454

2 beds · 2 baths · 2,149 sqft

5701 Yarrow
VIRTUAL TOUR

$869,000

FOR SALE

5701 Yarrow, Santa Maria, CA 93455

3 beds · 2 baths · 1,562 sqft

1179 Grand Meadow
3D TOUR

$899,000

FOR SALE

1179 Grand Meadow, Santa Maria, CA 93455

3 beds · 3 baths · 2,136 sqft

1317 W Shelton

$679,999

FOR SALE

1317 W Shelton, Santa Maria, CA 93458

3 beds · 3 baths · 1,763 sqft

226 Hampton Drive
3D TOUR

$950,000

FOR SALE

226 Hampton Drive, Santa Maria, CA 93454

3 beds · 2 baths · 2,132 sqft

5679 Gazania Court
VIRTUAL TOUR

$789,900

FOR SALE

5679 Gazania Court, Santa Maria, CA 93455

2 beds · 3 baths · 1,807 sqft

1060 Diamond Drive

$725,000

FOR SALE

1060 Diamond Drive, Santa Maria, CA 93455

3 beds · 2 baths · 1,728 sqft

3480 Dickson Drive

$779,000

FOR SALE

3480 Dickson Drive, Santa Maria, CA 93455

3 beds · 2 baths · 1,878 sqft

Recently Sold

1288 Estes Drive
VIRTUAL TOUR

$285,000

SOLD

1288 Estes Drive, Santa Maria, CA 93454

3 beds · 3 baths · 1,530 sqft

1872 Blue Sage Lane
3D TOUR

$630,000

SOLD

1872 Blue Sage Lane, Santa Maria, CA 93458

3 beds · 3 baths · 1,585 sqft

1434 Swallow Court
3D TOUR

$649,000

SOLD

1434 Swallow Court, Santa Maria, CA 93454

3 beds · 3 baths · 1,605 sqft

715 Sage Crest

$859,000

SOLD

715 Sage Crest, Santa Maria, CA 93455

3 beds · 2 baths · 1,776 sqft

2518 Hinds Place
VIRTUAL TOUR

$789,900

SOLD

2518 Hinds Place, Santa Maria, CA 93455

3 beds · 2 baths · 2,120 sqft

864 Sunshine Court
VIRTUAL TOUR

$725,000

SOLD

864 Sunshine Court, Santa Maria, CA 93455

3 beds · 2 baths · 1,605 sqft

402 Palmetto Drive
VIRTUAL TOUR

$449,900

SOLD

402 Palmetto Drive, Santa Maria, CA 93455

3 beds · 2 baths · 1,682 sqft

1158 Flax Drive
VIRTUAL TOUR

$899,900

SOLD

1158 Flax Drive, Santa Maria, CA 93455

3 beds · 3 baths · 2,136 sqft

Topfind Realty

Company

  • About Us
  • Careers
  • Articles
  • Home Estimate

Explore

  • Renting
  • Buying
  • Selling
  • Realtors

Support

  • Help Center
  • Contact Us
  • Terms & Conditions
  • Privacy Policy

Topfind Realty, DRE # 02240815, is a licensed real estate broker in California. Topfind Realty pledges to support the Fair Housing Act and adhere to Equal Housing Opportunity laws.

Copyright © 2026 Topfind Realty. All Rights Reserved.