Topfind Realty
Renting

Search Rentals

Houses for RentTownhomes for RentCondos for RentView All Rentals →

Renting Resources

Why Rent With UsRenter GuideRent vs Buy Calculator

Renter Articles

How to Negotiate RentUnderstanding Your LeaseMoving Checklist for Renters
Buying

Search Homes

Houses for SaleTownhomes for SaleCondos for SaleView All Homes →

Buying Resources

Why Buy With UsBuyer GuideAffordability CalculatorInvestment CalculatorProperty Tax Calculator

Buyer Articles

Master Your New Home BudgetBeat Moving StressPacking Secrets
Selling

Selling Tools

Home ValuationFind a Seller's Agent

Selling Resources

Why Sell With UsSeller GuideNet Sheet CalcHELOC Calculator

Seller Articles

Strategic PricingDownsizing Tips
Mortgage Rates

Today's Rates

Mortgage RatesRefinance RatesLoan ComparisonHELOC Calculator

Mortgage Resources

Understanding Mortgage RatesFirst-Time Homebuyer GuideWhen to Refinance Your Mortgage
Realtors
Topfind
Houses for RentTownhomes for RentCondos for RentView All Rentals →
Why Rent With UsRenter GuideRent vs Buy Calculator
How to Negotiate RentUnderstanding Your LeaseMoving Checklist for Renters
Houses for SaleTownhomes for SaleCondos for SaleView All Homes →
Why Buy With UsBuyer GuideAffordability CalculatorInvestment CalculatorProperty Tax Calculator
Master Your New Home BudgetBeat Moving StressPacking Secrets
Home ValuationFind a Seller's Agent
Why Sell With UsSeller GuideNet Sheet CalcHELOC Calculator
Strategic PricingDownsizing Tips
Mortgage RatesRefinance RatesLoan ComparisonHELOC Calculator
Understanding Mortgage RatesFirst-Time Homebuyer GuideWhen to Refinance Your Mortgage
groupRealtorsinfoAbout Us
Continue with Google
Sign InSign Up
Topfind Realty
Renting

Search Rentals

Houses for RentTownhomes for RentCondos for RentView All Rentals →

Renting Resources

Why Rent With UsRenter GuideRent vs Buy Calculator

Renter Articles

How to Negotiate RentUnderstanding Your LeaseMoving Checklist for Renters
Buying

Search Homes

Houses for SaleTownhomes for SaleCondos for SaleView All Homes →

Buying Resources

Why Buy With UsBuyer GuideAffordability CalculatorInvestment CalculatorProperty Tax Calculator

Buyer Articles

Master Your New Home BudgetBeat Moving StressPacking Secrets
Selling

Selling Tools

Home ValuationFind a Seller's Agent

Selling Resources

Why Sell With UsSeller GuideNet Sheet CalcHELOC Calculator

Seller Articles

Strategic PricingDownsizing Tips
Mortgage Rates

Today's Rates

Mortgage RatesRefinance RatesLoan ComparisonHELOC Calculator

Mortgage Resources

Understanding Mortgage RatesFirst-Time Homebuyer GuideWhen to Refinance Your Mortgage
Realtors
Topfind
Houses for RentTownhomes for RentCondos for RentView All Rentals →
Why Rent With UsRenter GuideRent vs Buy Calculator
How to Negotiate RentUnderstanding Your LeaseMoving Checklist for Renters
Houses for SaleTownhomes for SaleCondos for SaleView All Homes →
Why Buy With UsBuyer GuideAffordability CalculatorInvestment CalculatorProperty Tax Calculator
Master Your New Home BudgetBeat Moving StressPacking Secrets
Home ValuationFind a Seller's Agent
Why Sell With UsSeller GuideNet Sheet CalcHELOC Calculator
Strategic PricingDownsizing Tips
Mortgage RatesRefinance RatesLoan ComparisonHELOC Calculator
Understanding Mortgage RatesFirst-Time Homebuyer GuideWhen to Refinance Your Mortgage
groupRealtorsinfoAbout Us
Continue with Google
Sign InSign Up
Real Estate/CA/Santa Maria/226 Hampton Drive
3d_rotation3D Tour
Interior
For Sale
$950,000
Est. $5,320/mo

226 Hampton Drive, Santa Maria, CA 93454

bed
3
Bedrooms
bathtub
2
Bathrooms
square_foot
2,132
Square Feet

About this home

**Luxury Single-Story Living with RV Access, Outdoor Kitchen & 3-Car Garage!** Welcome to 226 Hampton Drive, where elegant design, generous living spaces, and exceptional outdoor entertaining come together in one of Santa Maria's most desirable neighborhoods. From the moment you arrive, you'll appreciate the stunning curb appeal, expansive driveway, and beautifully maintained landscaping. Inside, soaring ceilings, abundant natural light, and an open-concept floor plan create a warm yet sophisticated atmosphere perfect for everyday living and entertaining. The spacious kitchen is the heart of the home, featuring granite countertops, abundant cabinetry, a large center island, and seamless flow into the dining and living areas. The thoughtfully designed layout offers spacious bedrooms, beautifully updated bathrooms, and a private primary suite designed for comfort and relaxation. Step outside to an entertainer's backyard complete with a covered patio, outdoor kitchen, and plenty of space to host family gatherings or enjoy quiet evenings at home. RV access, a spacious three-car garage, and additional storage provide flexibility for hobbies, toys, and everyday convenience. Ideally located near parks, schools, shopping, and commuter routes, this exceptional home offers the perfect combination of luxury, comfort, and functionality. **Opportunities like this are becoming increasingly rare. Schedule your private tour today and experience everything 226 Hampton Drive has to offer.**

Property Facts

bed

Bedrooms

3

bathtub

Bathrooms

2

square_foot

Square Feet

2,132

landscape

Lot Size

7,841 sqft

calendar_month

Year Built

2015

home_work

Property Type

Single Family Residence

timer

Days on Market

51

payments

HOA Fee

N/A

garage

Garage Total

3

fingerprint

MLS #

SC26114075

Interior Details

General Interior

Interior Features

Breakfast Bar, Built In Features, Ceiling Fans, Cathedral Ceilings, Separate Formal Dining Room, Granite Counters, High Ceilings, Open Floorplan, Pantry, Pull Down Attic Stairs, Stone Counters, Unfurnished, Attic, Entrance Foyer, Walk In Pantry, Walk In Closets

Flooring

Wood

Fireplace

Decorative, Gas, Great Room, Masonry

Kitchen & Appliances

Appliances

Convection Oven, Dishwasher, Energy Star Qualified Appliances, Energy Star Qualified Water Heater, Electric Range, Free Standing Range, Disposal, Gas Oven, Gas Range, High Efficiency Water Heater, Microwave, Self Cleaning Oven, Tankless Water Heater, Vented Exhaust Fan, Water To Refrigerator, Water Heater

Laundry

Washer Hookup, Electric Dryer Hookup, Gas Dryer Hookup, Inside, Laundry Room

Bed & Bath

Main Level Bedrooms

3

Main Level Bathrooms

2

Climate Control

Cooling

Central Air

Heating

Central, Energy Star Qualified Equipment, Forced Air, Fireplaces, High Efficiency, Natural Gas

Parking

Total Parking Spaces

3

Garage Spaces

3

Attached Garage

Yes

Parking Features

Concrete, Door Multi, Direct Access, Driveway, Garage Faces Front, Garage, Garage Door Opener, Rv Gated

Exterior & Lot

Building & Construction

Patio & Porch

Front Porch

Fencing

Vinyl

Lot & Grounds

Lot Features

Yard

Sewer

Public Sewer

Water Source

Public

Community & HOA

Association Info

Community Features

Curbs, Gutters, Storm Drains, Street Lights, Sidewalks

Mortgage Calculator

Total Monthly

$0

Principal & Interest:
$0
Property Tax:
$0
Home Insurance:
$0
HOA Fees:
$0
$
$
%

Nearby Schools

RatingSchool NameGradesDistance
No school data available for this area.

Convenience Score

Market Insights

93454|Santa Maria
analytics

Estimated Value

Calculating...
trending_up0%vs. last year
202120222023202420252026

Market Temperature

Seller'sBalancedBuyer's
0d30d60d180d
Balanced

Balanced market

30 Days

Avg. time on market

This is a Balanced Market. Homes are selling at a moderate pace.

flood

Flood & Climate Risk

Flood Risk

Minimal — not in a FEMA flood zone

Low

Wildfire Risk

Moderate — near wildland-urban interface

Moderate

Heat Risk

Low — moderate summer temperatures

Low

Earthquake Risk

Southern California seismic zone

Moderate
volume_up

Noise Levels

TrafficQuiet residential street
AirportMinimal airport noise
CommercialLow commercial activity nearby
streetview

Street View

Open Full Street Viewopen_in_new
Topfind Realty

Ready to Take the Next Step?

Get expert support from a local agent today.

call
(800)-330-9306Available 9AM - 7PM

Similar Homes You Might Like

Based on price, location, and features

400 Mariott Road
VIRTUAL TOUR

$979,950

FOR SALE

400 Mariott Road, Santa Maria, CA 93454

4 beds · 3 baths · 2,401 sqft

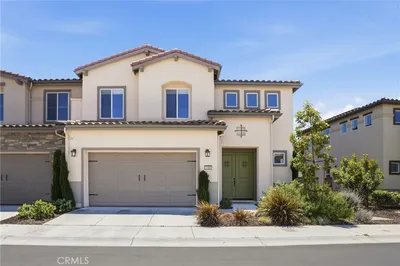
7840 Cougar Ridge

$915,000

FOR SALE

7840 Cougar Ridge, Santa Maria, CA 93454

2 beds · 2 baths · 2,149 sqft


935 Rainbow
VIDEO TOUR

$769,900

FOR SALE

935 Rainbow, Santa Maria, CA 93455

4 beds · 3 baths · 1,964 sqft

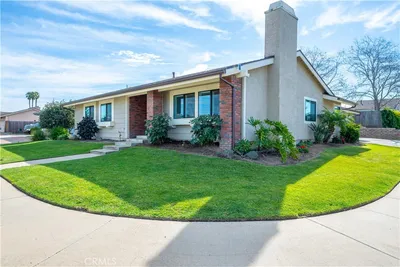
5679 Gazania Court
VIRTUAL TOUR

$774,900

FOR SALE

5679 Gazania Court, Santa Maria, CA 93455

2 beds · 3 baths · 1,807 sqft

5861 Lady Bells
VIRTUAL TOUR

$1,089,000

FOR SALE

5861 Lady Bells, Santa Maria, CA 93455

3 beds · 3 baths · 1,941 sqft

4551 Brighton

$835,000

FOR SALE

4551 Brighton, Santa Maria, CA 93455

4 beds · 3 baths · 2,097 sqft

1179 Grand Meadow
3D TOUR

$899,000

FOR SALE

1179 Grand Meadow, Santa Maria, CA 93455

3 beds · 3 baths · 2,136 sqft

1317 W Shelton

$679,999

FOR SALE

1317 W Shelton, Santa Maria, CA 93458

3 beds · 3 baths · 1,763 sqft

Recently Sold

4388 Countrywood Drive
VIRTUAL TOUR

$479,000

SOLD

4388 Countrywood Drive, Santa Maria, CA 93455

3 beds · 3 baths · 2,473 sqft

601 Elderberry Circle
VIDEO TOUR

$599,000

SOLD

601 Elderberry Circle, Santa Maria, CA 93455

4 beds · 2 baths · 1,776 sqft

815 Twilight Court
VIRTUAL TOUR

$459,900

SOLD

815 Twilight Court, Santa Maria, CA 93455

4 beds · 3 baths · 2,082 sqft

715 Sage Crest

$859,000

SOLD

715 Sage Crest, Santa Maria, CA 93455

3 beds · 2 baths · 1,776 sqft

2518 Hinds Place
VIRTUAL TOUR

$789,900

SOLD

2518 Hinds Place, Santa Maria, CA 93455

3 beds · 2 baths · 2,120 sqft

671 Hope Terrace Court
VIRTUAL TOUR

$469,500

SOLD

671 Hope Terrace Court, Santa Maria, CA 93455

4 beds · 2 baths · 2,210 sqft

1158 Flax Drive
VIRTUAL TOUR

$899,900

SOLD

1158 Flax Drive, Santa Maria, CA 93455

3 beds · 3 baths · 2,136 sqft

5690 Morning Glory Drive
VIRTUAL TOUR

$1,450,000

SOLD

5690 Morning Glory Drive, Santa Maria, CA 93455

3 beds · 3 baths · 2,406 sqft

Topfind Realty

Company

  • About Us
  • Careers
  • Articles
  • Home Estimate

Explore

  • Renting
  • Buying
  • Selling
  • Realtors

Support

  • Help Center
  • Contact Us
  • Terms & Conditions
  • Privacy Policy

Topfind Realty, DRE # 02240815, is a licensed real estate broker in California. Topfind Realty pledges to support the Fair Housing Act and adhere to Equal Housing Opportunity laws.

Copyright © 2026 Topfind Realty. All Rights Reserved.