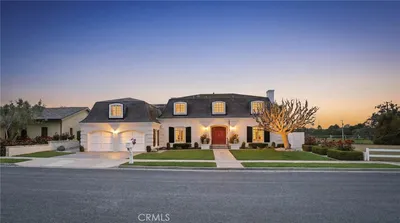

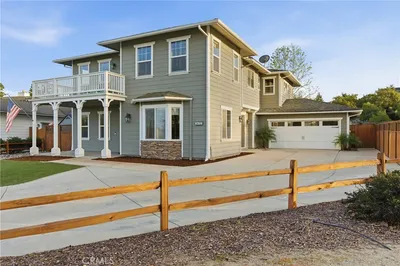
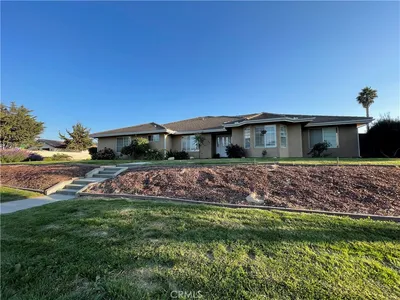
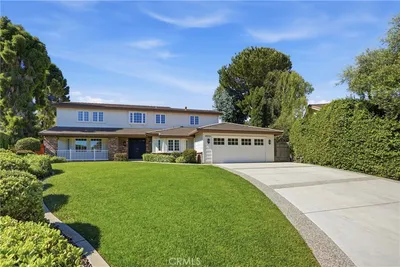
SoldClosed on August 25, 2017
$649,000
Sold Price4351 Coachman Way, Santa Maria, CA 93455
bed
5
Bedrooms
bathtub
3
Bathrooms
square_foot
3,428
Square Feet
About this home
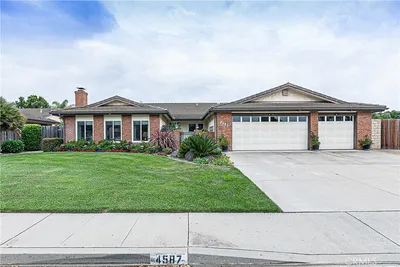
Prestigious Foxenwood Estates home with quality upgrades throughout and located on a huge 11,760 SF lot! This “Expanded F-3 Model” has 3,428 SF with 5 bedrooms, 3 baths, an oversized permitted utility/craft room/office with abundant built-in cabinetry. Gourmet Kitchen with Stainless Steel Kitchen-Aid Appliances, double oven, gas cooktop, warming drawer, elaborate Custom Maple cabinets, Breakfast nook, Granite countertops and island which makes this a Chef’s delight! Formal living and Dining rooms with hard-wood floors, fireplace and Bay windows with ample natural light. Large Family room with wood-burning fireplace, built-in desk, shelving and wet bar. Extra large Master bedroom with En Suite separate shower, garden tub, new tile flooring, dual sinks, granite counters and vanity. The other Four spacious bedrooms with new carpet, including one downstairs has endless possibilities such as a game/media room. New exterior paint. Extra wide 2-Car garage with work bench, abundance of cabinets and room for a workshop. Enjoy the outdoors with your family and friends on the front flagstone courtyard or on the South-facing back patio nestled in a park-like setting with play structure and gas fire-ring. No HOA Fees! Homeowners are eligible to pay for a membership to nearby Clubhouse with gym, pool, tennis and basketball courts. Short distance to Old Town Orcutt, shopping and restaurants. Award winning Orcutt School District. Close to Pioneer and Waller Parks. This has it all!
infoProperty Facts
bed
Bedrooms
5
bathtub
Bathrooms
3
square_foot
Square Feet
3,428
landscape
Lot Size
11,761 sqft
calendar_month
Year Built
1980
home_work
Property Type
Single Family Residence
timer
Days on Market
21
payments
HOA Fee
N/A
garage
Garage Total
2
fingerprint
MLS #
PI17136334
chairInterior Details
General Interior
Interior Features
Wet Bar, Breakfast Area, Ceiling Fans, Separate Formal Dining Room, Granite Counters, Intercom, Recessed Lighting, Storage, Bedroom On Main Level, Entrance Foyer, Primary Suite, Utility Room
Flooring
Carpet, Tile, Wood
Fireplace
Family Room, Gas, Living Room
Kitchen & Appliances
Appliances
Convection Oven, Double Oven, Dishwasher, Electric Oven, Disposal, Gas Water Heater, Ice Maker, Microwave, Refrigerator, Range Hood, Self Cleaning Oven, Water Softener, Vented Exhaust Fan, Water To Refrigerator, Warming Drawer, Water Purifier
Laundry
Laundry Chute, Washer Hookup, Electric Dryer Hookup, Gas Dryer Hookup, Inside, Laundry Room
Bed & Bath
Main Level Master
Yes
Climate Control
Heating
Forced Air, Natural Gas
deckExterior & Lot
Building & Construction
Patio & Porch
Open, Patio
Fencing
Stucco Wall, Wood, Wrought Iron
Security
Fire Detection System, Smoke Detectors
Construction
Drywall, Stucco, Copper Plumbing
Foundation
Slab
Roof
Clay, Spanish Tile
Direction Faced
North
Nearby Schools
| Rating | School Name | ||
|---|---|---|---|
| No school data available for this area. | |||
Convenience Score

This Home is Sold
Curious what your home is worth? Get a free valuation.
call
(800)-330-9306Available 9AM - 6PM
Similar Homes You Might Like
Based on price, location, and features