Topfind Realty
Renting

Search Rentals

Houses for RentTownhomes for RentCondos for RentView All Rentals →

Renting Resources

Why Rent With UsRenter GuideRent vs Buy Calculator

Renter Articles

How to Negotiate RentUnderstanding Your LeaseMoving Checklist for Renters
Buying

Search Homes

Houses for SaleTownhomes for SaleCondos for SaleView All Homes →

Buying Resources

Why Buy With UsBuyer GuideAffordability CalculatorInvestment CalculatorProperty Tax Calculator

Buyer Articles

Master Your New Home BudgetBeat Moving StressPacking Secrets
Selling

Selling Tools

Home ValuationFind a Seller's Agent

Selling Resources

Why Sell With UsSeller GuideNet Sheet CalcHELOC Calculator

Seller Articles

Strategic PricingDownsizing Tips
Mortgage Rates

Today's Rates

Mortgage RatesRefinance RatesLoan ComparisonHELOC Calculator

Mortgage Resources

Understanding Mortgage RatesFirst-Time Homebuyer GuideWhen to Refinance Your Mortgage
Realtors
Topfind
Houses for RentTownhomes for RentCondos for RentView All Rentals →
Why Rent With UsRenter GuideRent vs Buy Calculator
How to Negotiate RentUnderstanding Your LeaseMoving Checklist for Renters
Houses for SaleTownhomes for SaleCondos for SaleView All Homes →
Why Buy With UsBuyer GuideAffordability CalculatorInvestment CalculatorProperty Tax Calculator
Master Your New Home BudgetBeat Moving StressPacking Secrets
Home ValuationFind a Seller's Agent
Why Sell With UsSeller GuideNet Sheet CalcHELOC Calculator
Strategic PricingDownsizing Tips
Mortgage RatesRefinance RatesLoan ComparisonHELOC Calculator
Understanding Mortgage RatesFirst-Time Homebuyer GuideWhen to Refinance Your Mortgage
groupRealtorsinfoAbout Us
Continue with Google
Sign InSign Up
Topfind Realty
Renting

Search Rentals

Houses for RentTownhomes for RentCondos for RentView All Rentals →

Renting Resources

Why Rent With UsRenter GuideRent vs Buy Calculator

Renter Articles

How to Negotiate RentUnderstanding Your LeaseMoving Checklist for Renters
Buying

Search Homes

Houses for SaleTownhomes for SaleCondos for SaleView All Homes →

Buying Resources

Why Buy With UsBuyer GuideAffordability CalculatorInvestment CalculatorProperty Tax Calculator

Buyer Articles

Master Your New Home BudgetBeat Moving StressPacking Secrets
Selling

Selling Tools

Home ValuationFind a Seller's Agent

Selling Resources

Why Sell With UsSeller GuideNet Sheet CalcHELOC Calculator

Seller Articles

Strategic PricingDownsizing Tips
Mortgage Rates

Today's Rates

Mortgage RatesRefinance RatesLoan ComparisonHELOC Calculator

Mortgage Resources

Understanding Mortgage RatesFirst-Time Homebuyer GuideWhen to Refinance Your Mortgage
Realtors
Topfind
Houses for RentTownhomes for RentCondos for RentView All Rentals →
Why Rent With UsRenter GuideRent vs Buy Calculator
How to Negotiate RentUnderstanding Your LeaseMoving Checklist for Renters
Houses for SaleTownhomes for SaleCondos for SaleView All Homes →
Why Buy With UsBuyer GuideAffordability CalculatorInvestment CalculatorProperty Tax Calculator
Master Your New Home BudgetBeat Moving StressPacking Secrets
Home ValuationFind a Seller's Agent
Why Sell With UsSeller GuideNet Sheet CalcHELOC Calculator
Strategic PricingDownsizing Tips
Mortgage RatesRefinance RatesLoan ComparisonHELOC Calculator
Understanding Mortgage RatesFirst-Time Homebuyer GuideWhen to Refinance Your Mortgage
groupRealtorsinfoAbout Us
Continue with Google
Sign InSign Up
Real Estate/CA/Santa Maria/2324 Timsbury Way (Sold)
Main
SOLD
SoldClosed on November 14, 2025
$689,999
Sold Price

2324 Timsbury Way, Santa Maria, CA 93455

bed
3
Bedrooms
bathtub
3
Bathrooms
square_foot
2,024
Square Feet

About this home

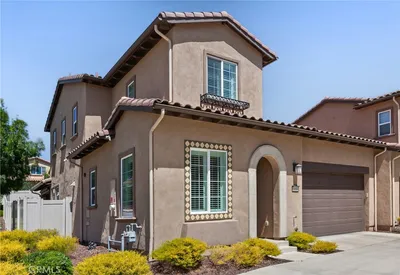
Step into one of the most stunning townhomes in Somerset Gardens, where every detail has been thoughtfully upgraded and designed to impress. This vibrant 3-bedroom, 2.5-bathroom home offers 2,024 square feet of living space, including a versatile loft and a private balcony off the primary suite. Enter through a custom wrought iron gate into warm, honey-toned engineered hardwood floors that flow throughout the main living areas, the upstairs loft, and seamlessly into the primary suite, with plush carpet in the secondary bedrooms for comfort. Central A/C keeps the home perfectly temperate, while modern ‘‘fandelier’’ lighting adds a touch of elegance to each bedroom. The layout features two inviting living areas, a formal dining room, a cozy den with a gas fireplace, and a sitting room with soaring cathedral ceilings. The spacious kitchen is a chef’s dream, boasting a breakfast bar, black granite countertops, recessed lighting, and stainless steel appliances. The luxurious primary suite is a true retreat with double-door entry, private balcony access, walk-in closet, and a fully renovated bathroom featuring a soaking tub, separate shower, dual sink vanity, deluxe wall-mounted towel warmer, and a bidet toilet with private enclosure. Downstairs laundry is outfitted with modern appliances. Step outside to your private patio with sculpted concrete, a serene fountain, and carefully selected succulents. Enjoy the best of both comfort and convenience of shopping, dining, and banks are just moments away. The attached 2-car garage includes a bump-out storage area and a tankless water heater. Appliances including the refrigerator, washer, and dryer are included. With an HOA fee of just $285 per month, enjoy front lawn maintenance and access to the community’s putting green, pool, and clubhouse. Seller is offering all furniture for sale, except the master bedroom bed. Please contact listing agent for pricing/details. Furniture to be sold outside of escrow. This is truly one of the most beautiful, meticulously maintained townhomes you will ever experience. Don’t miss your chance to call it home.

infoProperty Facts

bed

Bedrooms

3

bathtub

Bathrooms

3

square_foot

Square Feet

2,024

landscape

Lot Size

2,614 sqft

calendar_month

Year Built

2003

home_work

Property Type

Townhouse

timer

Days on Market

24

payments

HOA Fee

$285/mo

garage

Garage Total

2

fingerprint

MLS #

PI25218957

chairInterior Details

General Interior

Interior Features

Breakfast Bar, Built In Features, Balcony, Block Walls, Ceiling Fans, Ceramic Counters, Crown Molding, Cathedral Ceilings, Coffered Ceilings, Separate Formal Dining Room, Granite Counters, High Ceilings, Stone Counters, Recessed Lighting, Storage, Two Story Ceilings, All Bedrooms Up, Entrance Foyer, Loft, Walk In Closets

Flooring

Carpet, Tile, Wood

Fireplace

Decorative, Family Room, Gas, Gas Starter

Kitchen & Appliances

Appliances

Built In Range, Dishwasher, Electric Water Heater, Freezer, Gas Cooktop, Disposal, Gas Oven, Gas Range, High Efficiency Water Heater, Hot Water Circulator, Ice Maker, Microwave, Refrigerator, Range Hood, Self Cleaning Oven, Tankless Water Heater, Water To Refrigerator, Dryer, Washer

Laundry

Washer Hookup, Gas Dryer Hookup, Inside, Laundry Room

Climate Control

Cooling

Central Air

Heating

Natural Gas

deckExterior & Lot

Building & Construction

Patio & Porch

Concrete, Patio, Porch

Fencing

Privacy, Wood

Security

Carbon Monoxide Detectors, Smoke Detectors

Construction

Stucco

Foundation

Slab

Roof

Tile

Nearby Schools

RatingSchool NameGradesDistance
4
Jimã©Nez Roberto And Dr. Francisco Elementary
Elementary School
K-80.7 mi
N/A
Valley Christian Academy
Private School
K-121.1 mi
2
Liberty Elementary
Elementary School
K-61.1 mi
2
Battles (Washington) Elementary
Elementary School
K-61.2 mi
3
Bill Libbon Elementary
Elementary School
P-61.2 mi

Convenience Score

Topfind Realty

This Home is Sold

Curious what your home is worth? Get a free valuation.

call
(800)-330-9306Available 9AM - 6PM

Similar Homes You Might Like

Based on price, location, and features
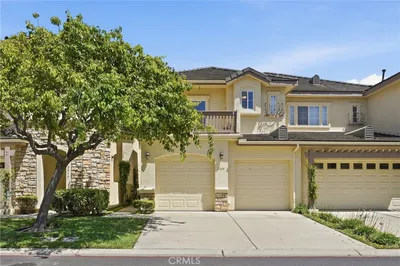
2344 Timsbury Way
VIRTUAL TOUR

$624,900

FOR SALE

2344 Timsbury Way, Santa Maria, CA 93455

3 beds · 3 baths · 2,026 sqft

629 Agapanthus

$759,000

FOR SALE

629 Agapanthus, Santa Maria, CA 93455

2 beds · 3 baths · 1,807 sqft

400 Mariott Road
VIRTUAL TOUR

$899,900

FOR SALE

400 Mariott Road, Santa Maria, CA 93454

4 beds · 3 baths · 2,401 sqft

914 S McClelland
VIDEO TOUR

$890,000

FOR SALE

914 S Mcclelland, Santa Maria, CA 93454

5 beds · 3 baths · 3,724 sqft

1161 Flax Drive
VIRTUAL TOUR

$824,900

FOR SALE

1161 Flax Drive, Santa Maria, CA 93455

4 beds · 3 baths · 1,967 sqft

1513 Woodmere
VIRTUAL TOUR

$775,000

FOR SALE

1513 Woodmere, Santa Maria, CA 93455

3 beds · 2 baths · 1,516 sqft

545 E Santa Cruz Court

$549,000

FOR SALE

545 E Santa Cruz Court, Santa Maria, CA 93455

2 beds · 2 baths · 1,151 sqft

1701 Thornburg St

$149,000

FOR SALE

1701 Thornburg St, Santa Maria, CA 93458

2 beds · 2 baths · 1,258 sqft

Recently Sold

1205 Fieldstone

$515,000

SOLD

1205 Fieldstone, Santa Maria, CA 93454

3 beds · 3 baths · 1,690 sqft

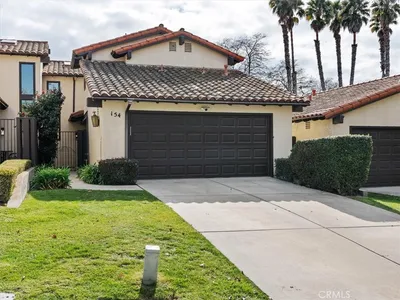
154 Abbey Road
3D TOUR

$595,000

SOLD

154 Abbey Road, Santa Maria, CA 93455

2 beds · 3 baths · 2,073 sqft

5684 Kai Court

$700,000

SOLD

5684 Kai Court, Santa Maria, CA 93455

2 beds · 3 baths · 1,841 sqft

1220 Cobblestone
VIDEO TOUR

$505,000

SOLD

1220 Cobblestone, Santa Maria, CA 93454

3 beds · 3 baths · 1,700 sqft

4344 Foxenwood

$699,000

SOLD

4344 Foxenwood, Santa Maria, CA 93455

2 beds · 3 baths · 2,137 sqft

4316 Foxenwood Circle
3D TOUR

$780,000

SOLD

4316 Foxenwood Circle, Santa Maria, CA 93455

2 beds · 2 baths · 2,137 sqft

601 Agapanthus

$750,000

SOLD

601 Agapanthus, Santa Maria, CA 93455

3 beds · 3 baths · 2,052 sqft

1162 Flax Drive
VIRTUAL TOUR

$875,000

SOLD

1162 Flax Drive, Santa Maria, CA 93455

3 beds · 3 baths · 2,104 sqft

Topfind Realty

Company

  • About Us
  • Careers
  • Articles
  • Home Estimate

Explore

  • Renting
  • Buying
  • Selling
  • Realtors

Support

  • Help Center
  • Contact Us
  • Terms & Conditions
  • Privacy Policy

Topfind Realty, DRE # 02240815, is a licensed real estate broker in California. Topfind Realty pledges to support the Fair Housing Act and adhere to Equal Housing Opportunity laws.

Copyright © 2026 Topfind Realty. All Rights Reserved.