For Sale
$864,000
Est. $4,838/mo1142 Flax, Santa Maria, CA 93455
bed
4
Bedrooms
bathtub
4
Bathrooms
square_foot
2,069
Square Feet
About this home
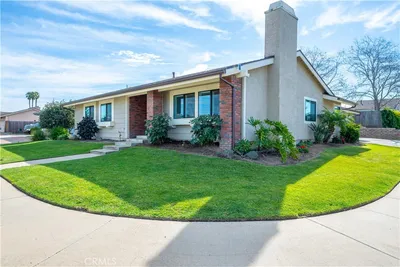
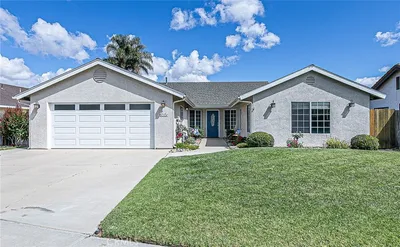
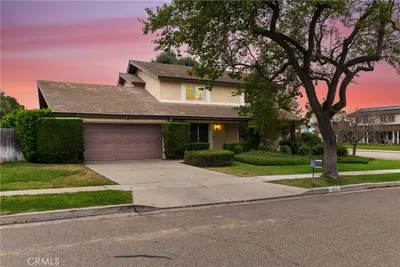
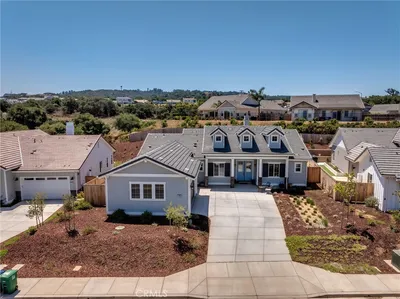
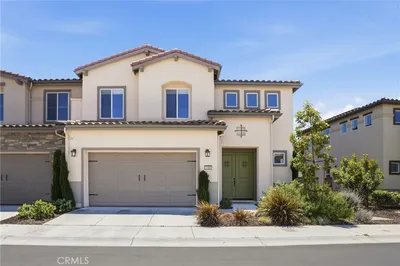

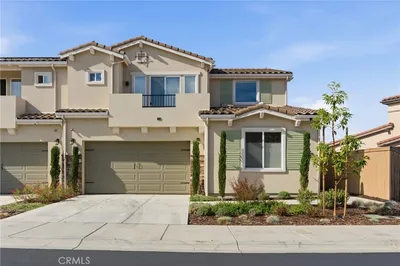
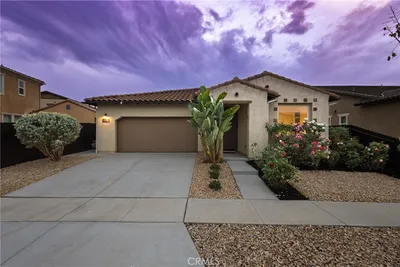
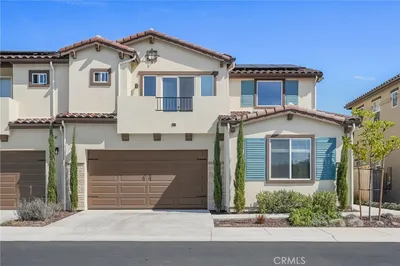
Welcome to this spacious, two-story home in the desirable Meadow View community in Rice Ranch, featuring 4 bedrooms, 3.5 bathrooms, and 2,069 square feet of living space. Built in 2023, the home offers a thoughtfully designed, open-concept main level, with a bright, modern kitchen that flows seamlessly into the dining and living areas. The kitchen features granite countertops, soft-close drawers and cabinets, a large island with bar seating, stainless-steel appliances, and a pantry. The main level also has an en suite bedroom with a walk-in shower and a powder room, as well as double sliding-glass doors that open onto an outdoor patio. The view from the patio is of rolling hills that stretch, unbroken, into the distance. The interior is warm, clean, and inviting, with abundant natural light, luxury-vinyl flooring, upgraded insulation, and carpeted bedrooms. On the second level, the primary suite is a comfortable retreat, with a large bathroom featuring a dual-sink vanity, a glass-enclosed shower, and a walk-in closet. A covered balcony is accessible through a sliding-glass door. Two additional bedrooms, a full bath with a tub and shower, a laundry room with a sink, a linen closet, and a loft complete the second floor. All four bedrooms, the loft, and the living area have ceiling fans. The exterior includes a low-maintenance bark-and-shrub yard, a two-tone stucco finish, a tile roof with an owned 12-panel solar system, an attached two-car garage with an electric-vehicle charger, and an on-demand tankless water heater. The Meadow View development borders Orcutt Community Park, and ownership includes access to The Summit Club at Rice Ranch, which offers a large event space with a fully equipped kitchen and fireplace, a swimming pool and hot tub, pickleball courts, a fitness facility, and barbecue grills. For the buyer who appreciates scale and style as well as location, this is not just a house, it’s a home in which to make memories. Take advantage of this move-in-ready home in the well-maintained community of Meadow View by calling your agent for a private showing today! Additional photos coming soon as well.
Property Facts
bed
Bedrooms
4
bathtub
Bathrooms
4
square_foot
Square Feet
2,069
landscape
Lot Size
3,485 sqft
calendar_month
Year Built
2023
home_work
Property Type
Single Family Residence
timer
Days on Market
0
payments
HOA Fee
$265/mo
garage
Garage Total
2
fingerprint
MLS #
PI26155159
Interior Details
General Interior
Interior Features
Breakfast Bar, Balcony, Ceiling Fans, Granite Counters, High Ceilings, Open Floorplan, Pantry, Bedroom On Main Level
Flooring
Carpet, Vinyl
Kitchen & Appliances
Appliances
Dishwasher, Gas Range, Microwave, Water Softener, Tankless Water Heater
Laundry
Laundry Room, Upper Level
Bed & Bath
Main Level Bedrooms
2
Main Level Bathrooms
2
Climate Control
Heating
Forced Air
Parking
Total Parking Spaces
2
Garage Spaces
2
Attached Garage
Yes
Parking Features
Door Multi, Driveway, Garage, Garage Door Opener
Exterior & Lot
Building & Construction
Patio & Porch
Open, Patio
Foundation
Slab
Roof
Concrete, Tile
Lot & Grounds
Lot Features
Level
Pool Features
Community, Association
Sewer
Public Sewer
Water Source
Public
Community & HOA
Association Info
HOA Fee$265
FrequencyMonthly
HOA Amenities
Clubhouse, Barbecue, Playground, Pickleball, Pool, Pets Allowed, Spa Hot Tub
Community Features
Park, Suburban, Sidewalks, Pool
Mortgage Calculator
Total Monthly
$0
Principal & Interest:
$0Property Tax:
$0Home Insurance:
$0HOA Fees:
$0$
$
%
Nearby Schools
| Rating | School Name | ||
|---|---|---|---|
| No school data available for this area. | |||
Convenience Score
Market Insights
93455|Santa Maria
analytics
Estimated Value
Calculating...
trending_up0%vs. last year
202120222023202420252026
Market Temperature
Seller'sBalancedBuyer's
0d30d60d180d
Balanced
Balanced market
30 Days
Avg. time on market
This is a Balanced Market. Homes are selling at a moderate pace.
flood
Flood & Climate Risk
Flood Risk
Minimal — not in a FEMA flood zone
Wildfire Risk
Moderate — near wildland-urban interface
Heat Risk
Low — moderate summer temperatures
Earthquake Risk
Southern California seismic zone
volume_up
Noise Levels
TrafficQuiet residential street
AirportMinimal airport noise
CommercialLow commercial activity nearby
streetview
Open Full Street Viewopen_in_newStreet View

Ready to Take the Next Step?
Get expert support from a local agent today.
call
(800)-330-9306Available 9AM - 7PM
Similar Homes You Might Like
Based on price, location, and features