Topfind Realty
Renting

Search Rentals

Houses for RentTownhomes for RentCondos for RentView All Rentals →

Renting Resources

Why Rent With UsRenter GuideRent vs Buy Calculator

Renter Articles

How to Negotiate RentUnderstanding Your LeaseMoving Checklist for RentersAll Renter Articles
Buying

Search Homes

Houses for SaleTownhomes for SaleCondos for SaleView All Homes →

Buying Resources

Why Buy With UsBuyer GuideAffordability CalculatorInvestment CalculatorProperty Tax Calculator

Buyer Articles

Home Inspection TipsFirst-Time Buyer ChecklistPacking Secrets
Selling

Selling Tools

Home ValuationFind a Seller's Agent

Selling Resources

Why Sell With UsSeller GuideNet Sheet CalcHELOC Calculator

Seller Articles

Strategic PricingMaximize Profit When SellingSell While Buying Your Next Home
Mortgage Rates

Today's Rates

Mortgage RatesRefinance RatesLoan ComparisonHELOC Calculator

Mortgage Resources

Understanding Mortgage RatesFirst-Time Homebuyer GuideWhen to Refinance Your Mortgage
Realtors
Topfind
Houses for RentTownhomes for RentCondos for RentView All Rentals →
Why Rent With UsRenter GuideRent vs Buy Calculator
How to Negotiate RentUnderstanding Your LeaseMoving Checklist for Renters
Houses for SaleTownhomes for SaleCondos for SaleView All Homes →
Why Buy With UsBuyer GuideAffordability CalculatorInvestment CalculatorProperty Tax Calculator
Home Inspection TipsFirst-Time Buyer ChecklistPacking Secrets
Home ValuationFind a Seller's Agent
Why Sell With UsSeller GuideNet Sheet CalcHELOC Calculator
Strategic PricingMaximize Profit When SellingSell While Buying Your Next Home
Mortgage RatesRefinance RatesLoan ComparisonHELOC Calculator
Understanding Mortgage RatesFirst-Time Homebuyer GuideWhen to Refinance Your Mortgage
groupRealtorsinfoAbout Us
Continue with Google
Sign InSign Up
Topfind Realty
Renting

Search Rentals

Houses for RentTownhomes for RentCondos for RentView All Rentals →

Renting Resources

Why Rent With UsRenter GuideRent vs Buy Calculator

Renter Articles

How to Negotiate RentUnderstanding Your LeaseMoving Checklist for RentersAll Renter Articles
Buying

Search Homes

Houses for SaleTownhomes for SaleCondos for SaleView All Homes →

Buying Resources

Why Buy With UsBuyer GuideAffordability CalculatorInvestment CalculatorProperty Tax Calculator

Buyer Articles

Home Inspection TipsFirst-Time Buyer ChecklistPacking Secrets
Selling

Selling Tools

Home ValuationFind a Seller's Agent

Selling Resources

Why Sell With UsSeller GuideNet Sheet CalcHELOC Calculator

Seller Articles

Strategic PricingMaximize Profit When SellingSell While Buying Your Next Home
Mortgage Rates

Today's Rates

Mortgage RatesRefinance RatesLoan ComparisonHELOC Calculator

Mortgage Resources

Understanding Mortgage RatesFirst-Time Homebuyer GuideWhen to Refinance Your Mortgage
Realtors
Topfind
Houses for RentTownhomes for RentCondos for RentView All Rentals →
Why Rent With UsRenter GuideRent vs Buy Calculator
How to Negotiate RentUnderstanding Your LeaseMoving Checklist for Renters
Houses for SaleTownhomes for SaleCondos for SaleView All Homes →
Why Buy With UsBuyer GuideAffordability CalculatorInvestment CalculatorProperty Tax Calculator
Home Inspection TipsFirst-Time Buyer ChecklistPacking Secrets
Home ValuationFind a Seller's Agent
Why Sell With UsSeller GuideNet Sheet CalcHELOC Calculator
Strategic PricingMaximize Profit When SellingSell While Buying Your Next Home
Mortgage RatesRefinance RatesLoan ComparisonHELOC Calculator
Understanding Mortgage RatesFirst-Time Homebuyer GuideWhen to Refinance Your Mortgage
groupRealtorsinfoAbout Us
Continue with Google
Sign InSign Up
Real Estate/CA/Santa Clarita/17726 Hillside Way (Sold)
3d_rotation3D Tour
Main
SOLD
SoldClosed on December 10, 2024
$1,550,000
Sold Price

17726 Hillside Way, Santa Clarita, CA 91350

bed
5
Bedrooms
bathtub
5
Bathrooms
square_foot
4,317
Square Feet

About this home


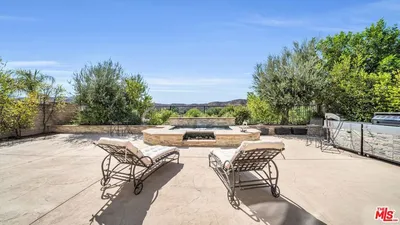
Welcome to your custom Skyline dream home, where elegance meets efficiency. This stunning residence features breathtaking views and boasts numerous green and energy-efficient upgrades, including owned solar panels. As you enter the inviting foyer, you'll be greeted by designer lighting and a grand staircase. The light-filled formal living area offers flexibility as a bonus room, formal dining space, or library. A conveniently located bedroom and bathroom provide ideal accommodations for in-laws or guests. The great room is a highlight, featuring panoramic views, a cozy fireplace, and stacking doors that open up to an expansive covered patioperfect for seamless indoor-outdoor living. The light and bright dining area, adorned with designer lighting, while the stunning kitchen showcases a waterfall quartz center island, top-of-the-line Monogram appliances, extended cabinetry, a walk-in pantry, and ample counter space. Adjacent to the living room is a large custom gym with built-in storage and a slider leading to the yard. This space can also serve as a playroom or homeschool area. Upstairs, you'll find a spacious loft with dual built-in desks and storage, plus a slider leading to a large balconyideal for additional outdoor entertaining. The luxurious primary suite features his and hers closets, a glass-enclosed walk-in shower, and a separate soaking tub. Additional home features include Wire-brushed European White Oak flooring, automated window treatments, exquisite light fixtures, raised panel doors, hardwired security cameras, and a tankless water heater. The two-car attached garage comes with EV charging capabilities and epoxy flooring. Step outside to discover a serene, beautifully landscaped yard with picturesque hillside, mountain, and city views. Enjoy the tranquility of a protected hillside landscape that can never be built-on with no rear neighbors, a soothing fountain, and gardens that attract hummingbirds and butterflies. Raised planter beds are perfect for growing your own vegetables and herbs. Conveniently located near a kid's park, dog park, resort-like pools, kiddie pool, clubhouse, bocce ball, fitness center, rec center and multiple trail entrances, this home is just a five-minute drive from the community entrance with Starbucks, restaurants, grocery stores, dry cleaners, and more. Don't miss the chance to make this exceptional masterpiece your NEXT HOME!!

infoProperty Facts

bed

Bedrooms

5

bathtub

Bathrooms

5

square_foot

Square Feet

4,317

landscape

Lot Size

7,494 sqft

calendar_month

Year Built

2022

home_work

Property Type

Single Family Residence

timer

Days on Market

48

payments

HOA Fee

$249/mo

garage

Garage Total

2

fingerprint

MLS #

24445089

chairInterior Details

General Interior

Interior Features

Breakfast Bar, Ceiling Fans, Separate Formal Dining Room, Eat In Kitchen, High Ceilings, Open Floorplan, Recessed Lighting, Loft, Walk In Pantry, Walk In Closets

Flooring

Tile, Wood

Fireplace

Family Room

Kitchen & Appliances

Appliances

Dishwasher, Gas Cooktop, Disposal, Microwave, Oven

Laundry

Inside, Laundry Room, Upper Level

Climate Control

Heating

Central, Solar

deckExterior & Lot

Building & Construction

Patio & Porch

Covered

Nearby Schools

RatingSchool NameGradesDistance
6
Mitchell Community Elementary
Elementary School
K-61.1 mi
8
Leona H. Cox Community Elementary
Elementary School
P-61.3 mi
6
Mint Canyon Community Elementary
Elementary School
P-61.6 mi
7
Sulphur Springs Community Elementary
Elementary School
K-61.7 mi
9
Canyon High
High School
9-121.8 mi

Convenience Score

Topfind Realty

This Home is Sold

Curious what your home is worth? Get a free valuation.

call
(800)-330-9306Available 9AM - 6PM

Similar Homes You Might Like

Based on price, location, and features

9640 Sierra Highway

$7,999,000

FOR SALE

9640 Sierra Highway, Santa Clarita, CA 91390

5 beds · 5 baths · 5,000 sqft

28609 Windbreak Terrace

$1,599,000

FOR SALE

28609 Windbreak Terrace, Santa Clarita, CA 91350

5 beds · 4 baths · 3,630 sqft

24448 Hampton Dr B
VIRTUAL TOUR

$720,000

FOR SALE

24448 Hampton Dr B, Santa Clarita, CA 91355

2 beds · 3 baths · 1,581 sqft

26926 Flo Lane 422

$325,000

FOR SALE

26926 Flo Lane 422, Santa Clarita, CA 91351

2 beds · 2 baths · 910 sqft

15113 Calle Los Elegantes

$395,000

FOR SALE

15113 Calle Los Elegantes, Santa Clarita, CA 91390

2 beds · 1 baths · 1,026 sqft

28608 Windbreak Terrace
3D TOUR

$1,450,000

FOR SALE

28608 Windbreak Terrace, Santa Clarita, CA 91350

4 beds · 5 baths · 3,432 sqft

18104 Cyan Way

$1,177,888

FOR SALE

18104 Cyan Way, Santa Clarita, CA 91350

4 beds · 3 baths · 2,529 sqft

19860 Via Ott

$849,000

FOR SALE

19860 Via Ott, Santa Clarita, CA 91321

4 beds · 3 baths · 2,368 sqft

Recently Sold

27741 Claremore

$1,350,000

SOLD

27741 Claremore, Santa Clarita, CA 91350

5 beds · 5 baths · 4,052 sqft

18732 Juniper Springs Drive

$1,485,000

SOLD

18732 Juniper Springs Drive, Santa Clarita, CA 91387

5 beds · 5 baths · 4,289 sqft

25730 Sand Canyon Road

$2,150,000

SOLD

25730 Sand Canyon Road, Santa Clarita, CA 91387

5 beds · 4 baths · 5,133 sqft

17713 Ridgeline Court

$1,260,000

SOLD

17713 Ridgeline Court, Santa Clarita, CA 91350

5 beds · 4 baths · 3,723 sqft

28708 Plume Way

$1,229,000

SOLD

28708 Plume Way, Santa Clarita, CA 91350

5 beds · 5 baths · 3,506 sqft

22518 Brightwood Place

$1,326,000

SOLD

22518 Brightwood Place, Santa Clarita, CA 91350

5 beds · 5 baths · 3,692 sqft

17726 Hillside Way
3D TOUR

$1,550,000

SOLD

17726 Hillside Way, Santa Clarita, CA 91350

5 beds · 5 baths · 4,317 sqft

18119 Radiance Lane

$1,247,137

SOLD

18119 Radiance Lane, Santa Clarita, CA 91350

5 beds · 4 baths · 3,506 sqft

Topfind Realty

Company

  • About Us
  • Careers
  • Articles
  • Home Estimate

Explore

  • Renting
  • Buying
  • Selling
  • Realtors

Support

  • Help Center
  • Contact Us
  • Terms & Conditions
  • Privacy Policy

Topfind Realty, DRE # 02240815, is a licensed real estate broker in California. Topfind Realty pledges to support the Fair Housing Act and adhere to Equal Housing Opportunity laws.

Copyright © 2026 Topfind Realty. All Rights Reserved.