Topfind Realty
Renting

Search Rentals

Houses for RentTownhomes for RentCondos for RentView All Rentals →

Renting Resources

Why Rent With UsRenter GuideRent vs Buy Calculator

Renter Articles

How to Negotiate RentUnderstanding Your LeaseMoving Checklist for Renters
Buying

Search Homes

Houses for SaleTownhomes for SaleCondos for SaleView All Homes →

Buying Resources

Why Buy With UsBuyer GuideAffordability CalculatorInvestment CalculatorProperty Tax Calculator

Buyer Articles

Master Your New Home BudgetBeat Moving StressPacking Secrets
Selling

Selling Tools

Home ValuationFind a Seller's Agent

Selling Resources

Why Sell With UsSeller GuideNet Sheet CalcHELOC Calculator

Seller Articles

Strategic PricingDownsizing Tips
Mortgage Rates

Today's Rates

Mortgage RatesRefinance RatesLoan ComparisonHELOC Calculator

Mortgage Resources

Understanding Mortgage RatesFirst-Time Homebuyer GuideWhen to Refinance Your Mortgage
Realtors
Topfind
Houses for RentTownhomes for RentCondos for RentView All Rentals →
Why Rent With UsRenter GuideRent vs Buy Calculator
How to Negotiate RentUnderstanding Your LeaseMoving Checklist for Renters
Houses for SaleTownhomes for SaleCondos for SaleView All Homes →
Why Buy With UsBuyer GuideAffordability CalculatorInvestment CalculatorProperty Tax Calculator
Master Your New Home BudgetBeat Moving StressPacking Secrets
Home ValuationFind a Seller's Agent
Why Sell With UsSeller GuideNet Sheet CalcHELOC Calculator
Strategic PricingDownsizing Tips
Mortgage RatesRefinance RatesLoan ComparisonHELOC Calculator
Understanding Mortgage RatesFirst-Time Homebuyer GuideWhen to Refinance Your Mortgage
groupRealtorsinfoAbout Us
Continue with Google
Sign InSign Up
Topfind Realty
Renting

Search Rentals

Houses for RentTownhomes for RentCondos for RentView All Rentals →

Renting Resources

Why Rent With UsRenter GuideRent vs Buy Calculator

Renter Articles

How to Negotiate RentUnderstanding Your LeaseMoving Checklist for Renters
Buying

Search Homes

Houses for SaleTownhomes for SaleCondos for SaleView All Homes →

Buying Resources

Why Buy With UsBuyer GuideAffordability CalculatorInvestment CalculatorProperty Tax Calculator

Buyer Articles

Master Your New Home BudgetBeat Moving StressPacking Secrets
Selling

Selling Tools

Home ValuationFind a Seller's Agent

Selling Resources

Why Sell With UsSeller GuideNet Sheet CalcHELOC Calculator

Seller Articles

Strategic PricingDownsizing Tips
Mortgage Rates

Today's Rates

Mortgage RatesRefinance RatesLoan ComparisonHELOC Calculator

Mortgage Resources

Understanding Mortgage RatesFirst-Time Homebuyer GuideWhen to Refinance Your Mortgage
Realtors
Topfind
Houses for RentTownhomes for RentCondos for RentView All Rentals →
Why Rent With UsRenter GuideRent vs Buy Calculator
How to Negotiate RentUnderstanding Your LeaseMoving Checklist for Renters
Houses for SaleTownhomes for SaleCondos for SaleView All Homes →
Why Buy With UsBuyer GuideAffordability CalculatorInvestment CalculatorProperty Tax Calculator
Master Your New Home BudgetBeat Moving StressPacking Secrets
Home ValuationFind a Seller's Agent
Why Sell With UsSeller GuideNet Sheet CalcHELOC Calculator
Strategic PricingDownsizing Tips
Mortgage RatesRefinance RatesLoan ComparisonHELOC Calculator
Understanding Mortgage RatesFirst-Time Homebuyer GuideWhen to Refinance Your Mortgage
groupRealtorsinfoAbout Us
Continue with Google
Sign InSign Up
Real Estate/CA/Santa Clarita/19860 Via Ott
Photo 1 of 19860 Via Ott
Photo 2 of 19860 Via Ott
1 / 20
Main
Interior 1
Interior 2
Interior 3
Interior 4
imagesmode View 20 photos
For Sale
$849,000
Est. $4,754/mo

19860 Via Ott, Santa Clarita, CA 91321

bed
4
Bedrooms
bathtub
3
Bathrooms
square_foot
2,368
Sq Ft

About this home

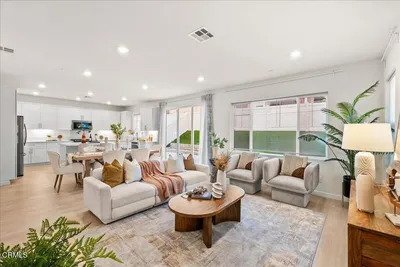
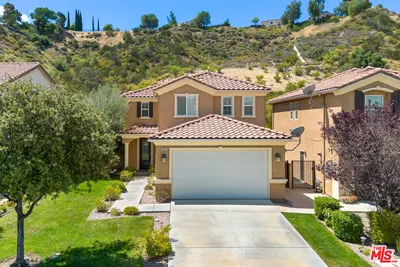
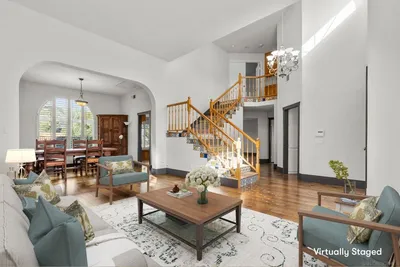
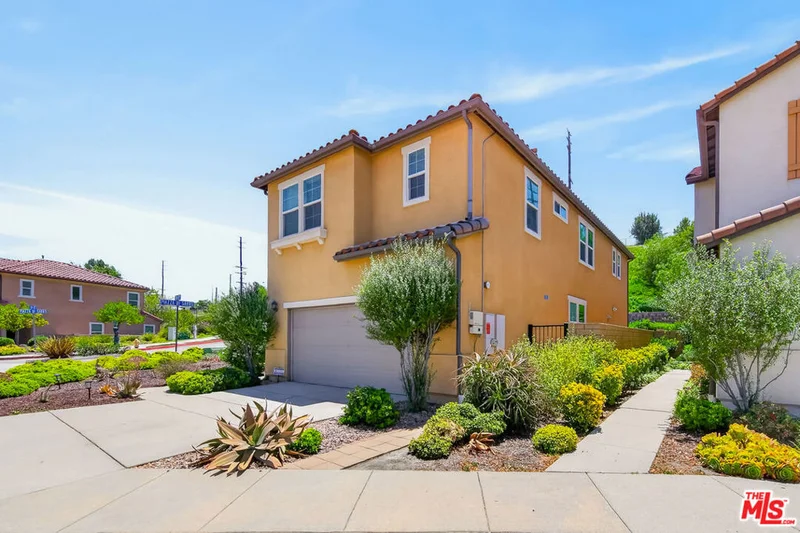
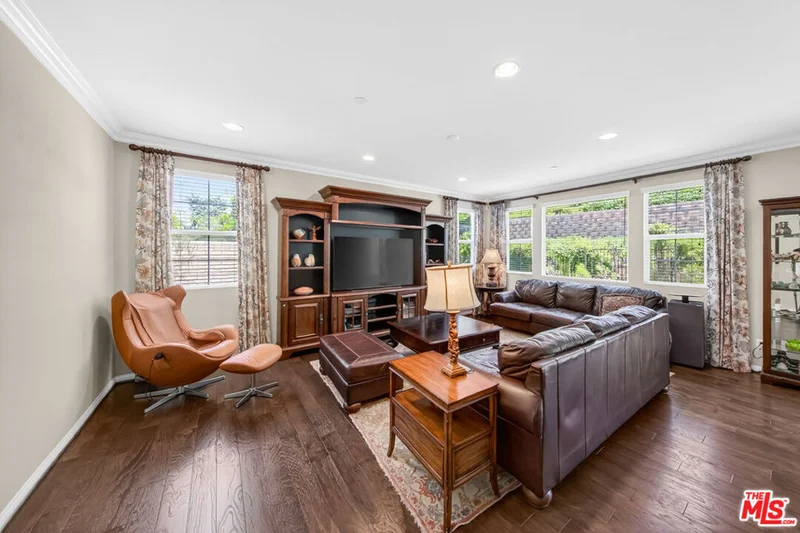
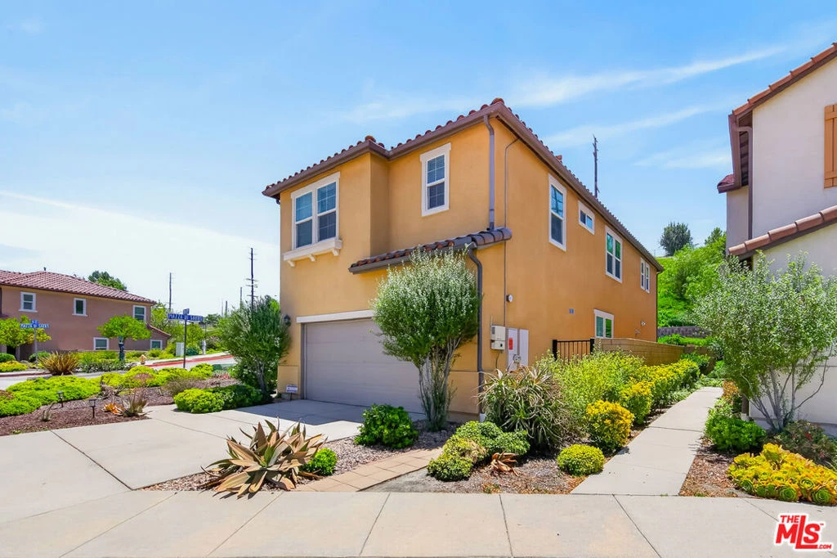
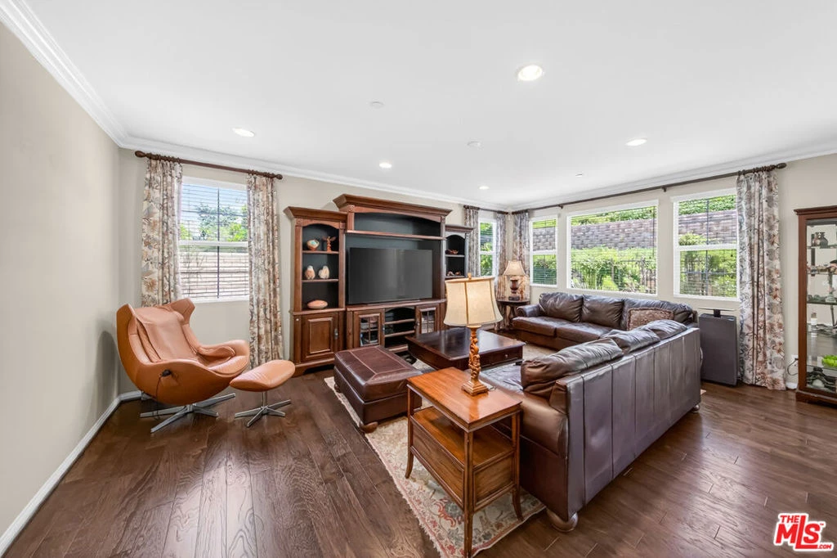
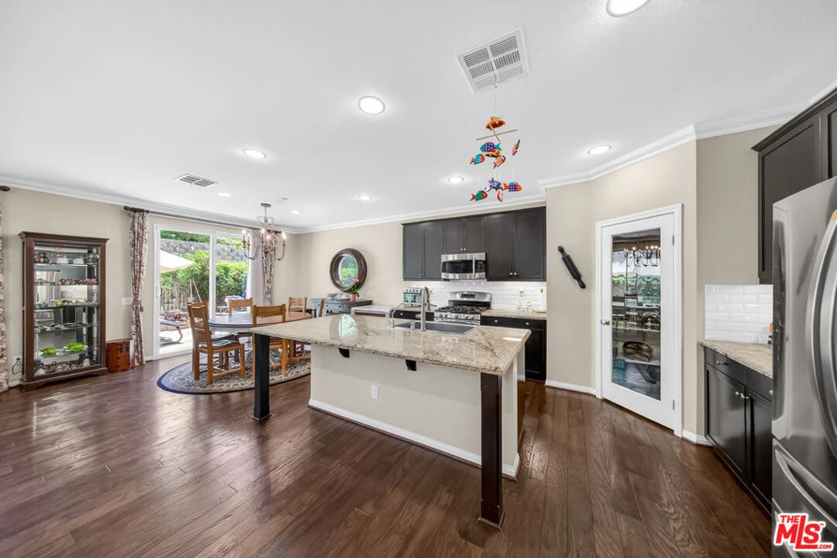
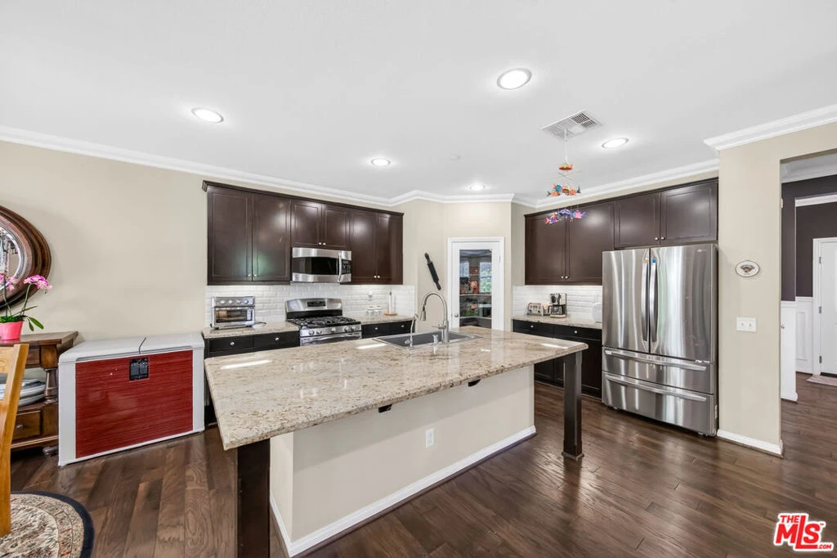
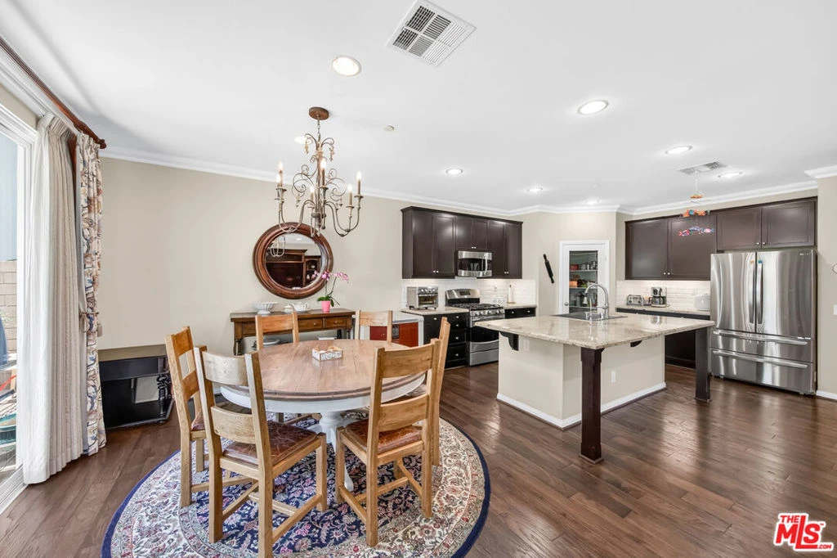
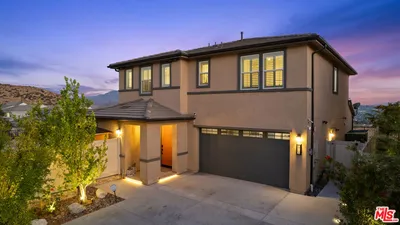
FORMER MODEL HOME. A RARE OPPORTUNITY! Originally designed to showcase the builder's finest features, this beautifully appointed single-family home offers the premium upgrades, thoughtful details, and elevated finishes you would expect from a former model. Nestled within a peaceful, gated community, the home combines style, comfort, and an exceptionally versatile floor plan. The bright, open-concept layout seamlessly connects the spacious living, dining, and kitchen areas, creating an inviting setting for everyday living and entertaining. A versatile main level office, easily adaptable as a 4th bedroom, is conveniently located next to a full bathroom, ideal for guests, multigenerational living, or a private home office. Upstairs, a generous loft/family room provides additional flexible living space, along with three well-sized bedrooms and two full bathrooms. Step outside to a spacious private backyard offering enhanced privacy and plenty of room for outdoor dining, entertaining, or simply relaxing at the end of the day. Beautifully maintained and truly move-in ready, this exceptional home also offers access to resort-style community amenities including a pool, spa, BBQ area, parks, and scenic walking paths, all while benefiting from low HOA dues. Conveniently located near shopping, dining, schools, and major commuter routes. Former model homes rarely become available. his is a special opportunity to own a home distinguished by its upgrades, design, and attention to detail. A low-cost leased solar system adds additional value and efficiency to this exceptional proper

Property Facts

bed

Bedrooms

4

bathtub

Bathrooms

3

square_foot

Square Feet

2,368

landscape

Lot Size

158,295 sqft

calendar_month

Year Built

2013

home_work

Property Type

Single Family Residence

timer

Days on Market

2

payments

HOA Fee

$193/mo

garage

Garage Total

2

fingerprint

MLS #

26871401

Interior Details

Kitchen & Appliances

Appliances

Dishwasher, Gas Cooktop, Microwave, Oven, Refrigerator, Dryer, Washer

Laundry

Inside, Laundry Room

Climate Control

Cooling

Central Air

Heating

Central

Parking

Total Parking Spaces

2

Garage Spaces

2

Parking Features

Door Multi, Garage

Exterior & Lot

Building & Construction

Security

Carbon Monoxide Detectors, Gated Community, Smoke Detectors

Lot & Grounds

Pool Features

Community

Spa Features

Community

Community & HOA

Association Info

HOA Fee$193
FrequencyMonthly

Community Features

Gated, Pool

Mortgage Calculator

Total Monthly

$0

Principal & Interest:
$0
Property Tax:
$0
Home Insurance:
$0
HOA Fees:
$0
$
$
%

Nearby Schools

RatingSchool NameGradesDistance
6
Valley View Community Elementary
Elementary School
P-60.5 mi
7
Golden Valley High
High School
9-120.6 mi
8
La Mesa Junior High
Middle School
7-80.8 mi
N/A
Sulphur Springs Special Education Consortia
Elementary School
P-61.2 mi
N/A
SANTA CLARITA CHRISTIAN SCHOOL
Private School
K-121.6 mi

Convenience Score

Market Insights

91321|Santa Clarita
analytics

Estimated Value

Calculating...
trending_up0%vs. last year
Value history is still building for this area.

Market Temperature

Seller'sBalancedBuyer's
0d30d60d180d
Balanced

Balanced market

30 Days

Avg. time on market

This is a Balanced Market. Homes are selling at a moderate pace.

flood

Flood & Climate Risk

Flood Risk

Minimal — not in a FEMA flood zone

Low

Wildfire Risk

Moderate — near wildland-urban interface

Moderate

Heat Risk

Low — moderate summer temperatures

Low

Earthquake Risk

Southern California seismic zone

Moderate
volume_up

Noise Levels

TrafficQuiet residential street
AirportMinimal airport noise
CommercialLow commercial activity nearby
location_on

Location

19860 Via Ott

Santa Clarita, CA 91321

Open in Mapsopen_in_new
Topfind Realty

Ready to Take the Next Step?

Get expert support from a local agent today.

call
(800)-330-9306Available 9AM - 7PM

Similar Homes You Might Like

Based on price, location, and features
18104 Cyan Way

$1,177,888

FOR SALE

18104 Cyan Way, Santa Clarita, CA 91350

4 beds · 3 baths · 2,529 sqft

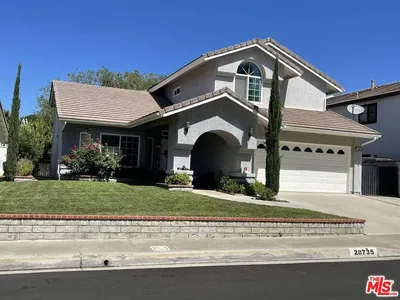
28735 Citrus Place

$949,000

FOR SALE

28735 Citrus Place, Santa Clarita, CA 91390

4 beds · 3 baths · 2,214 sqft

29256 Snapdragon Place

$959,000

FOR SALE

29256 Snapdragon Place, Santa Clarita, CA 91387

4 beds · 3 baths · 2,230 sqft

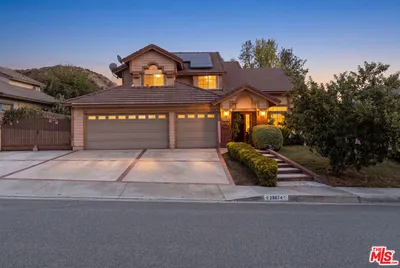
28674 Kathleen Avenue

$849,000

FOR SALE

28674 Kathleen Avenue, Santa Clarita, CA 91390

4 beds · 3 baths · 2,512 sqft

26070 Medici Court

$930,000

FOR SALE

26070 Medici Court, Santa Clarita, CA 91350

5 beds · 3 baths · 2,402 sqft

23744 Orange Blossom Drive

$850,000

FOR SALE

23744 Orange Blossom Drive, Santa Clarita, CA

3 beds · 3 baths · 2,196 sqft

19850 Holly Drive

$840,000

FOR SALE

19850 Holly Drive, Santa Clarita, CA 91350

5 beds · 3 baths · 2,362 sqft

24119 Del Monte Drive 56
NEW 29 HRS AGO
OPEN AUG 14, 6PM - 8PM

$499,000

FOR SALE

24119 Del Monte Drive 56, Santa Clarita, CA 91355

2 beds · 2 baths · 925 sqft

Recently Sold

16015 Baker Canyon Road

$650,000

SOLD

16015 Baker Canyon Road, Santa Clarita, CA 91390

3 beds · 3 baths · 2,119 sqft

28885 Shadow Valley Ln

$890,000

SOLD

28885 Shadow Valley Ln, Santa Clarita, CA 91390

4 beds · 3 baths · 2,144 sqft

28281 Timothy Drive
3D TOUR

$830,000

SOLD

28281 Timothy Drive, Santa Clarita, CA 91350

4 beds · 3 baths · 1,991 sqft

28848 Deodar Place

$900,000

SOLD

28848 Deodar Place, Santa Clarita, CA 91390

4 beds · 3 baths · 2,214 sqft

20543 Martingale Place

$750,000

SOLD

20543 Martingale Place, Santa Clarita, CA 91350

3 beds · 3 baths · 2,507 sqft

20047 Holly Drive

$729,900

SOLD

20047 Holly Drive, Santa Clarita, CA 91350

3 beds · 3 baths · 2,781 sqft

19723 Ellis Henry Court
3D TOUR

$900,000

SOLD

19723 Ellis Henry Court, Santa Clarita, CA 91321

4 beds · 3 baths · 2,509 sqft

21977 Wakefield Court
3D TOUR

$925,000

SOLD

21977 Wakefield Court, Santa Clarita, CA 91350

4 beds · 3 baths · 2,804 sqft

$849,000
4 bd | 3 ba | 2,368 sqft
Request a tourcall
Topfind Realty

Company

  • About Us
  • Careers
  • Articles
  • Home Estimate

Explore

  • Renting
  • Buying
  • Selling
  • Realtors

Support

  • Help Center
  • Contact Us
  • Terms & Conditions
  • Privacy Policy

Topfind Realty, DRE # 02240815, is a licensed real estate broker in California. Topfind Realty pledges to support the Fair Housing Act and adhere to Equal Housing Opportunity laws.

Copyright © 2026 Topfind Realty. All Rights Reserved.