Topfind Realty
Renting

Search Rentals

Houses for RentTownhomes for RentCondos for RentView All Rentals →

Renting Resources

Why Rent With UsRenter GuideRent vs Buy Calculator

Renter Articles

How to Negotiate RentUnderstanding Your LeaseMoving Checklist for Renters
Buying

Search Homes

Houses for SaleTownhomes for SaleCondos for SaleView All Homes →

Buying Resources

Why Buy With UsBuyer GuideAffordability CalculatorInvestment CalculatorProperty Tax Calculator

Buyer Articles

Master Your New Home BudgetBeat Moving StressPacking Secrets
Selling

Selling Tools

Home ValuationFind a Seller's Agent

Selling Resources

Why Sell With UsSeller GuideNet Sheet CalcHELOC Calculator

Seller Articles

Strategic PricingDownsizing Tips
Mortgage Rates

Today's Rates

Mortgage RatesRefinance RatesLoan ComparisonHELOC Calculator

Mortgage Resources

Understanding Mortgage RatesFirst-Time Homebuyer GuideWhen to Refinance Your Mortgage
Realtors
Topfind
Houses for RentTownhomes for RentCondos for RentView All Rentals →
Why Rent With UsRenter GuideRent vs Buy Calculator
How to Negotiate RentUnderstanding Your LeaseMoving Checklist for Renters
Houses for SaleTownhomes for SaleCondos for SaleView All Homes →
Why Buy With UsBuyer GuideAffordability CalculatorInvestment CalculatorProperty Tax Calculator
Master Your New Home BudgetBeat Moving StressPacking Secrets
Home ValuationFind a Seller's Agent
Why Sell With UsSeller GuideNet Sheet CalcHELOC Calculator
Strategic PricingDownsizing Tips
Mortgage RatesRefinance RatesLoan ComparisonHELOC Calculator
Understanding Mortgage RatesFirst-Time Homebuyer GuideWhen to Refinance Your Mortgage
groupRealtorsinfoAbout Us
Continue with Google
Sign InSign Up
Topfind Realty
Renting

Search Rentals

Houses for RentTownhomes for RentCondos for RentView All Rentals →

Renting Resources

Why Rent With UsRenter GuideRent vs Buy Calculator

Renter Articles

How to Negotiate RentUnderstanding Your LeaseMoving Checklist for Renters
Buying

Search Homes

Houses for SaleTownhomes for SaleCondos for SaleView All Homes →

Buying Resources

Why Buy With UsBuyer GuideAffordability CalculatorInvestment CalculatorProperty Tax Calculator

Buyer Articles

Master Your New Home BudgetBeat Moving StressPacking Secrets
Selling

Selling Tools

Home ValuationFind a Seller's Agent

Selling Resources

Why Sell With UsSeller GuideNet Sheet CalcHELOC Calculator

Seller Articles

Strategic PricingDownsizing Tips
Mortgage Rates

Today's Rates

Mortgage RatesRefinance RatesLoan ComparisonHELOC Calculator

Mortgage Resources

Understanding Mortgage RatesFirst-Time Homebuyer GuideWhen to Refinance Your Mortgage
Realtors
Topfind
Houses for RentTownhomes for RentCondos for RentView All Rentals →
Why Rent With UsRenter GuideRent vs Buy Calculator
How to Negotiate RentUnderstanding Your LeaseMoving Checklist for Renters
Houses for SaleTownhomes for SaleCondos for SaleView All Homes →
Why Buy With UsBuyer GuideAffordability CalculatorInvestment CalculatorProperty Tax Calculator
Master Your New Home BudgetBeat Moving StressPacking Secrets
Home ValuationFind a Seller's Agent
Why Sell With UsSeller GuideNet Sheet CalcHELOC Calculator
Strategic PricingDownsizing Tips
Mortgage RatesRefinance RatesLoan ComparisonHELOC Calculator
Understanding Mortgage RatesFirst-Time Homebuyer GuideWhen to Refinance Your Mortgage
groupRealtorsinfoAbout Us
Continue with Google
Sign InSign Up
Real Estate/CA/Santa Clara/1681 Shore Pl 3
3d_rotation3D Tour
Main
Interior 1
Interior 2
Interior 3
Interior 4
imagesmode View 20 photos
For Sale
$1,525,000
Est. $8,540/mo

1681 Shore Pl 3, Santa Clara, CA 95054

bed
3
Bedrooms
bathtub
4
Bathrooms
square_foot
1,860
Square Feet

About this home

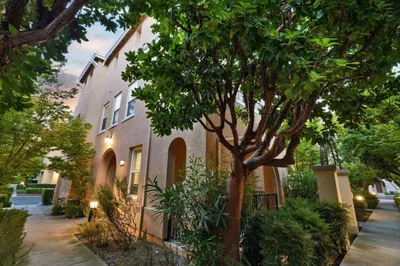
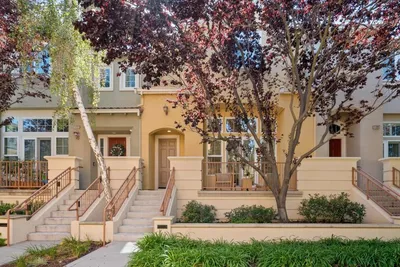
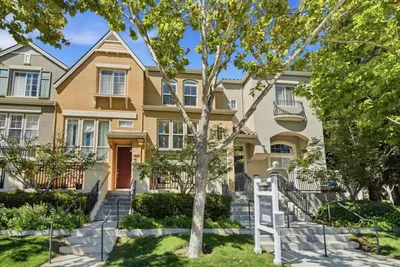
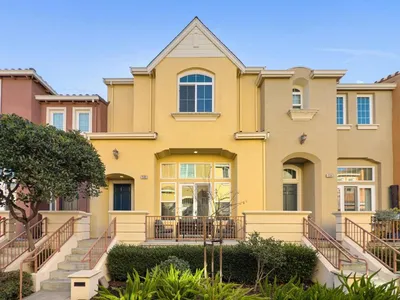
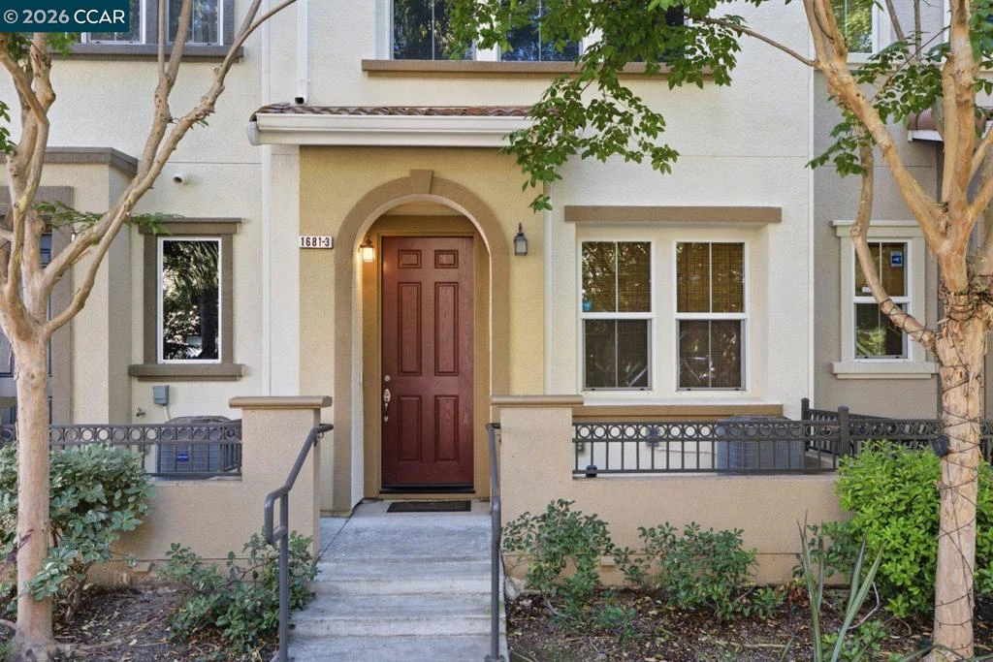
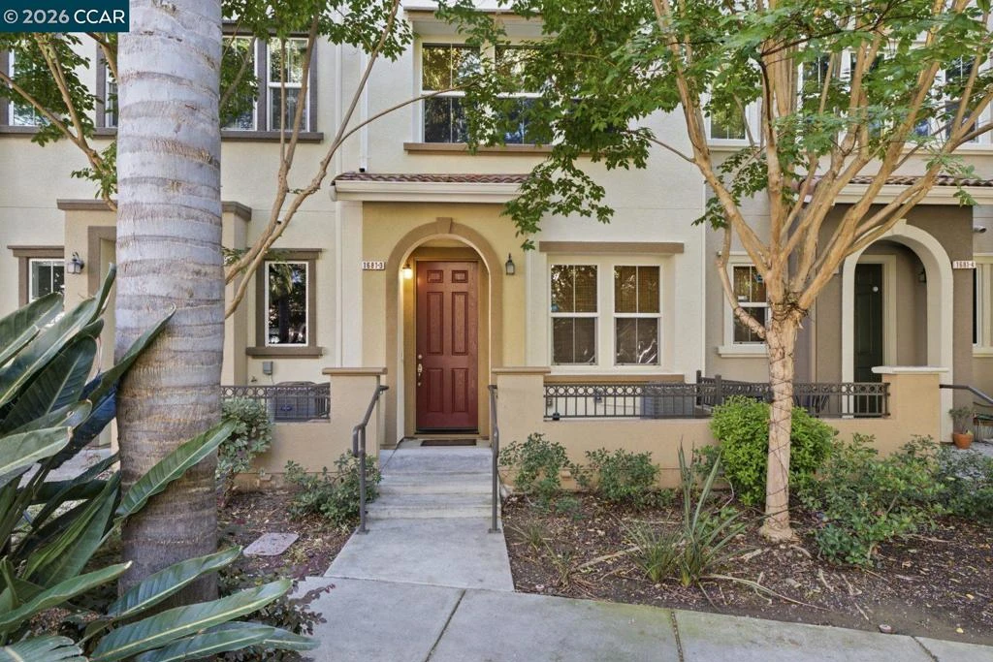
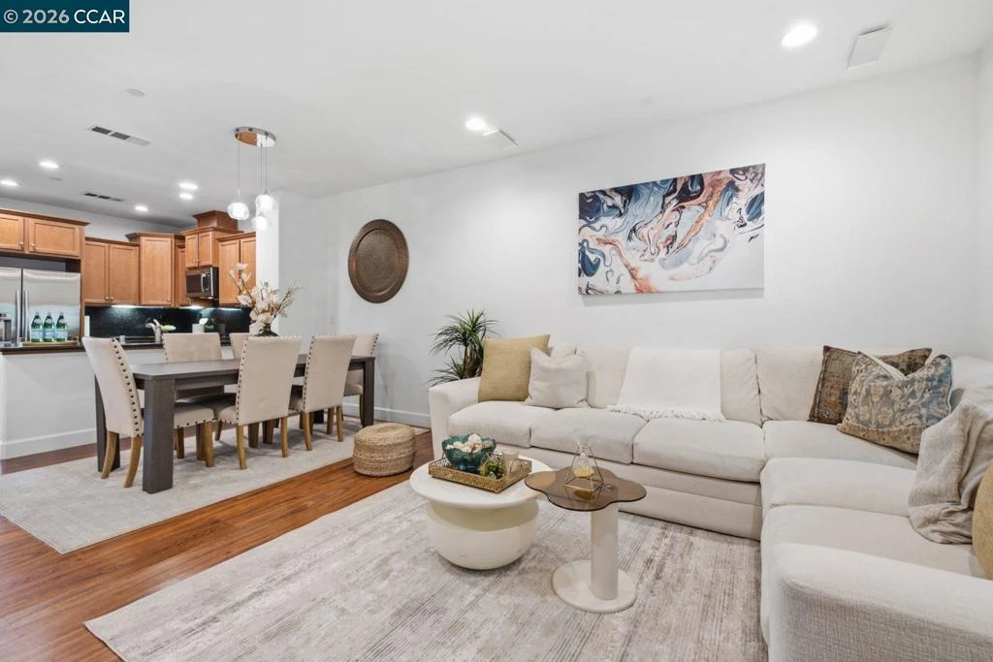
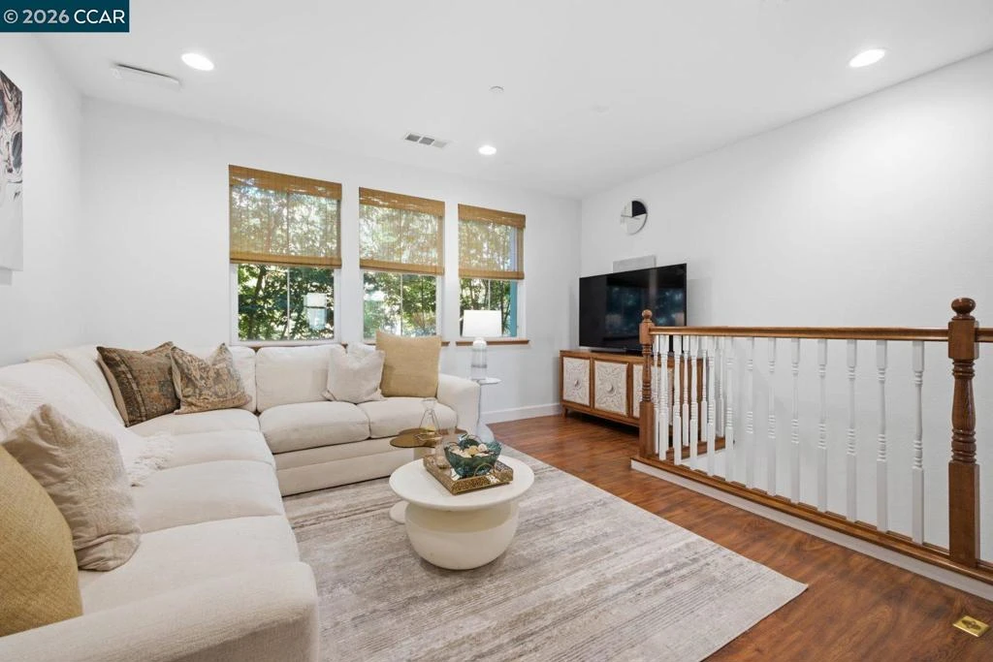
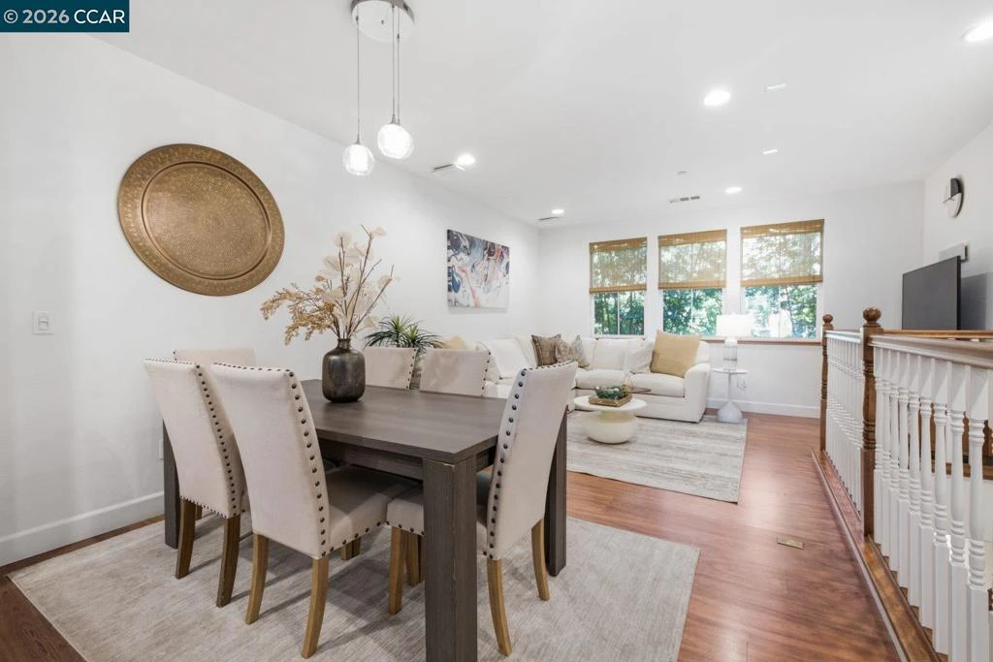
Welcome to this exceptional townhome in the highly desirable Toscana at Rivermark community of Santa Clara. This beautifully upgraded 3-bedroom, 4-bath residence offers approximately 1,860 sq ft of thoughtfully designed living space with a modern open floor plan, soaring ceilings, and abundant natural light. The main living level features a spacious great-room concept with a gourmet kitchen showcasing quartz countertops, gas cooktop, stainless steel appliances, pantry storage, and seamless flow into the dining and living areas. The kitchen has been enhanced with updated appliances, including a newer microwave, washer, and dryer for added convenience. The lower-level bedroom and full bathroom provide a flexible space ideal for guests, a home office, or private retreat. Upstairs, the spacious primary suite features a beautifully designed walk-in closet by Closet World, offering exceptional organization and storage. The additional bedroom also includes a custom Closet World-designed closet, maximizing functionality and style. Enjoy relaxing views from this garden-facing home, offering a peaceful setting and added privacy. The residence is thoughtfully equipped with home theater connections, perfect for creating your own entertainment space. Additional highlights include a 2-car attached garage, central heating and air conditioning, double-pane windows, high ceilings, ample storage, and low-maintenance living within one of Santa Clara’s most sought-after communities. Experience the unmatched Rivermark lifestyle with nearby parks, walking trails, Rivermark Village shopping and dining, Levi’s Stadium, major Silicon Valley employers, and convenient access to highways. Located within the Santa Clara Unified School District, including highly desirable Don Callejon schools. Conveniently located near Rivermark Village, parks, trails, Levis Stadium, and major employers including Oracle, Intel, Cisco, NVIDIA, Google, and Apple shuttle stops. A rare opportunity to enjoy modern comfort, thoughtful upgrades, and the best of Rivermark living.

Property Facts

bed

Bedrooms

3

bathtub

Bathrooms

4

square_foot

Square Feet

1,860

landscape

Lot Size

1,194 sqft

calendar_month

Year Built

2012

home_work

Property Type

Townhouse

timer

Days on Market

0

payments

HOA Fee

$295/mo

garage

Garage Total

2

fingerprint

MLS #

41144143

Interior Details

General Interior

Interior Features

Breakfast Bar, Eat In Kitchen

Flooring

Wood

Kitchen & Appliances

Appliances

Dryer, Washer

Climate Control

Cooling

Central Air

Heating

Forced Air

Parking

Total Parking Spaces

2

Garage Spaces

2

Attached Garage

Yes

Parking Features

Garage

Exterior & Lot

Building & Construction

Construction

Stucco

Roof

Tile

Lot & Grounds

Lot Features

Street Level

Community & HOA

Association Info

HOA Fee$295
FrequencyMonthly

HOA Amenities

Maintenance Grounds, Playground

Mortgage Calculator

Total Monthly

$0

Principal & Interest:
$0
Property Tax:
$0
Home Insurance:
$0
HOA Fees:
$0
$
$
%

Nearby Schools

RatingSchool NameGradesDistance
9
Don Callejon
Elementary School
K-80.6 mi
7
Kathryn Hughes Elementary
Elementary School
P-50.7 mi
6
Montague Elementary
Elementary School
P-50.8 mi
N/A
GRANADA ISLAMIC SCHOOL
Private School
K-121.4 mi
9
Mission Early College High
High School
9-121.4 mi

Convenience Score

Market Insights

95054|Santa Clara
analytics

Estimated Value

Calculating...
trending_up0%vs. last year
202120222023202420252026

Market Temperature

Seller'sBalancedBuyer's
0d30d60d180d
Balanced

Balanced market

30 Days

Avg. time on market

This is a Balanced Market. Homes are selling at a moderate pace.

flood

Flood & Climate Risk

Flood Risk

Minimal — not in a FEMA flood zone

Low

Wildfire Risk

Moderate — near wildland-urban interface

Moderate

Heat Risk

Low — moderate summer temperatures

Low

Earthquake Risk

Southern California seismic zone

Moderate
volume_up

Noise Levels

TrafficQuiet residential street
AirportMinimal airport noise
CommercialLow commercial activity nearby
location_on

Location

1681 Shore Pl 3

Santa Clara, CA 95054

Open in Mapsopen_in_new
Topfind Realty

Ready to Take the Next Step?

Get expert support from a local agent today.

call
(800)-330-9306Available 9AM - 7PM

Similar Homes You Might Like

Based on price, location, and features
4230 Erie Court
NEW 42 HRS AGO
OPEN AUG 8, 8PM TO 11PM

$1,099,900

FOR SALE

4230 Erie Court, Santa Clara, CA 95054

3 beds · 3 baths · 1,564 sqft

1771 Hillebrant Place
OPEN AUG 8, 12:30AM TO 2AM
VIDEO TOUR

$1,388,888

FOR SALE

1771 Hillebrant Place, Santa Clara, CA 95050

3 beds · 4 baths · 1,560 sqft

4408 Billings Circle
NEW 35 HRS AGO
OPEN AUG 8, 8PM TO 11PM

$1,648,888

FOR SALE

4408 Billings Circle, Santa Clara, CA 95054

3 beds · 3 baths · 1,716 sqft

4513 Lick Mill Boulevard
NEW 44 HRS AGO
OPEN AUG 7, 11PM TO 2AM

$1,399,000

FOR SALE

4513 Lick Mill Boulevard, Santa Clara, CA 95054

3 beds · 3 baths · 1,588 sqft

2978 Via Torino
OPEN AUG 8, 8:30PM TO 11:30PM
VIRTUAL TOUR

$1,680,000

FOR SALE

2978 Via Torino, Santa Clara, CA 95051

3 beds · 4 baths · 1,600 sqft

2329 Villa Place

$1,198,888

FOR SALE

2329 Villa Place, Santa Clara, CA 95054

3 beds · 3 baths · 1,542 sqft

4053 Crandall Circle
OPEN AUG 8, 8PM TO 11:30PM
VIDEO TOUR

$1,768,000

FOR SALE

4053 Crandall Circle, Santa Clara, CA 95054

3 beds · 3 baths · 1,894 sqft

1043 Helen Avenue
VIRTUAL TOUR

$1,548,000

FOR SALE

1043 Helen Avenue, Santa Clara, CA 95051

3 beds · 3 baths · 1,800 sqft

Recently Sold

1585 Pratt Place
VIDEO TOUR

$1,188,950

SOLD

1585 Pratt Place, Santa Clara, CA 95050

3 beds · 3 baths · 1,607 sqft

2035 Canary Island Court
VIDEO TOUR

$1,180,000

SOLD

2035 Canary Island Court, Santa Clara, CA 95050

3 beds · 3 baths · 1,636 sqft

2785 Ball Place 4
VIDEO TOUR

$1,480,000

SOLD

2785 Ball Place 4, Santa Clara, CA 95051

4 beds · 4 baths · 1,861 sqft

4424 Lick Mill Boulevard
VIRTUAL TOUR

$1,599,000

SOLD

4424 Lick Mill Boulevard, Santa Clara, CA 95054

3 beds · 3 baths · 1,894 sqft

4010 Fitzpatrick Way
VIRTUAL TOUR

$1,654,000

SOLD

4010 Fitzpatrick Way, Santa Clara, CA 95054

3 beds · 3 baths · 1,716 sqft

1701 Shore Place 5
VIRTUAL TOUR

$1,349,888

SOLD

1701 Shore Place 5, Santa Clara, CA 95054

3 beds · 3 baths · 1,651 sqft

4346 Headen Way
VIRTUAL TOUR

$1,648,800

SOLD

4346 Headen Way, Santa Clara, CA 95054

3 beds · 3 baths · 1,716 sqft

2904 Lamory Place

$1,788,000

SOLD

2904 Lamory Place, Santa Clara, CA 95051

4 beds · 4 baths · 2,229 sqft

Topfind Realty

Company

  • About Us
  • Careers
  • Articles
  • Home Estimate

Explore

  • Renting
  • Buying
  • Selling
  • Realtors

Support

  • Help Center
  • Contact Us
  • Terms & Conditions
  • Privacy Policy

Topfind Realty, DRE # 02240815, is a licensed real estate broker in California. Topfind Realty pledges to support the Fair Housing Act and adhere to Equal Housing Opportunity laws.

Copyright © 2026 Topfind Realty. All Rights Reserved.