Topfind Realty
Renting

Search Rentals

Houses for RentTownhomes for RentCondos for RentView All Rentals →

Renting Resources

Why Rent With UsRenter GuideRent vs Buy Calculator

Renter Articles

How to Negotiate RentUnderstanding Your LeaseMoving Checklist for Renters
Buying

Search Homes

Houses for SaleTownhomes for SaleCondos for SaleView All Homes →

Buying Resources

Why Buy With UsBuyer GuideAffordability CalculatorInvestment CalculatorProperty Tax Calculator

Buyer Articles

Master Your New Home BudgetBeat Moving StressPacking Secrets
Selling

Selling Tools

Home ValuationFind a Seller's Agent

Selling Resources

Why Sell With UsSeller GuideNet Sheet CalcHELOC Calculator

Seller Articles

Strategic PricingDownsizing Tips
Mortgage Rates

Today's Rates

Mortgage RatesRefinance RatesLoan ComparisonHELOC Calculator

Mortgage Resources

Understanding Mortgage RatesFirst-Time Homebuyer GuideWhen to Refinance Your Mortgage
Realtors
Topfind
Houses for RentTownhomes for RentCondos for RentView All Rentals →
Why Rent With UsRenter GuideRent vs Buy Calculator
How to Negotiate RentUnderstanding Your LeaseMoving Checklist for Renters
Houses for SaleTownhomes for SaleCondos for SaleView All Homes →
Why Buy With UsBuyer GuideAffordability CalculatorInvestment CalculatorProperty Tax Calculator
Master Your New Home BudgetBeat Moving StressPacking Secrets
Home ValuationFind a Seller's Agent
Why Sell With UsSeller GuideNet Sheet CalcHELOC Calculator
Strategic PricingDownsizing Tips
Mortgage RatesRefinance RatesLoan ComparisonHELOC Calculator
Understanding Mortgage RatesFirst-Time Homebuyer GuideWhen to Refinance Your Mortgage
groupRealtorsinfoAbout Us
Continue with Google
Sign InSign Up
Topfind Realty
Renting

Search Rentals

Houses for RentTownhomes for RentCondos for RentView All Rentals →

Renting Resources

Why Rent With UsRenter GuideRent vs Buy Calculator

Renter Articles

How to Negotiate RentUnderstanding Your LeaseMoving Checklist for Renters
Buying

Search Homes

Houses for SaleTownhomes for SaleCondos for SaleView All Homes →

Buying Resources

Why Buy With UsBuyer GuideAffordability CalculatorInvestment CalculatorProperty Tax Calculator

Buyer Articles

Master Your New Home BudgetBeat Moving StressPacking Secrets
Selling

Selling Tools

Home ValuationFind a Seller's Agent

Selling Resources

Why Sell With UsSeller GuideNet Sheet CalcHELOC Calculator

Seller Articles

Strategic PricingDownsizing Tips
Mortgage Rates

Today's Rates

Mortgage RatesRefinance RatesLoan ComparisonHELOC Calculator

Mortgage Resources

Understanding Mortgage RatesFirst-Time Homebuyer GuideWhen to Refinance Your Mortgage
Realtors
Topfind
Houses for RentTownhomes for RentCondos for RentView All Rentals →
Why Rent With UsRenter GuideRent vs Buy Calculator
How to Negotiate RentUnderstanding Your LeaseMoving Checklist for Renters
Houses for SaleTownhomes for SaleCondos for SaleView All Homes →
Why Buy With UsBuyer GuideAffordability CalculatorInvestment CalculatorProperty Tax Calculator
Master Your New Home BudgetBeat Moving StressPacking Secrets
Home ValuationFind a Seller's Agent
Why Sell With UsSeller GuideNet Sheet CalcHELOC Calculator
Strategic PricingDownsizing Tips
Mortgage RatesRefinance RatesLoan ComparisonHELOC Calculator
Understanding Mortgage RatesFirst-Time Homebuyer GuideWhen to Refinance Your Mortgage
groupRealtorsinfoAbout Us
Continue with Google
Sign InSign Up
Real Estate/CA/Santa Clara/4230 Erie Court
play_circleVideo Tour
Interior
For Sale
$1,099,900
Est. $6,159/mo

4230 Erie Court, Santa Clara, CA 95054

bed
3
Bedrooms
bathtub
3
Bathrooms
square_foot
1,564
Square Feet

About this home

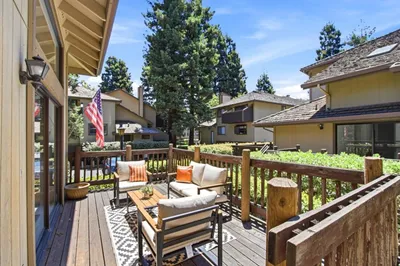
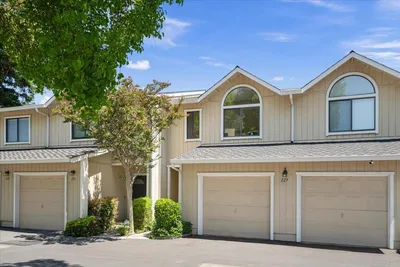
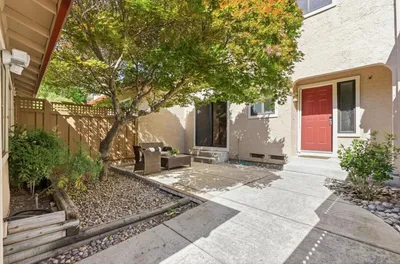
Modern, functional, and exceptionally well-located, this beautifully updated 2-story townhome is nestled in the desirable Lake Santa Clara community. The sunlit living area offers comfortable living with stylish, contemporary finishes. Open-concept kitchen features stainless steel appliances and a versatile space ideal for a breakfast nook, home office, or kid's play area. Formal dining area with a statement chandelier adds elegance. Convenient ground-floor powder room and a charming private patio just off the kitchen seamlessly extend your living space outdoors. Spacious primary en-suite with generous closet space. 2 additional bedrooms and an updated hallway bathroom provide flexibility. In-unit laundry, central heating and AC, recessed lighting throughout, and direct access to the garage with EV outlet. Beautifully maintained community with 2 swimming pools, a clubhouse, and inviting green spaces. Perfectly positioned in the heart of Silicon Valley, surrounded by major employers including Intel, NVIDIA, and Amazon, and is just minutes from Santa Clara Square Marketplace with Whole Foods, Rivermark Village, Agnew Park, schools, and convenient access to major highways and expressways. A connected location. Comfortable living. Exceptional value in the heart of Silicon Valley.

Property Facts

bed

Bedrooms

3

bathtub

Bathrooms

3

square_foot

Square Feet

1,564

landscape

Lot Size

1,491 sqft

calendar_month

Year Built

1973

home_work

Property Type

Townhouse

timer

Days on Market

0

payments

HOA Fee

$545/mo

garage

Garage Total

2

fingerprint

MLS #

ML82056688

Interior Details

General Interior

Interior Features

Breakfast Bar

Flooring

Carpet, Tile, Wood

Kitchen & Appliances

Appliances

Dishwasher, Disposal, Gas Oven, Refrigerator, Range Hood, Vented Exhaust Fan, Dryer, Washer

Climate Control

Cooling

Central Air

Heating

Central

Parking

Total Parking Spaces

2

Garage Spaces

2

Parking Features

Guest, Gated

Exterior & Lot

Building & Construction

Patio & Porch

Deck

Fencing

Wood

Foundation

Slab

Roof

Composition

Direction Faced

Southwest

Lot & Grounds

Lot Features

Level

Pool Features

Community, Fenced, In Ground, Association

Spa Features

Community, In Ground

Sewer

Public Sewer

Water Source

Public

Community & HOA

Association Info

HOA Fee$545
FrequencyMonthly

HOA Amenities

Clubhouse, Pool, Recreation Room, Spa Hot Tub, Water

Community Features

Pool

Mortgage Calculator

Total Monthly

$0

Principal & Interest:
$0
Property Tax:
$0
Home Insurance:
$0
HOA Fees:
$0
$
$
%

Nearby Schools

RatingSchool NameGradesDistance
9
Mission Early College High
High School
9-120.9 mi
7
Kathryn Hughes Elementary
Elementary School
P-50.9 mi
6
Montague Elementary
Elementary School
P-51.1 mi
9
Don Callejon
Elementary School
K-81.1 mi
N/A
GRANADA ISLAMIC SCHOOL
Private School
K-121.1 mi

Convenience Score

Market Insights

95054|Santa Clara
analytics

Estimated Value

Calculating...
trending_up0%vs. last year
202120222023202420252026

Market Temperature

Seller'sBalancedBuyer's
0d30d60d180d
Balanced

Balanced market

30 Days

Avg. time on market

This is a Balanced Market. Homes are selling at a moderate pace.

flood

Flood & Climate Risk

Flood Risk

Minimal — not in a FEMA flood zone

Low

Wildfire Risk

Moderate — near wildland-urban interface

Moderate

Heat Risk

Low — moderate summer temperatures

Low

Earthquake Risk

Southern California seismic zone

Moderate
volume_up

Noise Levels

TrafficQuiet residential street
AirportMinimal airport noise
CommercialLow commercial activity nearby
location_on

Location

4230 Erie Court

Santa Clara, CA 95054

Open in Mapsopen_in_new
Topfind Realty

Ready to Take the Next Step?

Get expert support from a local agent today.

call
(800)-330-9306Available 9AM - 7PM

Similar Homes You Might Like

Based on price, location, and features
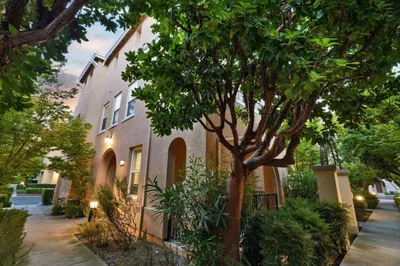
4513 Lick Mill Boulevard
NEW 18 HRS AGO
VIRTUAL TOUR

$1,399,000

FOR SALE

4513 Lick Mill Boulevard, Santa Clara, CA 95054

3 beds · 3 baths · 1,588 sqft

1771 Hillebrant Place
OPEN AUG 8, 12:30AM TO 2AM
VIDEO TOUR

$1,388,888

FOR SALE

1771 Hillebrant Place, Santa Clara, CA 95050

3 beds · 4 baths · 1,560 sqft

2421 Michele Jean Way
VIRTUAL TOUR

$1,325,000

FOR SALE

2421 Michele Jean Way, Santa Clara, CA 95050

2 beds · 2 baths · 1,700 sqft

2978 Via Torino
VIRTUAL TOUR

$1,680,000

FOR SALE

2978 Via Torino, Santa Clara, CA 95051

3 beds · 4 baths · 1,600 sqft

873 Agnew Road

$1,180,000

FOR SALE

873 Agnew Road, Santa Clara, CA 95054

2 beds · 3 baths · 1,437 sqft

1043 Helen Avenue
VIRTUAL TOUR

$1,548,000

FOR SALE

1043 Helen Avenue, Santa Clara, CA 95051

3 beds · 3 baths · 1,800 sqft

229 Saratoga Avenue

$950,000

FOR SALE

229 Saratoga Avenue, Santa Clara, CA 95050

2 beds · 3 baths · 1,315 sqft

3089 El Camino Real 4

$1,587,000

FOR SALE

3089 El Camino Real 4, Santa Clara, CA 95051

2 beds · 2 baths · 1,596 sqft

Recently Sold

1585 Pratt Place
VIDEO TOUR

$1,188,950

SOLD

1585 Pratt Place, Santa Clara, CA 95050

3 beds · 3 baths · 1,607 sqft

2035 Canary Island Court
VIDEO TOUR

$1,180,000

SOLD

2035 Canary Island Court, Santa Clara, CA 95050

3 beds · 3 baths · 1,636 sqft

575 Moreland Way
VIRTUAL TOUR

$1,320,000

SOLD

575 Moreland Way, Santa Clara, CA 95054

2 beds · 3 baths · 1,464 sqft

2785 Ball Place 4
VIDEO TOUR

$1,480,000

SOLD

2785 Ball Place 4, Santa Clara, CA 95051

4 beds · 4 baths · 1,861 sqft

2007 Eucalyptus Court
VIDEO TOUR

$1,188,888

SOLD

2007 Eucalyptus Court, Santa Clara, CA 95050

3 beds · 2 baths · 1,513 sqft

596 Valeri Ruth Court
VIDEO TOUR

$1,150,000

SOLD

596 Valeri Ruth Court, Santa Clara, CA 95050

2 beds · 3 baths · 1,433 sqft

2477 Michele Jean Way
VIDEO TOUR

$1,025,000

SOLD

2477 Michele Jean Way, Santa Clara, CA 95050

2 beds · 2 baths · 1,433 sqft

4010 Fitzpatrick Way
VIRTUAL TOUR

$1,654,000

SOLD

4010 Fitzpatrick Way, Santa Clara, CA 95054

3 beds · 3 baths · 1,716 sqft

Topfind Realty

Company

  • About Us
  • Careers
  • Articles
  • Home Estimate

Explore

  • Renting
  • Buying
  • Selling
  • Realtors

Support

  • Help Center
  • Contact Us
  • Terms & Conditions
  • Privacy Policy

Topfind Realty, DRE # 02240815, is a licensed real estate broker in California. Topfind Realty pledges to support the Fair Housing Act and adhere to Equal Housing Opportunity laws.

Copyright © 2026 Topfind Realty. All Rights Reserved.