Topfind Realty
Renting

Search Rentals

Houses for RentTownhomes for RentCondos for RentView All Rentals →

Renting Resources

Why Rent With UsRenter GuideRent vs Buy Calculator

Renter Articles

How to Negotiate RentUnderstanding Your LeaseMoving Checklist for Renters
Buying

Search Homes

Houses for SaleTownhomes for SaleCondos for SaleView All Homes →

Buying Resources

Why Buy With UsBuyer GuideAffordability CalculatorInvestment CalculatorProperty Tax Calculator

Buyer Articles

Master Your New Home BudgetBeat Moving StressPacking Secrets
Selling

Selling Tools

Home ValuationFind a Seller's Agent

Selling Resources

Why Sell With UsSeller GuideNet Sheet CalcHELOC Calculator

Seller Articles

Strategic PricingDownsizing Tips
Mortgage Rates

Today's Rates

Mortgage RatesRefinance RatesLoan ComparisonHELOC Calculator

Mortgage Resources

Understanding Mortgage RatesFirst-Time Homebuyer GuideWhen to Refinance Your Mortgage
Realtors
Topfind
Houses for RentTownhomes for RentCondos for RentView All Rentals →
Why Rent With UsRenter GuideRent vs Buy Calculator
How to Negotiate RentUnderstanding Your LeaseMoving Checklist for Renters
Houses for SaleTownhomes for SaleCondos for SaleView All Homes →
Why Buy With UsBuyer GuideAffordability CalculatorInvestment CalculatorProperty Tax Calculator
Master Your New Home BudgetBeat Moving StressPacking Secrets
Home ValuationFind a Seller's Agent
Why Sell With UsSeller GuideNet Sheet CalcHELOC Calculator
Strategic PricingDownsizing Tips
Mortgage RatesRefinance RatesLoan ComparisonHELOC Calculator
Understanding Mortgage RatesFirst-Time Homebuyer GuideWhen to Refinance Your Mortgage
groupRealtorsinfoAbout Us
Continue with Google
Sign InSign Up
Topfind Realty
Renting

Search Rentals

Houses for RentTownhomes for RentCondos for RentView All Rentals →

Renting Resources

Why Rent With UsRenter GuideRent vs Buy Calculator

Renter Articles

How to Negotiate RentUnderstanding Your LeaseMoving Checklist for Renters
Buying

Search Homes

Houses for SaleTownhomes for SaleCondos for SaleView All Homes →

Buying Resources

Why Buy With UsBuyer GuideAffordability CalculatorInvestment CalculatorProperty Tax Calculator

Buyer Articles

Master Your New Home BudgetBeat Moving StressPacking Secrets
Selling

Selling Tools

Home ValuationFind a Seller's Agent

Selling Resources

Why Sell With UsSeller GuideNet Sheet CalcHELOC Calculator

Seller Articles

Strategic PricingDownsizing Tips
Mortgage Rates

Today's Rates

Mortgage RatesRefinance RatesLoan ComparisonHELOC Calculator

Mortgage Resources

Understanding Mortgage RatesFirst-Time Homebuyer GuideWhen to Refinance Your Mortgage
Realtors
Topfind
Houses for RentTownhomes for RentCondos for RentView All Rentals →
Why Rent With UsRenter GuideRent vs Buy Calculator
How to Negotiate RentUnderstanding Your LeaseMoving Checklist for Renters
Houses for SaleTownhomes for SaleCondos for SaleView All Homes →
Why Buy With UsBuyer GuideAffordability CalculatorInvestment CalculatorProperty Tax Calculator
Master Your New Home BudgetBeat Moving StressPacking Secrets
Home ValuationFind a Seller's Agent
Why Sell With UsSeller GuideNet Sheet CalcHELOC Calculator
Strategic PricingDownsizing Tips
Mortgage RatesRefinance RatesLoan ComparisonHELOC Calculator
Understanding Mortgage RatesFirst-Time Homebuyer GuideWhen to Refinance Your Mortgage
groupRealtorsinfoAbout Us
Continue with Google
Sign InSign Up
Real Estate/CA/Santa Clara/4424 Lick Mill Boulevard (Sold)
view_in_arVirtual Tour
Main
SOLD
Interior 1
Interior 2
Interior 3
Interior 4
grid_view Show all photos
SoldClosed on May 1, 2026
$1,599,000
Sold Price

4424 Lick Mill Boulevard, Santa Clara, CA 95054

bed
3
Bedrooms
bathtub
3
Bathrooms
square_foot
1,894
Square Feet

About this home

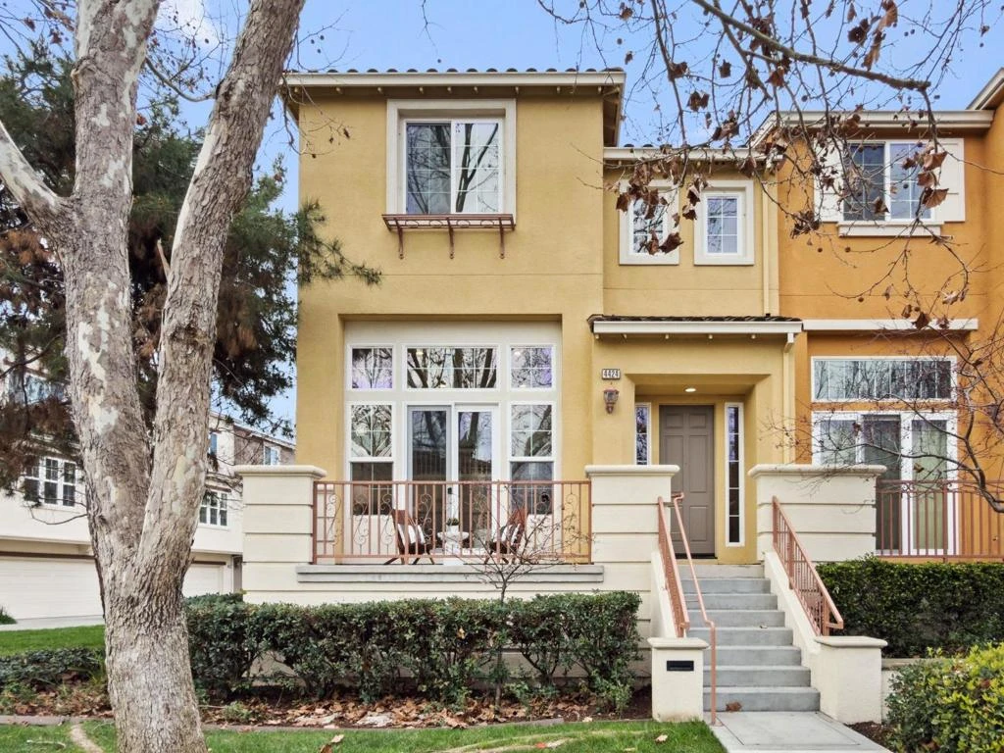
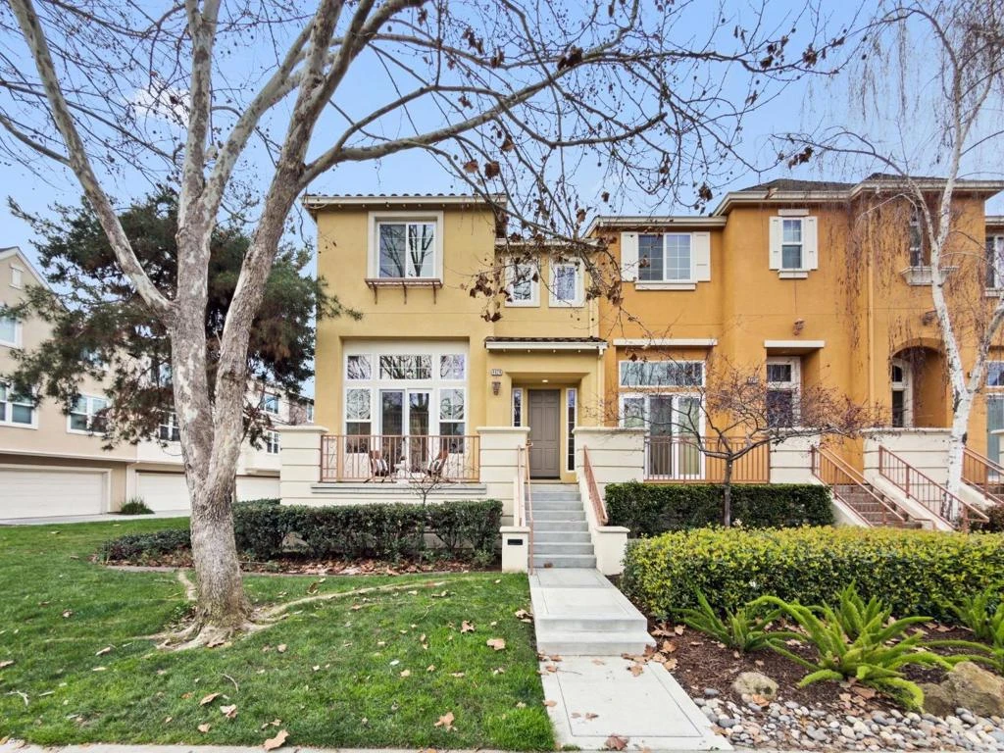
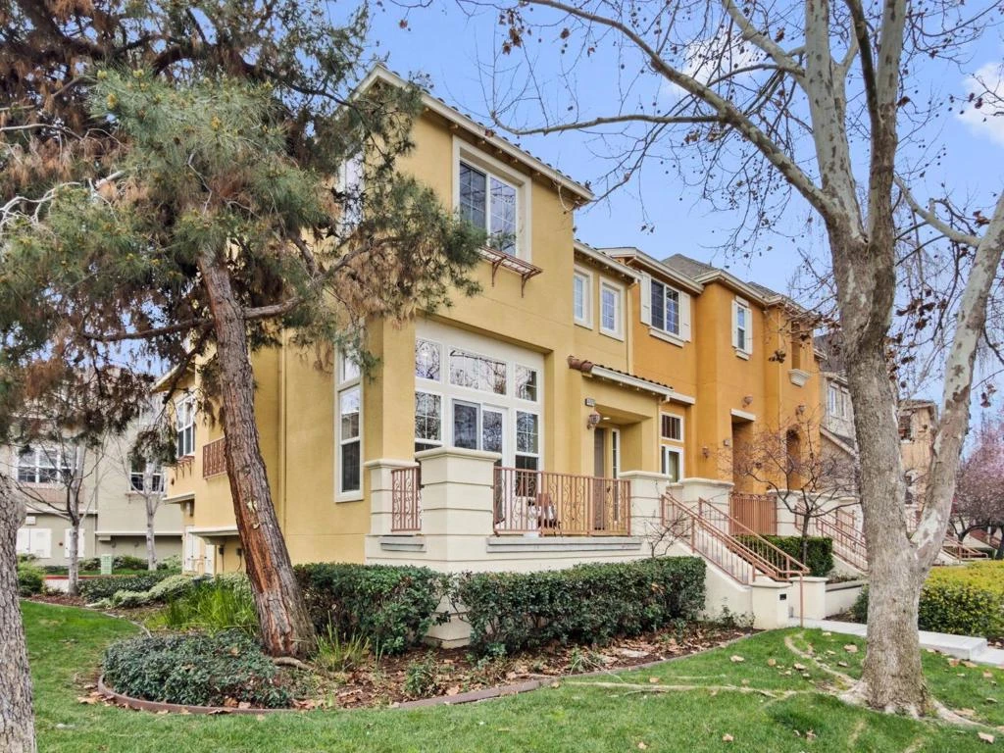
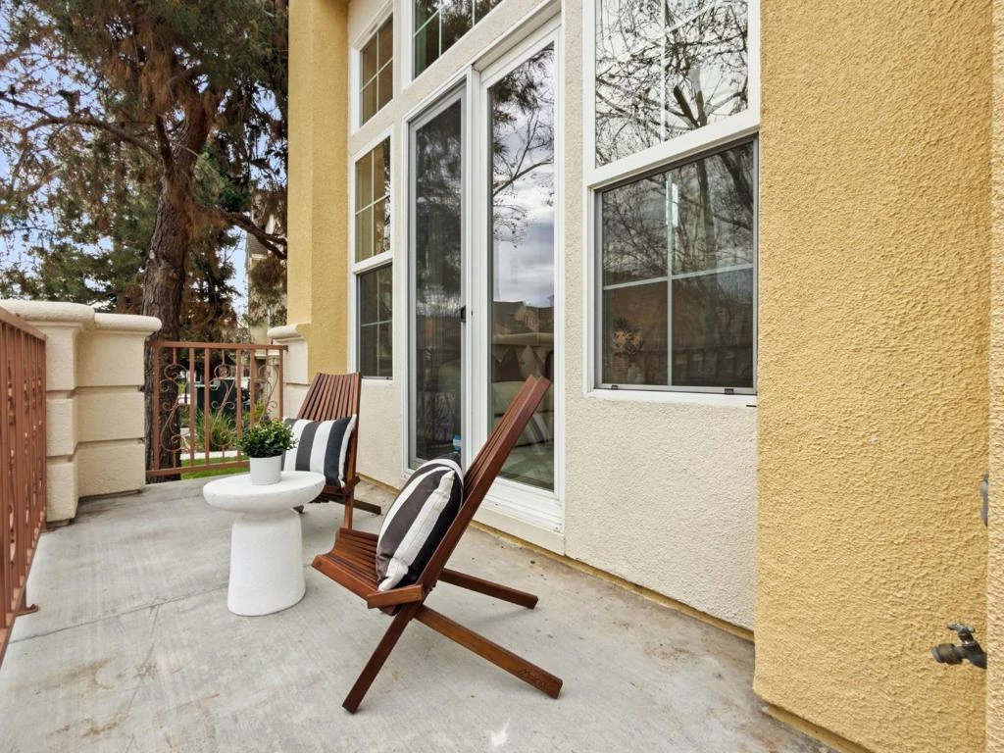
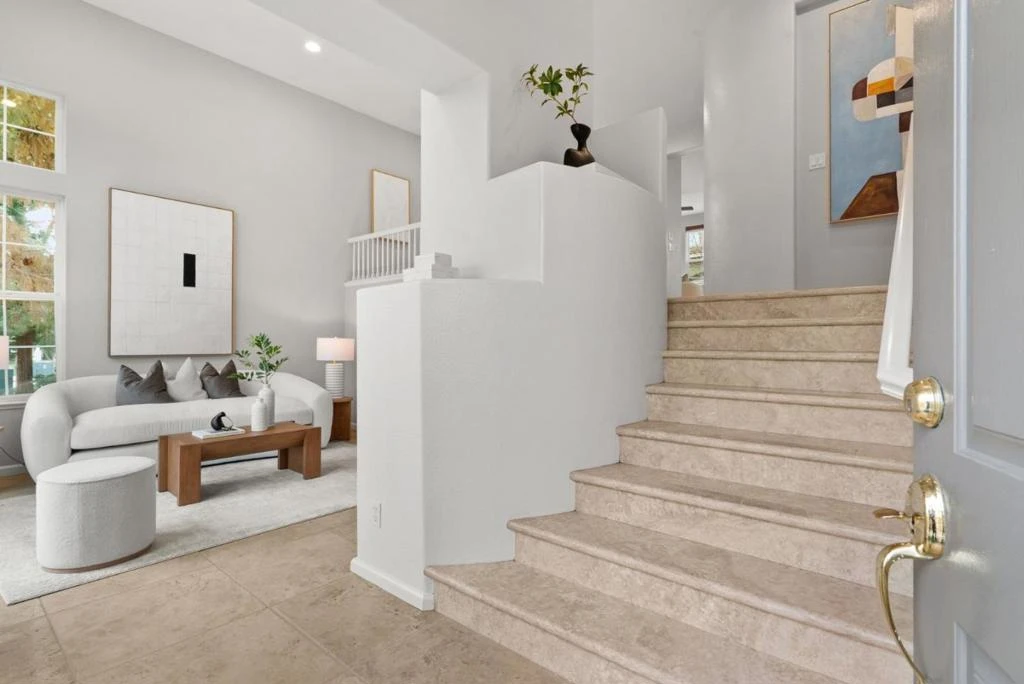
Bright end-unit townhome offering Rivermarks largest layout, thoughtfully upgraded and filled with natural light. The open main level features soaring vaulted ceilings, a cozy fireplace, and elegant large travertine stone tile flooring, creating a welcoming and refined living space. A formal dining area overlooks the living room and is framed by large windows with serene greenbelt views, bringing in beautiful natural light and an inviting indoor-outdoor connection. The gourmet kitchen opens seamlessly to the family room and features a spacious center island with sink, white cabinetry, granite countertops with full tile backsplash, and stainless steel appliances, including a Sub-Zero refrigerator. A charming breakfast nook overlooks a greenbelt with beautiful cherry blossom trees, offering a peaceful spot to enjoy morning coffee or casual meals. Upstairs, hardwood floors add warmth throughout. Additional highlights include a two-car garage with a crawl space for generous storage. Enjoy walking distance to the community pool, park, Rivermark Plaza and just one block to Don Callejon School. Only minutes to major tech campuses like Intel, Cisco, and NVIDIA. A well-appointed home offering space, comfort, and the lifestyle Rivermark is known for.

infoProperty Facts

bed

Bedrooms

3

bathtub

Bathrooms

3

square_foot

Square Feet

1,894

landscape

Lot Size

2,252 sqft

calendar_month

Year Built

2005

home_work

Property Type

Townhouse

timer

Days on Market

38

payments

HOA Fee

$503/mo

garage

Garage Total

2

fingerprint

MLS #

ML82036297

chairInterior Details

General Interior

Interior Features

Breakfast Bar, Breakfast Area, Walk In Closets

Flooring

Carpet, Tile, Wood

Fireplace

Gas Starter

Kitchen & Appliances

Appliances

Dishwasher, Disposal, Microwave, Refrigerator

Climate Control

Cooling

Central Air

Heating

Central

deckExterior & Lot

Building & Construction

Foundation

Slab

Roof

Tile

Nearby Schools

RatingSchool NameGradesDistance
9
Don Callejon
Elementary School
K-80.2 mi
7
Kathryn Hughes Elementary
Elementary School
P-50.8 mi
6
Montague Elementary
Elementary School
P-50.9 mi
6
Dolores Huerta Middle
Middle School
6-81.0 mi
7
Kathleen MacDonald High
High School
9-121.0 mi

Convenience Score

Topfind Realty

This Home is Sold

Curious what your home is worth? Get a free valuation.

call
(800)-330-9306Available 9AM - 6PM

Similar Homes You Might Like

Based on price, location, and features

1893 Silva Place
VIRTUAL TOUR

$1,299,000

FOR SALE

1893 Silva Place, Santa Clara, CA 95054

3 beds · 3 baths · 1,646 sqft

2421 Michele Jean Way
VIRTUAL TOUR

$1,325,000

FOR SALE

2421 Michele Jean Way, Santa Clara, CA 95050

2 beds · 2 baths · 1,700 sqft

2978 Via Torino
VIRTUAL TOUR

$1,680,000

FOR SALE

2978 Via Torino, Santa Clara, CA 95051

3 beds · 4 baths · 1,600 sqft

4053 Crandall Circle
VIDEO TOUR

$1,768,000

FOR SALE

4053 Crandall Circle, Santa Clara, CA 95054

3 beds · 3 baths · 1,894 sqft

4530 Laird Circle
VIRTUAL TOUR

$1,599,950

FOR SALE

4530 Laird Circle, Santa Clara, CA 95054

3 beds · 3 baths · 1,700 sqft

3089 El Camino Real 2

$1,799,000

FOR SALE

3089 El Camino Real 2, Santa Clara, CA 95051

3 beds · 4 baths · 1,935 sqft

1043 Helen Avenue
VIRTUAL TOUR

$1,548,000

FOR SALE

1043 Helen Avenue, Santa Clara, CA 95051

3 beds · 3 baths · 1,800 sqft

3089 El Camino Real 4

$1,587,000

FOR SALE

3089 El Camino Real 4, Santa Clara, CA 95051

2 beds · 2 baths · 1,596 sqft

Recently Sold

1585 Pratt Place
VIDEO TOUR

$1,188,950

SOLD

1585 Pratt Place, Santa Clara, CA 95050

3 beds · 3 baths · 1,607 sqft

2035 Canary Island Court
VIDEO TOUR

$1,180,000

SOLD

2035 Canary Island Court, Santa Clara, CA 95050

3 beds · 3 baths · 1,636 sqft

2785 Ball Place 4
VIDEO TOUR

$1,480,000

SOLD

2785 Ball Place 4, Santa Clara, CA 95051

4 beds · 4 baths · 1,861 sqft

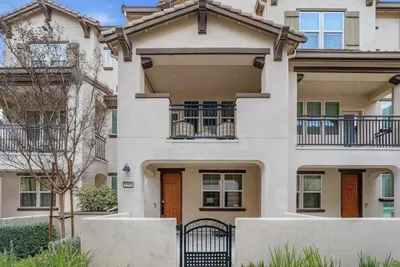
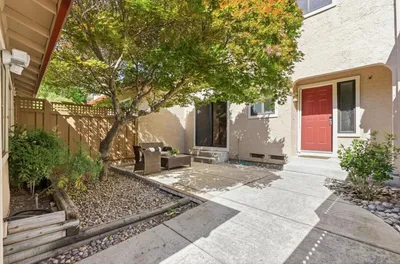
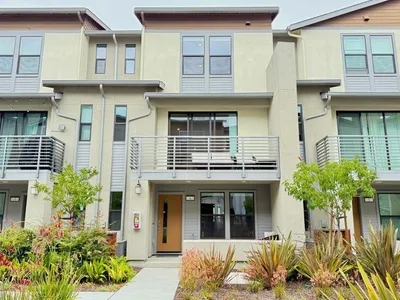
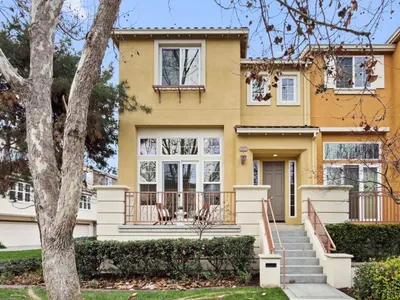
4424 Lick Mill Boulevard
VIRTUAL TOUR

$1,599,000

SOLD

4424 Lick Mill Boulevard, Santa Clara, CA 95054

3 beds · 3 baths · 1,894 sqft

4010 Fitzpatrick Way
VIRTUAL TOUR

$1,654,000

SOLD

4010 Fitzpatrick Way, Santa Clara, CA 95054

3 beds · 3 baths · 1,716 sqft

1701 Shore Place 5
VIRTUAL TOUR

$1,349,888

SOLD

1701 Shore Place 5, Santa Clara, CA 95054

3 beds · 3 baths · 1,651 sqft

4346 Headen Way
VIRTUAL TOUR

$1,648,800

SOLD

4346 Headen Way, Santa Clara, CA 95054

3 beds · 3 baths · 1,716 sqft

2904 Lamory Place

$1,788,000

SOLD

2904 Lamory Place, Santa Clara, CA 95051

4 beds · 4 baths · 2,229 sqft

Topfind Realty

Company

  • About Us
  • Careers
  • Articles
  • Home Estimate

Explore

  • Renting
  • Buying
  • Selling
  • Realtors

Support

  • Help Center
  • Contact Us
  • Terms & Conditions
  • Privacy Policy

Topfind Realty, DRE # 02240815, is a licensed real estate broker in California. Topfind Realty pledges to support the Fair Housing Act and adhere to Equal Housing Opportunity laws.

Copyright © 2026 Topfind Realty. All Rights Reserved.