Topfind Realty
Renting

Search Rentals

Houses for RentTownhomes for RentCondos for RentView All Rentals →

Renting Resources

Why Rent With UsRenter GuideRent vs Buy Calculator

Renter Articles

How to Negotiate RentUnderstanding Your LeaseMoving Checklist for RentersAll Renter Articles
Buying

Search Homes

Houses for SaleTownhomes for SaleCondos for SaleView All Homes →

Buying Resources

Why Buy With UsBuyer GuideAffordability CalculatorInvestment CalculatorProperty Tax Calculator

Buyer Articles

Home Inspection TipsFirst-Time Buyer ChecklistImprove Your Credit Score
Selling

Selling Tools

Home ValuationNet Sheet CalculatorHELOC CalculatorRefinance Calculator

Selling Resources

Why Sell With UsSeller GuideFind a Seller's Agent

Seller Articles

Strategic PricingMaximize Profit When SellingSell While Buying Your Next Home
Mortgage

Today's Rates

Mortgage RatesRefinance Rates

Mortgage Tools

Mortgage CalculatorLoan Comparison

Mortgage Resources

Why Pre-Approval MattersCompare Mortgage OffersFind the Right Loan Program
Realtors
Topfind
Houses for RentTownhomes for RentCondos for RentView All Rentals →
Why Rent With UsRenter GuideRent vs Buy Calculator
How to Negotiate RentUnderstanding Your LeaseMoving Checklist for Renters
Houses for SaleTownhomes for SaleCondos for SaleView All Homes →
Why Buy With UsBuyer GuideAffordability CalculatorInvestment CalculatorProperty Tax Calculator
Home Inspection TipsFirst-Time Buyer ChecklistImprove Your Credit Score
Home ValuationNet Sheet CalculatorHELOC CalculatorRefinance Calculator
Why Sell With UsSeller GuideFind a Seller's Agent
Strategic PricingMaximize Profit When SellingSell While Buying Your Next Home
Mortgage RatesRefinance RatesMortgage CalculatorLoan Comparison
Why Pre-Approval MattersCompare Mortgage OffersFind the Right Loan Program
groupRealtorsinfoAbout Us
Continue with Google
Sign InSign Up
Topfind Realty
Renting

Search Rentals

Houses for RentTownhomes for RentCondos for RentView All Rentals →

Renting Resources

Why Rent With UsRenter GuideRent vs Buy Calculator

Renter Articles

How to Negotiate RentUnderstanding Your LeaseMoving Checklist for RentersAll Renter Articles
Buying

Search Homes

Houses for SaleTownhomes for SaleCondos for SaleView All Homes →

Buying Resources

Why Buy With UsBuyer GuideAffordability CalculatorInvestment CalculatorProperty Tax Calculator

Buyer Articles

Home Inspection TipsFirst-Time Buyer ChecklistImprove Your Credit Score
Selling

Selling Tools

Home ValuationNet Sheet CalculatorHELOC CalculatorRefinance Calculator

Selling Resources

Why Sell With UsSeller GuideFind a Seller's Agent

Seller Articles

Strategic PricingMaximize Profit When SellingSell While Buying Your Next Home
Mortgage

Today's Rates

Mortgage RatesRefinance Rates

Mortgage Tools

Mortgage CalculatorLoan Comparison

Mortgage Resources

Why Pre-Approval MattersCompare Mortgage OffersFind the Right Loan Program
Realtors
Topfind
Houses for RentTownhomes for RentCondos for RentView All Rentals →
Why Rent With UsRenter GuideRent vs Buy Calculator
How to Negotiate RentUnderstanding Your LeaseMoving Checklist for Renters
Houses for SaleTownhomes for SaleCondos for SaleView All Homes →
Why Buy With UsBuyer GuideAffordability CalculatorInvestment CalculatorProperty Tax Calculator
Home Inspection TipsFirst-Time Buyer ChecklistImprove Your Credit Score
Home ValuationNet Sheet CalculatorHELOC CalculatorRefinance Calculator
Why Sell With UsSeller GuideFind a Seller's Agent
Strategic PricingMaximize Profit When SellingSell While Buying Your Next Home
Mortgage RatesRefinance RatesMortgage CalculatorLoan Comparison
Why Pre-Approval MattersCompare Mortgage OffersFind the Right Loan Program
groupRealtorsinfoAbout Us
Continue with Google
Sign InSign Up
Real Estate/CA/Santa Ana/902 W Riviera Drive (Sold)
view_in_arVirtual Tour
Main
SOLD
SoldClosed on January 15, 2026
$2,000,000
Sold Price

902 W Riviera Drive, Santa Ana, CA 92706

bed
2
Bedrooms
bathtub
3
Bathrooms
square_foot
2,660
Square Feet

About this home

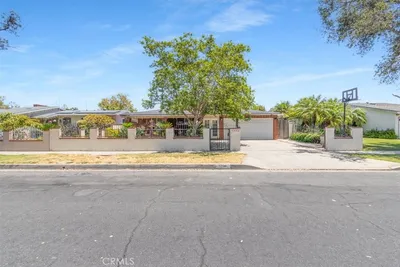
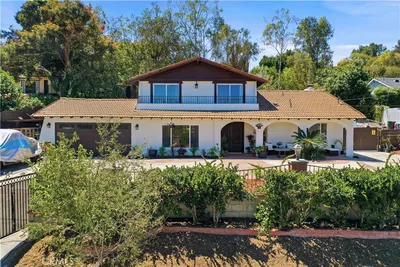
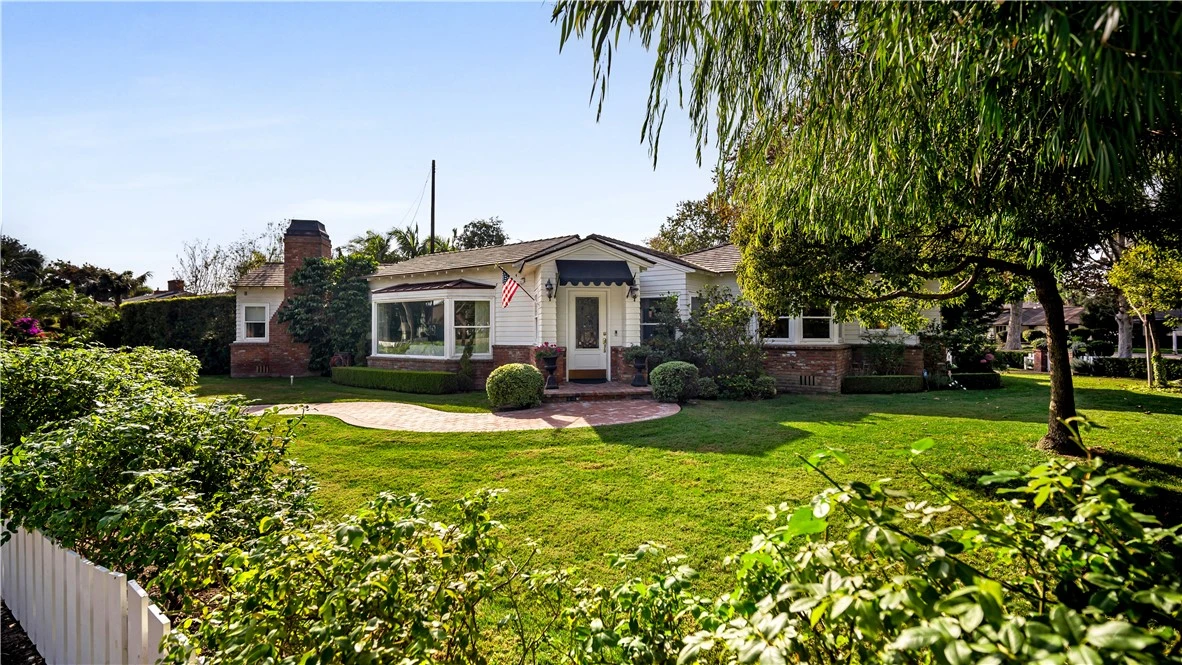
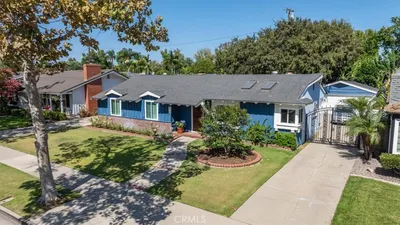
Welcome to one of the finest offerings in all of Floral Park—the iconic Daninger House on Riviera Drive. This exceptional single-story ranch residence, originally built in 1938 and meticulously rebuilt in 2002, is a masterful blend of historic character and refined modern luxury, crafted with the highest level of materials and detail. From the moment you arrive, the home captivates with its expansive, park-like front yard—set on one of the most sought-after streets in this treasured neighborhood. A formal entry welcomes you with rich hardwood floors, tongue-and-groove ceilings, classic wainscoting, elegant crown molding, and walls of windows that flood the home with natural light. Thoughtfully designed to honor its 1930s origins, the home features custom built-ins and period-inspired architectural details throughout. The formal living room is warm and inviting, anchored by a stunning double-sided fireplace and framed by picturesque front windows. At the heart of the home is a true chef’s kitchen, featuring granite countertops, vaulted ceilings, custom cabinetry, dual refrigerators, and high-end stainless steel appliances. An oversized island and breakfast nook make this space ideal for both everyday living and entertaining. The primary suite is a private retreat, complete with its own fireplace, vaulted ceilings, built-in cabinetry, and a luxurious ensuite bath worthy of royalty. A guest bedroom with an ensuite bath, a dedicated office (or potential third bedroom), laundry room, and powder room complete the thoughtfully designed interior. Perhaps most impressive is the outdoor living experience—a covered patio with an entertainment area and outdoor kitchen, creating the perfect setting to relax or host gatherings year-round. This is a rare opportunity to own a timeless Floral Park masterpiece—an elegant home where history, craftsmanship, and comfort come together beautifully.

infoProperty Facts

bed

Bedrooms

2

bathtub

Bathrooms

3

square_foot

Square Feet

2,660

landscape

Lot Size

13,439 sqft

calendar_month

Year Built

1938

home_work

Property Type

Single Family Residence

timer

Days on Market

0

payments

HOA Fee

N/A

garage

Garage Total

2

fingerprint

MLS #

PW26013583

chairInterior Details

General Interior

Interior Features

Beamed Ceilings, Wet Bar, Built In Features, Breakfast Area, Tray Ceilings, Chair Rail, Ceiling Fans, Crown Molding, Cathedral Ceilings, Dry Bar, Coffered Ceilings, Separate Formal Dining Room, Granite Counters, High Ceilings, Pantry, Paneling Wainscoting, Recessed Lighting, All Bedrooms Down, Bedroom On Main Level, Main Level Primary, Multiple Primary Suites

Flooring

Carpet

Fireplace

Family Room, Living Room, Primary Bedroom, Multi Sided, See Through

Kitchen & Appliances

Appliances

Six Burner Stove, Built In Range, Barbecue, Dishwasher, Electric Oven, Freezer, Gas Cooktop, Disposal, Gas Range, Gas Water Heater, Microwave, Refrigerator, Range Hood, Self Cleaning Oven, Warming Drawer

Laundry

Gas Dryer Hookup, Inside, Laundry Room

Bed & Bath

Main Level Master

Yes

Climate Control

Cooling

Central Air, Energy Star Qualified Equipment

Heating

Central, Fireplaces

deckExterior & Lot

Building & Construction

Patio & Porch

Covered, Patio, Stone

Fencing

Block, Excellent Condition, Wood

Security

Security System

Construction

Copper Plumbing

Foundation

Raised

Roof

Composition

Direction Faced

East

Nearby Schools

RatingSchool NameGradesDistance
5
Santiago Elementary
Elementary School
K-80.5 mi
6
Gonzalo Felicitas Mendez Fundamental Intermediate
Middle School
6-80.8 mi
N/A
Love 2 Learn Preschool & Kindergarten
Private School
K-120.8 mi
1
Willard Intermediate
Middle School
6-80.9 mi
5
Wilson Elementary
Elementary School
K-50.9 mi

Convenience Score

Topfind Realty

This Home is Sold

Curious what your home is worth? Get a free valuation.

call
(800)-330-9306Available 9AM - 6PM

Similar Homes You Might Like

Based on price, location, and features
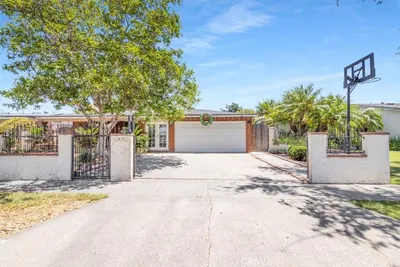
2115 N Baker Street
2115 N Baker Street photo 2
1 / 20
VIRTUAL TOUR

$1,299,000

FOR SALE

2115 N Baker Street, Santa Ana, CA 92706

3 beds · 2 baths · 2,146 sqft

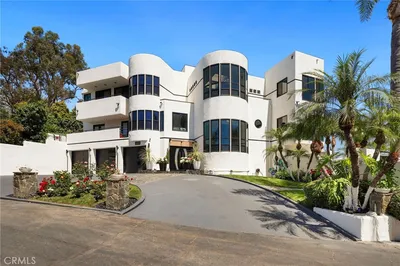
919 W Sharon
919 W Sharon photo 2
1 / 17
OPEN SATURDAY, 6PM - 9PM

$1,980,000

FOR SALE

919 W Sharon, Santa Ana, CA 92706

3 beds · 3 baths · 2,560 sqft

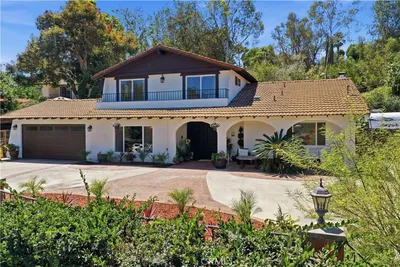
12912 View Ridge Drive
12912 View Ridge Drive photo 2
1 / 74
3D TOUR

$5,000,000

FOR SALE

12912 View Ridge Drive, Santa Ana, CA 92705

7 beds · 6 baths · 7,100 sqft

1401 S Joane Way
1401 S Joane Way photo 2
1 / 20

$799,000

FOR SALE

1401 S Joane Way, Santa Ana, CA 92704

4 beds · 2 baths · 1,407 sqft

12781 Barrett
12781 Barrett photo 2
1 / 50
OPEN SATURDAY, 7PM - 10PM

$1,999,000

FOR SALE

12781 Barrett, Santa Ana, CA 92705

4 beds · 4 baths · 2,373 sqft

2514 N Tustin E
2514 N Tustin E photo 2
1 / 13

$249,000

FOR SALE

2514 N Tustin E, Santa Ana, CA 92705

4 beds · 3 baths · 1,679 sqft

5130 W 1st E
5130 W 1st E photo 2
1 / 30
VIDEO TOUR

$740,000

FOR SALE

5130 W 1st E, Santa Ana, CA 92703

3 beds · 3 baths · 1,435 sqft

207 W Buffalo Avenue
207 W Buffalo Avenue photo 2
1 / 20
VIRTUAL TOUR

$925,000

FOR SALE

207 W Buffalo Avenue, Santa Ana, CA 92706

3 beds · 2 baths · 1,968 sqft

Recently Sold

2105 Heliotrope
3D TOUR

$1,600,000

2105 Heliotrope, Santa Ana, CA 92706

3 beds · 2 baths · 2,285 sqft

2314 Oakmont Avenue
VIDEO TOUR

$1,325,000

2314 Oakmont Avenue, Santa Ana, CA 92706

3 beds · 3 baths · 2,176 sqft

2316 North Flower Street
VIDEO TOUR

$2,575,000

2316 North Flower Street, Santa Ana, CA 92706

3 beds · 3 baths · 2,524 sqft

1426 Franzen
VIRTUAL TOUR

$1,295,000

1426 Franzen, Santa Ana, CA 92705

3 beds · 3 baths · 2,373 sqft

1107 W Sharon Road
VIDEO TOUR

$1,425,000

1107 W Sharon Road, Santa Ana, CA 92706

3 beds · 3 baths · 2,279 sqft

13562 Emperor

$1,700,000

13562 Emperor, Santa Ana, CA 92705

3 beds · 2 baths · 2,329 sqft

13021 Flint Dr

$1,499,000

13021 Flint Dr, Santa Ana, CA 92705

3 beds · 3 baths · 2,242 sqft

2612 N Louise Street

$1,681,000

2612 N Louise Street, Santa Ana, CA 92706

3 beds · 2 baths · 2,165 sqft

Topfind Realty

Company

  • About Us
  • Careers
  • Articles
  • Home Estimate

Explore

  • Renting
  • Buying
  • Selling
  • Realtors

Support

  • Help Center
  • Contact Us
  • Terms & Conditions
  • Privacy Policy

Tools

  • Mortgage Calculator
  • Affordability Calculator
  • Rent vs Buy Calculator
  • Refinance Calculator

Topfind Realty, DRE # 02240815, is a licensed real estate broker in California. Topfind Realty pledges to support the Fair Housing Act and adhere to Equal Housing Opportunity laws.

Copyright © 2026 Topfind Realty. All Rights Reserved.