Topfind Realty
Renting

Search Rentals

Houses for RentTownhomes for RentCondos for RentView All Rentals →

Renting Resources

Why Rent With UsRenter GuideRent vs Buy Calculator

Renter Articles

How to Negotiate RentUnderstanding Your LeaseMoving Checklist for RentersAll Renter Articles
Buying

Search Homes

Houses for SaleTownhomes for SaleCondos for SaleView All Homes →

Buying Resources

Why Buy With UsBuyer GuideAffordability CalculatorInvestment CalculatorProperty Tax Calculator

Buyer Articles

Home Inspection TipsFirst-Time Buyer ChecklistImprove Your Credit Score
Selling

Selling Tools

Home ValuationNet Sheet CalculatorHELOC CalculatorRefinance Calculator

Selling Resources

Why Sell With UsSeller GuideFind a Seller's Agent

Seller Articles

Strategic PricingMaximize Profit When SellingSell While Buying Your Next Home
Mortgage

Today's Rates

Mortgage RatesRefinance Rates

Mortgage Tools

Mortgage CalculatorLoan Comparison

Mortgage Resources

Why Pre-Approval MattersCompare Mortgage OffersFind the Right Loan Program
Realtors
Topfind
Houses for RentTownhomes for RentCondos for RentView All Rentals →
Why Rent With UsRenter GuideRent vs Buy Calculator
How to Negotiate RentUnderstanding Your LeaseMoving Checklist for Renters
Houses for SaleTownhomes for SaleCondos for SaleView All Homes →
Why Buy With UsBuyer GuideAffordability CalculatorInvestment CalculatorProperty Tax Calculator
Home Inspection TipsFirst-Time Buyer ChecklistImprove Your Credit Score
Home ValuationNet Sheet CalculatorHELOC CalculatorRefinance Calculator
Why Sell With UsSeller GuideFind a Seller's Agent
Strategic PricingMaximize Profit When SellingSell While Buying Your Next Home
Mortgage RatesRefinance RatesMortgage CalculatorLoan Comparison
Why Pre-Approval MattersCompare Mortgage OffersFind the Right Loan Program
groupRealtorsinfoAbout Us
Continue with Google
Sign InSign Up
Topfind Realty
Renting

Search Rentals

Houses for RentTownhomes for RentCondos for RentView All Rentals →

Renting Resources

Why Rent With UsRenter GuideRent vs Buy Calculator

Renter Articles

How to Negotiate RentUnderstanding Your LeaseMoving Checklist for RentersAll Renter Articles
Buying

Search Homes

Houses for SaleTownhomes for SaleCondos for SaleView All Homes →

Buying Resources

Why Buy With UsBuyer GuideAffordability CalculatorInvestment CalculatorProperty Tax Calculator

Buyer Articles

Home Inspection TipsFirst-Time Buyer ChecklistImprove Your Credit Score
Selling

Selling Tools

Home ValuationNet Sheet CalculatorHELOC CalculatorRefinance Calculator

Selling Resources

Why Sell With UsSeller GuideFind a Seller's Agent

Seller Articles

Strategic PricingMaximize Profit When SellingSell While Buying Your Next Home
Mortgage

Today's Rates

Mortgage RatesRefinance Rates

Mortgage Tools

Mortgage CalculatorLoan Comparison

Mortgage Resources

Why Pre-Approval MattersCompare Mortgage OffersFind the Right Loan Program
Realtors
Topfind
Houses for RentTownhomes for RentCondos for RentView All Rentals →
Why Rent With UsRenter GuideRent vs Buy Calculator
How to Negotiate RentUnderstanding Your LeaseMoving Checklist for Renters
Houses for SaleTownhomes for SaleCondos for SaleView All Homes →
Why Buy With UsBuyer GuideAffordability CalculatorInvestment CalculatorProperty Tax Calculator
Home Inspection TipsFirst-Time Buyer ChecklistImprove Your Credit Score
Home ValuationNet Sheet CalculatorHELOC CalculatorRefinance Calculator
Why Sell With UsSeller GuideFind a Seller's Agent
Strategic PricingMaximize Profit When SellingSell While Buying Your Next Home
Mortgage RatesRefinance RatesMortgage CalculatorLoan Comparison
Why Pre-Approval MattersCompare Mortgage OffersFind the Right Loan Program
groupRealtorsinfoAbout Us
Continue with Google
Sign InSign Up
Real Estate/CA/Santa Ana/2556 N Valencia Street (Sold)
play_circleVideo Tour
Main
SOLD
SoldClosed on November 26, 2025
$1,350,000
Sold Price

2556 N Valencia Street, Santa Ana, CA 92706

bed
3
Bedrooms
bathtub
2
Bathrooms
square_foot
1,641
Square Feet

About this home

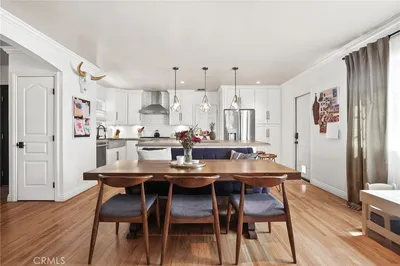
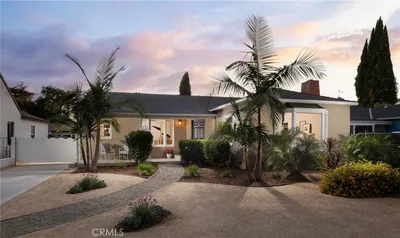
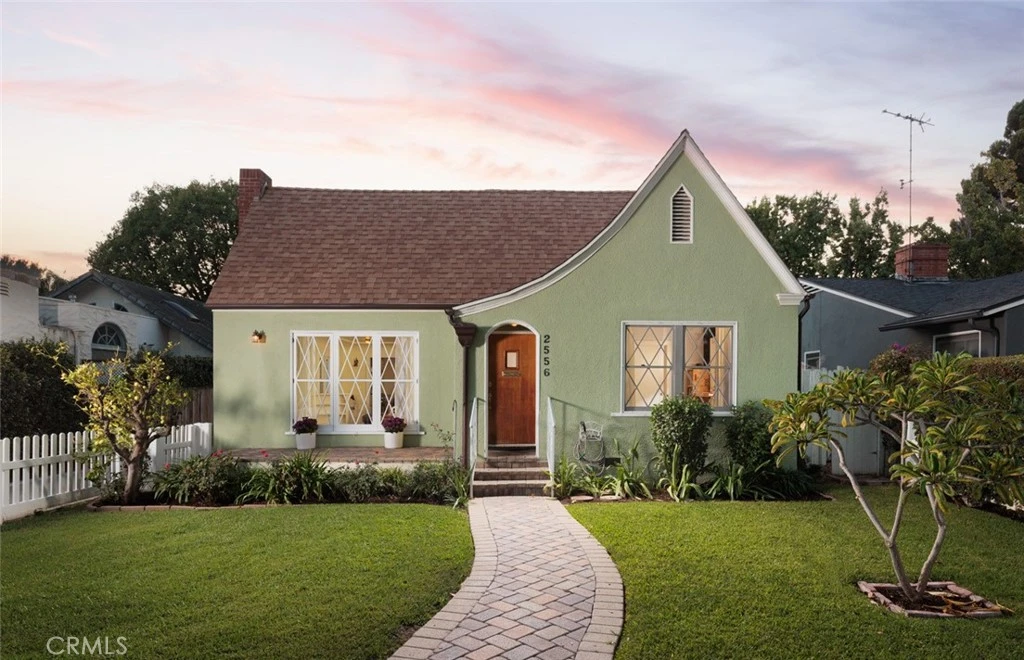
Fabulous Historic Tudor "The Enlow House" in the delightful Park Santiago neighborhood, approved for Mills Act for huge tax savings! Discover this stunning vintage gem where historic charm has been beautifully renovated to seamlessly blend the original character with contemporary and open concept Scandinavian-inspired design featuring clean lines, all with a phenomenal eye to detail. Striking, vintage, diamond-mullioned windows bathe the front interior in natural light. The living and dining rooms have been thoughtfully opened up to create a modern, airy feel while preserving the home's character—perfect for today's lifestyle. The heart of the home is the gourmet kitchen featuring vintage-style cabinets with soft-close drawers and elegant crystal knobs. With more cabinetry than you'll know what to do with, kitchen storage will never be an issue! Premium KitchenAid appliances include a six-burner stainless steel range with matching hood, complemented by a sophisticated stainless steel subway tile backsplash, a second oven, and an oversized built-in refrigerator. A large island has butcher block counters, ample storage, electrical, and seating area for enjoying your time with the chef. The charming Dutch door and large kitchen window above the sink frame a beautiful view creating a perfect connection between indoor and outdoor living. Three bedrooms include a primary suite with a French door opening to the backyard retreat. Two remodeled bathrooms have classic wainscoting and hexagonal tile floors, one featuring dual faucets and an oversized shower, and the other has a pedestal sink and a clawfoot tub. Extensive upgrades include seller-owned solar panels and updated electrical, plumbing, and sewer line ensuring modern comfort and efficiency. Gorgeous oak hardwood floors create a flowing, cohesive look. New double-hung wood windows with screens throughout most the house bring cool breezes across the home. The peaceful backyard is a charming retreat with multiple patios, mature fruit trees including citrus and fig varieties, plus plentiful grass. Flowering plants create a wonderful garden oasis perfect for relaxing or dining al fresco. Nestled in a neighborhood full of vintage homes with a strong sense of community, enjoy the convenience of walking to Mother's Market and local restaurants with Santiago Park and the Lawn Bowling Center just a few houses away! This is more than a home—it's a lifestyle in one of the area's most desirable historic neighborhoods.

infoProperty Facts

bed

Bedrooms

3

bathtub

Bathrooms

2

square_foot

Square Feet

1,641

landscape

Lot Size

7,500 sqft

calendar_month

Year Built

1927

home_work

Property Type

Single Family Residence

timer

Days on Market

43

payments

HOA Fee

N/A

garage

Garage Total

1

fingerprint

MLS #

PW25224833

chairInterior Details

General Interior

Interior Features

Breakfast Bar, Built In Features, Tray Ceilings, Separate Formal Dining Room, Eat In Kitchen, High Ceilings, Open Floorplan, Pull Down Attic Stairs, Paneling Wainscoting, Stone Counters, Recessed Lighting, Wired For Data, All Bedrooms Down, Bedroom On Main Level, Main Level Primary

Flooring

Tile, Wood

Fireplace

Gas, Living Room

Kitchen & Appliances

Appliances

Six Burner Stove, Convection Oven, Double Oven, Dishwasher, Electric Oven, Electric Range, Free Standing Range, Freezer, Gas Oven, Gas Range, Refrigerator, Range Hood, Self Cleaning Oven, Water Softener, Tankless Water Heater, Water To Refrigerator

Laundry

Washer Hookup, Gas Dryer Hookup, See Remarks

Bed & Bath

Main Level Master

Yes

Climate Control

Cooling

Central Air

Heating

Forced Air

deckExterior & Lot

Building & Construction

Patio & Porch

Rear Porch, Concrete, Covered, Front Porch, Open, Patio, Porch

Fencing

Block, Wood

Roof

Composition

Direction Faced

East

Nearby Schools

RatingSchool NameGradesDistance
N/A
California Kids Centers
Private School
K-120.6 mi
N/A
Holy Family Catholic School
Private School
K-120.8 mi
3
Fairhaven Elementary
Elementary School
K-60.8 mi
2
Sierra Preparatory Academy
Elementary School
K-80.9 mi
6
West Orange Elementary
Elementary School
K-61.0 mi

Convenience Score

Topfind Realty

This Home is Sold

Curious what your home is worth? Get a free valuation.

call
(800)-330-9306Available 9AM - 6PM

Similar Homes You Might Like

Based on price, location, and features
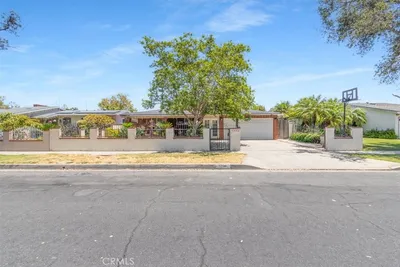
1401 S Joane Way
1401 S Joane Way photo 2
1 / 20

$799,000

FOR SALE

1401 S Joane Way, Santa Ana, CA 92704

4 beds · 2 baths · 1,407 sqft

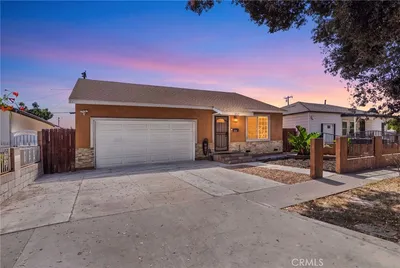
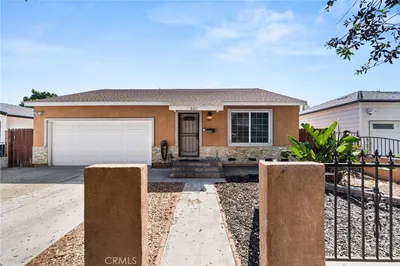
2211 Oak Street
2211 Oak Street photo 2
1 / 20
OPEN FRIDAY, 11PM - 2AM
3D TOUR

$900,000

FOR SALE

2211 Oak Street, Santa Ana, CA 92707

3 beds · 2 baths · 1,487 sqft

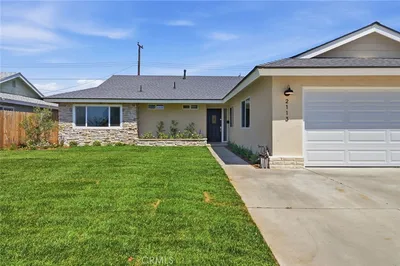
2113 S Forest
2113 S Forest photo 2
1 / 20

$999,000

FOR SALE

2113 S Forest, Santa Ana, CA 92704

4 beds · 2 baths · 1,500 sqft

408 S Flower Street
408 S Flower Street photo 2
1 / 71

$999,999

FOR SALE

408 S Flower Street, Santa Ana, CA 92703

4 beds · 3 baths · 1,722 sqft

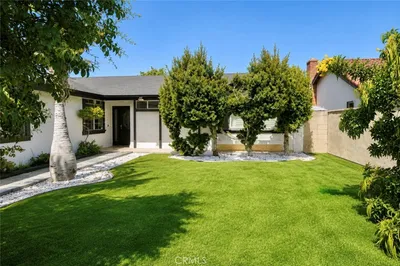
2215 N Spurgeon Street
2215 N Spurgeon Street photo 2
1 / 16

$999,999

FOR SALE

2215 N Spurgeon Street, Santa Ana, CA 92706

3 beds · 2 baths · 1,586 sqft

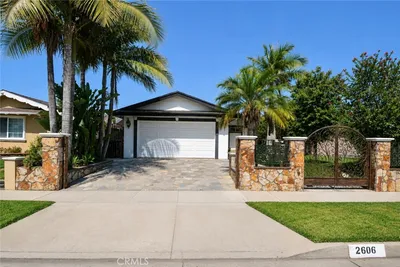
2606 S Poplar
2606 S Poplar photo 2
1 / 20

$1,120,000

FOR SALE

2606 S Poplar, Santa Ana, CA 92704

4 beds · 2 baths · 1,586 sqft

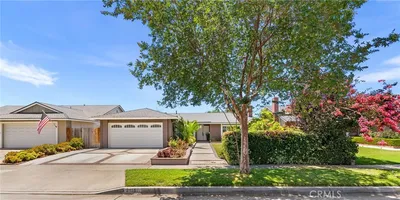
2118 Peachwood Lane
2118 Peachwood Lane photo 2
1 / 20
VIDEO TOUR

$1,199,000

FOR SALE

2118 Peachwood Lane, Santa Ana, CA 92705

4 beds · 2 baths · 1,966 sqft

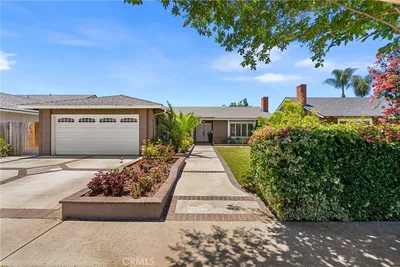
2031 S Center Street
2031 S Center Street photo 2
1 / 15
3D TOUR

$1,139,900

FOR SALE

2031 S Center Street, Santa Ana, CA 92704

4 beds · 3 baths · 1,570 sqft

Recently Sold

418 W Carol

$1,068,000

418 W Carol, Santa Ana, CA 92707

3 beds · 2 baths · 1,447 sqft

1915 W Saint Gertrude
VIRTUAL TOUR

$990,000

1915 W Saint Gertrude, Santa Ana, CA 92704

4 beds · 2 baths · 1,720 sqft

2914 Fallbrook Drive
VIRTUAL TOUR

$1,120,000

2914 Fallbrook Drive, Santa Ana, CA 92706

3 beds · 2 baths · 1,382 sqft

2324 N Riverside
VIDEO TOUR

$1,290,000

2324 N Riverside, Santa Ana, CA 92706

3 beds · 2 baths · 1,602 sqft

5010 W Maurie Avenue
3D TOUR

$1,200,000

5010 W Maurie Avenue, Santa Ana, CA 92703

3 beds · 2 baths · 1,580 sqft

1725 Harvard
3D TOUR

$1,055,000

1725 Harvard, Santa Ana, CA 92704

3 beds · 2 baths · 1,356 sqft

2214 Edna Drive

$1,180,000

2214 Edna Drive, Santa Ana, CA 92706

4 beds · 3 baths · 1,636 sqft

1820 N Bush

$800,000

1820 N Bush, Santa Ana, CA 92706

3 beds · 2 baths · 1,346 sqft

Topfind Realty

Company

  • About Us
  • Careers
  • Articles
  • Home Estimate

Explore

  • Renting
  • Buying
  • Selling
  • Realtors

Support

  • Help Center
  • Contact Us
  • Terms & Conditions
  • Privacy Policy

Tools

  • Mortgage Calculator
  • Affordability Calculator
  • Rent vs Buy Calculator
  • Refinance Calculator

Topfind Realty, DRE # 02240815, is a licensed real estate broker in California. Topfind Realty pledges to support the Fair Housing Act and adhere to Equal Housing Opportunity laws.

Copyright © 2026 Topfind Realty. All Rights Reserved.