Topfind Realty
Renting

Search Rentals

Houses for RentTownhomes for RentCondos for RentView All Rentals →

Renting Resources

Why Rent With UsRenter GuideRent vs Buy Calculator

Renter Articles

How to Negotiate RentUnderstanding Your LeaseMoving Checklist for Renters
Buying

Search Homes

Houses for SaleTownhomes for SaleCondos for SaleView All Homes →

Buying Resources

Why Buy With UsBuyer GuideAffordability CalculatorInvestment CalculatorProperty Tax Calculator

Buyer Articles

Master Your New Home BudgetBeat Moving StressPacking Secrets
Selling

Selling Tools

Home ValuationFind a Seller's Agent

Selling Resources

Why Sell With UsSeller GuideNet Sheet CalcHELOC Calculator

Seller Articles

Strategic PricingDownsizing Tips
Mortgage Rates

Today's Rates

Mortgage RatesRefinance RatesLoan ComparisonHELOC Calculator

Mortgage Resources

Understanding Mortgage RatesFirst-Time Homebuyer GuideWhen to Refinance Your Mortgage
Realtors
Topfind
Houses for RentTownhomes for RentCondos for RentView All Rentals →
Why Rent With UsRenter GuideRent vs Buy Calculator
How to Negotiate RentUnderstanding Your LeaseMoving Checklist for Renters
Houses for SaleTownhomes for SaleCondos for SaleView All Homes →
Why Buy With UsBuyer GuideAffordability CalculatorInvestment CalculatorProperty Tax Calculator
Master Your New Home BudgetBeat Moving StressPacking Secrets
Home ValuationFind a Seller's Agent
Why Sell With UsSeller GuideNet Sheet CalcHELOC Calculator
Strategic PricingDownsizing Tips
Mortgage RatesRefinance RatesLoan ComparisonHELOC Calculator
Understanding Mortgage RatesFirst-Time Homebuyer GuideWhen to Refinance Your Mortgage
groupRealtorsinfoAbout Us
Continue with Google
Sign InSign Up
Topfind Realty
Renting

Search Rentals

Houses for RentTownhomes for RentCondos for RentView All Rentals →

Renting Resources

Why Rent With UsRenter GuideRent vs Buy Calculator

Renter Articles

How to Negotiate RentUnderstanding Your LeaseMoving Checklist for Renters
Buying

Search Homes

Houses for SaleTownhomes for SaleCondos for SaleView All Homes →

Buying Resources

Why Buy With UsBuyer GuideAffordability CalculatorInvestment CalculatorProperty Tax Calculator

Buyer Articles

Master Your New Home BudgetBeat Moving StressPacking Secrets
Selling

Selling Tools

Home ValuationFind a Seller's Agent

Selling Resources

Why Sell With UsSeller GuideNet Sheet CalcHELOC Calculator

Seller Articles

Strategic PricingDownsizing Tips
Mortgage Rates

Today's Rates

Mortgage RatesRefinance RatesLoan ComparisonHELOC Calculator

Mortgage Resources

Understanding Mortgage RatesFirst-Time Homebuyer GuideWhen to Refinance Your Mortgage
Realtors
Topfind
Houses for RentTownhomes for RentCondos for RentView All Rentals →
Why Rent With UsRenter GuideRent vs Buy Calculator
How to Negotiate RentUnderstanding Your LeaseMoving Checklist for Renters
Houses for SaleTownhomes for SaleCondos for SaleView All Homes →
Why Buy With UsBuyer GuideAffordability CalculatorInvestment CalculatorProperty Tax Calculator
Master Your New Home BudgetBeat Moving StressPacking Secrets
Home ValuationFind a Seller's Agent
Why Sell With UsSeller GuideNet Sheet CalcHELOC Calculator
Strategic PricingDownsizing Tips
Mortgage RatesRefinance RatesLoan ComparisonHELOC Calculator
Understanding Mortgage RatesFirst-Time Homebuyer GuideWhen to Refinance Your Mortgage
groupRealtorsinfoAbout Us
Continue with Google
Sign InSign Up
Real Estate/CA/Santa Ana/1440 Harbor (Sold)
3d_rotation3D Tour
Main
SOLD
Interior 1
Interior 2
Interior 3
Interior 4
grid_view Show all photos
Sold
$845,000
Sold Price

1440 Harbor, Santa Ana, CA 92703

bed
4
Bedrooms
bathtub
4
Bathrooms
square_foot
1,748
Square Feet

About this home

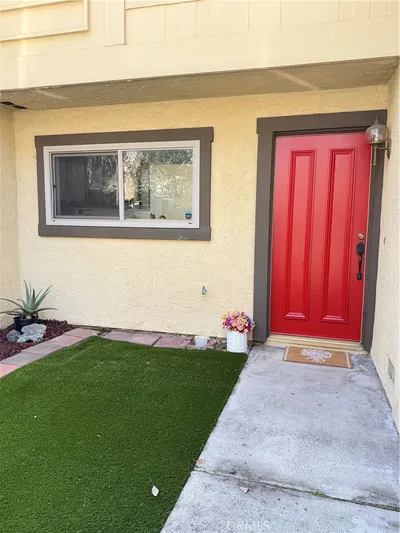
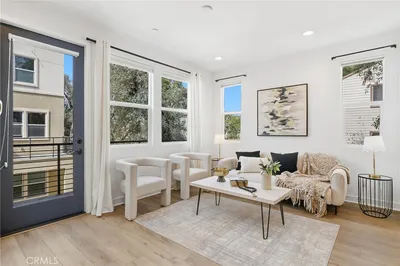
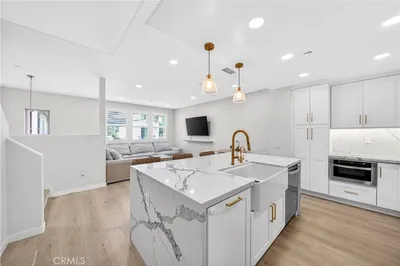
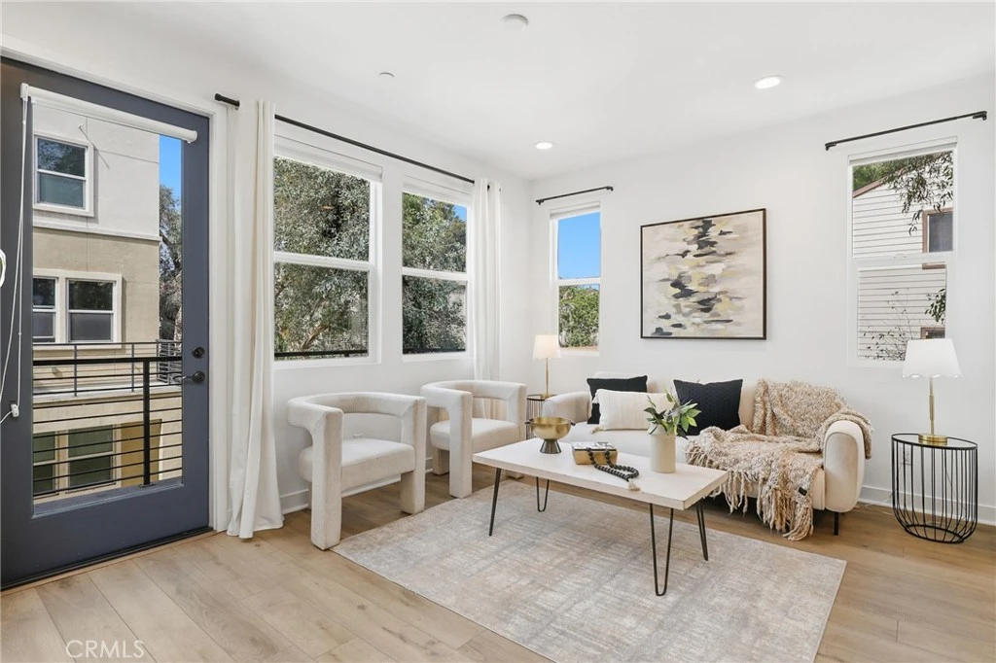
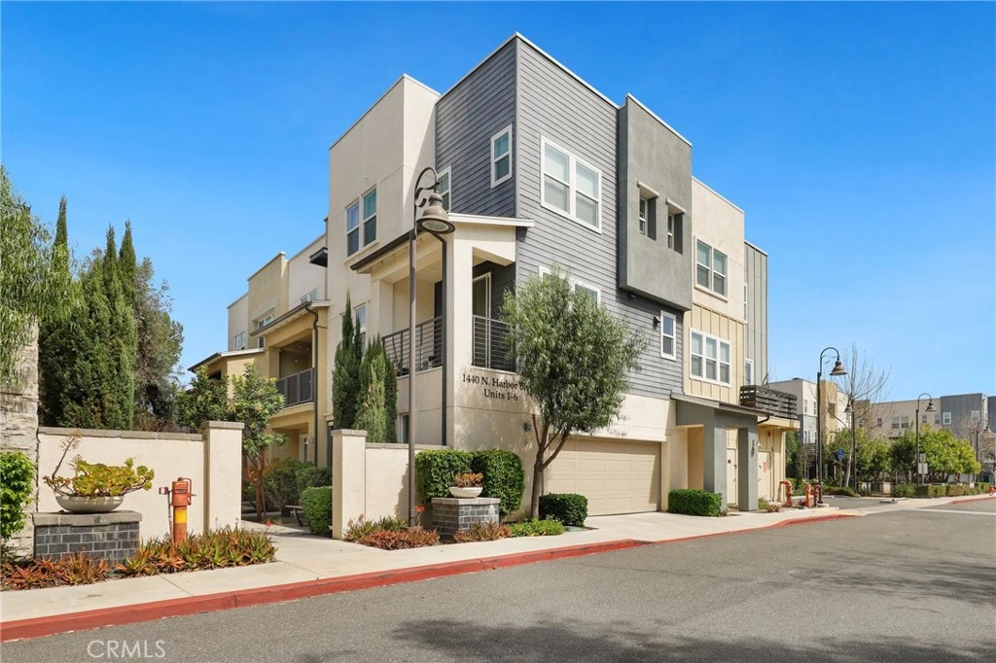
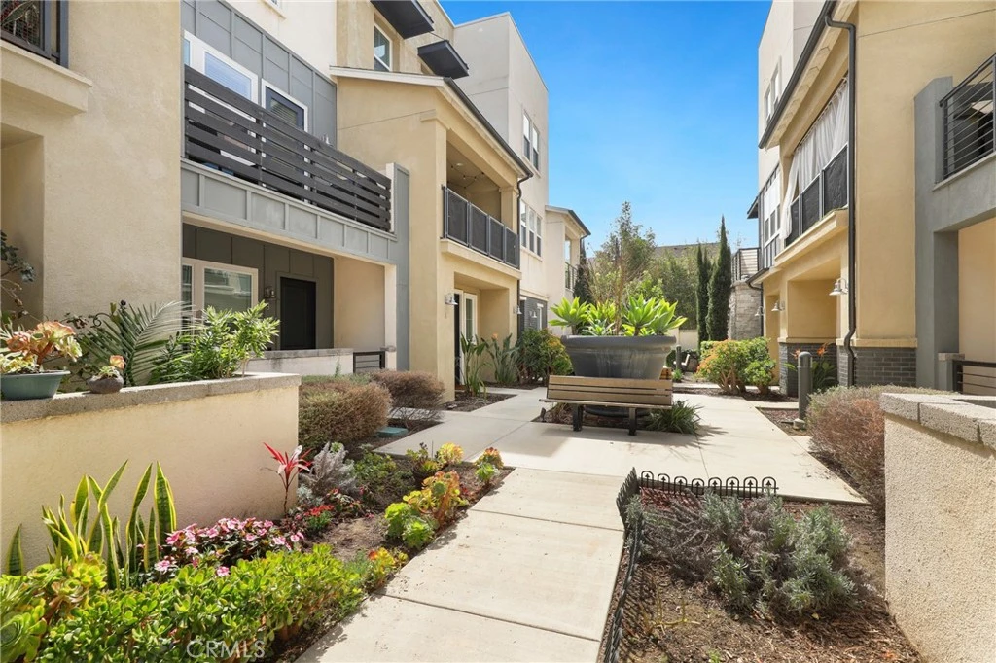
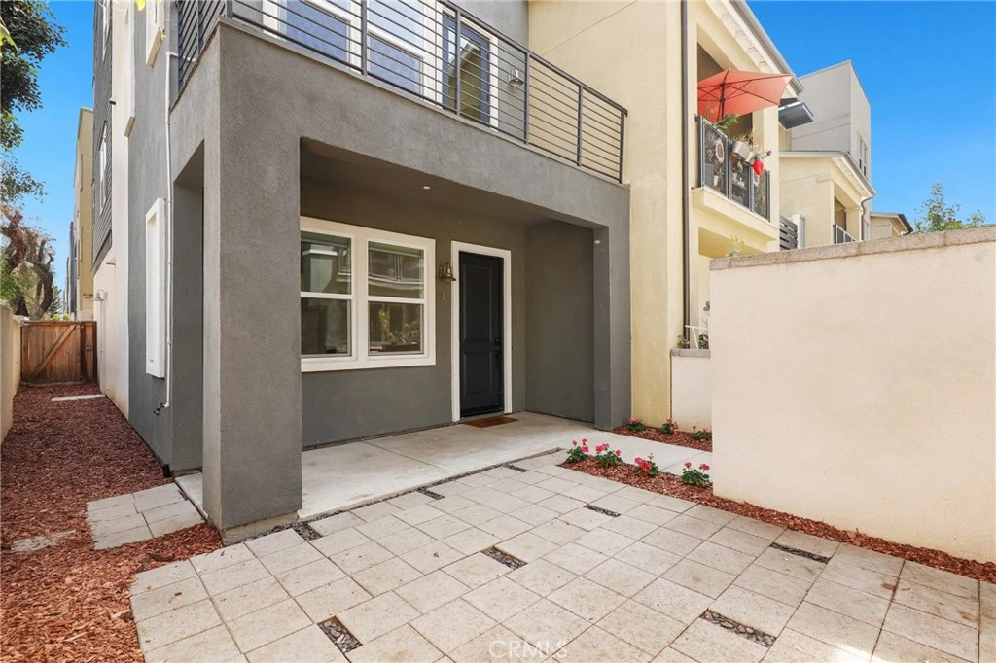
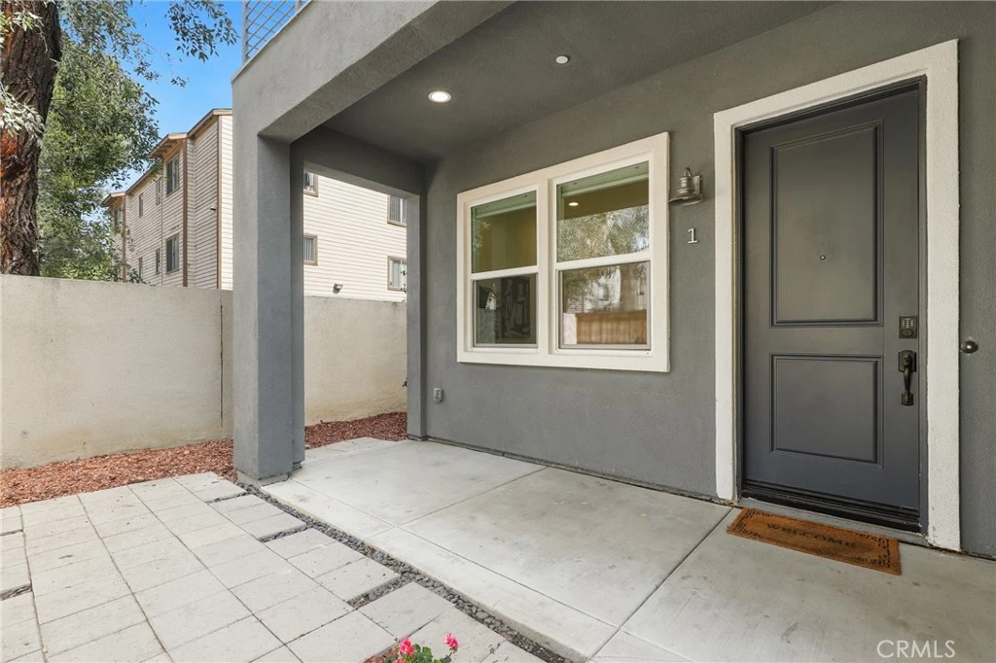
Welcome to this stunning all-electric 2018 tri-level home offering 1,748 square feet of modern living, complete with owned solar panels and thoughtful upgrades throughout. This end unit with only one shared wall is set back within the community away from street traffic. A charming and peaceful front porch and additional patio create the perfect setting for relaxing or entertaining guests. The first level features direct access to the spacious two-car garage with epoxy-coated garage floor, along with a bright and versatile bedroom—ideal for a home office or guest space—plus a bathroom. Upstairs, the main living area is filled with natural light and enhanced by recessed lighting, creating a warm and inviting atmosphere. The open-concept living and dining areas flow seamlessly and offer direct access to a private balcony—perfect for enjoying your morning coffee or hosting gatherings. The chef’s kitchen is a true highlight, featuring a large center island, sleek white countertops, 6-burner induction range, and stainless steel appliances. This level also includes an additional bedroom and full bathroom. The third floor is dedicated to comfort and privacy with two primary suites. The first primary offers plush carpeting, en-suite bathroom, and a walk-in closet. The second primary suite serves as a true retreat, complete with a dual-sink vanity, glass-enclosed shower, private water closet, and a generous walk-in closet. A convenient laundry room completes this level. Additional upgrades include EV charging capability. Residents of the desirable Harbor Collection community enjoy access to resort-style amenities, including BBQ areas, a bocce ball court, playground, and sports court. Ideally located near shopping, dining, and everyday conveniences, this move-in-ready home offers the perfect blend of comfort, style, and location. Come see this gorgeous home today - it won't last long!

infoProperty Facts

bed

Bedrooms

4

bathtub

Bathrooms

4

square_foot

Square Feet

1,748

landscape

Lot Size

87,227 sqft

calendar_month

Year Built

2018

home_work

Property Type

Condominium

timer

Days on Market

11

payments

HOA Fee

$371/mo

garage

Garage Total

2

fingerprint

MLS #

OC26052603

chairInterior Details

General Interior

Interior Features

Balcony, Ceiling Fans, Separate Formal Dining Room, Eat In Kitchen, High Ceilings, Multiple Staircases, Open Floorplan, Quartz Counters, Recessed Lighting, Unfurnished, Multiple Primary Suites, Walk In Closets

Flooring

Carpet, Laminate

Kitchen & Appliances

Appliances

Six Burner Stove, Convection Oven, Dishwasher, Energy Star Qualified Appliances, Electric Oven, Electric Water Heater, Microwave, Range Hood, Vented Exhaust Fan, Water Heater

Laundry

Washer Hookup, Electric Dryer Hookup, Inside, Laundry Room, Upper Level

Bed & Bath

Main Level Master

Yes

Climate Control

Cooling

Central Air, Electric, Energy Star Qualified Equipment

Heating

Central, Electric

deckExterior & Lot

Building & Construction

Patio & Porch

Front Porch, Open, Patio

Nearby Schools

RatingSchool NameGradesDistance
9
R. F. Hazard Elementary
Elementary School
K-60.4 mi
N/A
SANTA CLARA DAY NURSERY
Private School
K-120.5 mi
5
Woodbury Elementary
Elementary School
K-60.6 mi
6
Frank and Irene Palomino Elementary
Elementary School
K-60.7 mi
7
Santiago High
High School
9-120.7 mi

Convenience Score

Topfind Realty

This Home is Sold

Curious what your home is worth? Get a free valuation.

call
(800)-330-9306Available 9AM - 6PM

Similar Homes You Might Like

Based on price, location, and features
1801 PARK GLEN B

$746,000

FOR SALE

1801 PARK GLEN B, Santa Ana, CA 92706

3 beds · 3 baths · 1,634 sqft

1410 N Harbor 1

$765,000

FOR SALE

1410 N Harbor 1, Santa Ana, CA 92703

4 beds · 4 baths · 1,772 sqft

2514 N Tustin E

$288,000

FOR SALE

2514 N Tustin E, Santa Ana, CA 92705

4 beds · 3 baths · 1,679 sqft

2618 N Tustin D/34

$320,500

FOR SALE

2618 N Tustin D/34, Santa Ana, CA 92705

3 beds · 3 baths · 1,617 sqft

2624 N Tustin Avenue D

$319,900

FOR SALE

2624 N Tustin Avenue D, Santa Ana, CA 92705

3 beds · 3 baths · 1,617 sqft

2514 N Tustin Avenue F

$319,900

FOR SALE

2514 N Tustin Avenue F, Santa Ana, CA 92705

3 beds · 3 baths · 1,617 sqft

12912 View Ridge Drive
3D TOUR

$4,999,888

FOR SALE

12912 View Ridge Drive, Santa Ana, CA 92705

7 beds · 6 baths · 7,100 sqft

3740 S Bear St F
3D TOUR

$350,000

FOR SALE

3740 S Bear St F, Santa Ana, CA 92704

2 beds · 2 baths · 1,556 sqft

Recently Sold

1440 Harbor
3D TOUR

$845,000

SOLD

1440 Harbor, Santa Ana, CA 92703

4 beds · 4 baths · 1,748 sqft

2827 W Edinger Avenue

$850,000

SOLD

2827 W Edinger Avenue, Santa Ana, CA 92704

4 beds · 3 baths · 1,713 sqft

2604 N Tustin Ave C

$350,000

SOLD

2604 N Tustin Ave C, Santa Ana, CA 92705

4 beds · 3 baths · 1,679 sqft

2925 W Edinger Avenue
3D TOUR

$800,000

SOLD

2925 W Edinger Avenue, Santa Ana, CA 92704

4 beds · 3 baths · 1,671 sqft

2518 N Tustin Avenue E

$360,000

SOLD

2518 N Tustin Avenue E, Santa Ana, CA 92705

4 beds · 3 baths · 1,617 sqft

595 S Lyon Street
3D TOUR

$950,000

SOLD

595 S Lyon Street, Santa Ana, CA 92705

3 beds · 3 baths · 1,564 sqft

3340 Aries Ct.

$1,015,000

SOLD

3340 Aries Ct., Santa Ana, CA 92704

3 beds · 3 baths · 1,715 sqft

1814 E. 1st Street 320
3D TOUR

$804,990

SOLD

1814 E. 1st Street 320, Santa Ana, CA 92705

3 beds · 4 baths · 1,838 sqft

Topfind Realty

Company

  • About Us
  • Careers
  • Articles
  • Home Estimate

Explore

  • Renting
  • Buying
  • Selling
  • Realtors

Support

  • Help Center
  • Contact Us
  • Terms & Conditions
  • Privacy Policy

Topfind Realty, DRE # 02240815, is a licensed real estate broker in California. Topfind Realty pledges to support the Fair Housing Act and adhere to Equal Housing Opportunity laws.

Copyright © 2026 Topfind Realty. All Rights Reserved.