Topfind Realty
Renting

Search Rentals

Houses for RentTownhomes for RentCondos for RentView All Rentals →

Renting Resources

Why Rent With UsRenter GuideRent vs Buy Calculator

Renter Articles

How to Negotiate RentUnderstanding Your LeaseMoving Checklist for Renters
Buying

Search Homes

Houses for SaleTownhomes for SaleCondos for SaleView All Homes →

Buying Resources

Why Buy With UsBuyer GuideAffordability CalculatorInvestment CalculatorProperty Tax Calculator

Buyer Articles

Master Your New Home BudgetBeat Moving StressPacking Secrets
Selling

Selling Tools

Home ValuationFind a Seller's Agent

Selling Resources

Why Sell With UsSeller GuideNet Sheet CalcHELOC Calculator

Seller Articles

Strategic PricingDownsizing Tips
Mortgage Rates

Today's Rates

Mortgage RatesRefinance RatesLoan ComparisonHELOC Calculator

Mortgage Resources

Understanding Mortgage RatesFirst-Time Homebuyer GuideWhen to Refinance Your Mortgage
Realtors
Topfind
Houses for RentTownhomes for RentCondos for RentView All Rentals →
Why Rent With UsRenter GuideRent vs Buy Calculator
How to Negotiate RentUnderstanding Your LeaseMoving Checklist for Renters
Houses for SaleTownhomes for SaleCondos for SaleView All Homes →
Why Buy With UsBuyer GuideAffordability CalculatorInvestment CalculatorProperty Tax Calculator
Master Your New Home BudgetBeat Moving StressPacking Secrets
Home ValuationFind a Seller's Agent
Why Sell With UsSeller GuideNet Sheet CalcHELOC Calculator
Strategic PricingDownsizing Tips
Mortgage RatesRefinance RatesLoan ComparisonHELOC Calculator
Understanding Mortgage RatesFirst-Time Homebuyer GuideWhen to Refinance Your Mortgage
groupRealtorsinfoAbout Us
Continue with Google
Sign InSign Up
Topfind Realty
Renting

Search Rentals

Houses for RentTownhomes for RentCondos for RentView All Rentals →

Renting Resources

Why Rent With UsRenter GuideRent vs Buy Calculator

Renter Articles

How to Negotiate RentUnderstanding Your LeaseMoving Checklist for Renters
Buying

Search Homes

Houses for SaleTownhomes for SaleCondos for SaleView All Homes →

Buying Resources

Why Buy With UsBuyer GuideAffordability CalculatorInvestment CalculatorProperty Tax Calculator

Buyer Articles

Master Your New Home BudgetBeat Moving StressPacking Secrets
Selling

Selling Tools

Home ValuationFind a Seller's Agent

Selling Resources

Why Sell With UsSeller GuideNet Sheet CalcHELOC Calculator

Seller Articles

Strategic PricingDownsizing Tips
Mortgage Rates

Today's Rates

Mortgage RatesRefinance RatesLoan ComparisonHELOC Calculator

Mortgage Resources

Understanding Mortgage RatesFirst-Time Homebuyer GuideWhen to Refinance Your Mortgage
Realtors
Topfind
Houses for RentTownhomes for RentCondos for RentView All Rentals →
Why Rent With UsRenter GuideRent vs Buy Calculator
How to Negotiate RentUnderstanding Your LeaseMoving Checklist for Renters
Houses for SaleTownhomes for SaleCondos for SaleView All Homes →
Why Buy With UsBuyer GuideAffordability CalculatorInvestment CalculatorProperty Tax Calculator
Master Your New Home BudgetBeat Moving StressPacking Secrets
Home ValuationFind a Seller's Agent
Why Sell With UsSeller GuideNet Sheet CalcHELOC Calculator
Strategic PricingDownsizing Tips
Mortgage RatesRefinance RatesLoan ComparisonHELOC Calculator
Understanding Mortgage RatesFirst-Time Homebuyer GuideWhen to Refinance Your Mortgage
groupRealtorsinfoAbout Us
Continue with Google
Sign InSign Up
Real Estate/CA/Santa Ana/1801 PARK GLEN B
Main
Interior 1
Interior 2
Interior 3
Interior 4
imagesmode View 20 photos
For Sale
$746,000
Est. $4,178/mo

1801 PARK GLEN B, Santa Ana, CA 92706

bed
3
Bedrooms
bathtub
3
Bathrooms
square_foot
1,634
Square Feet

About this home


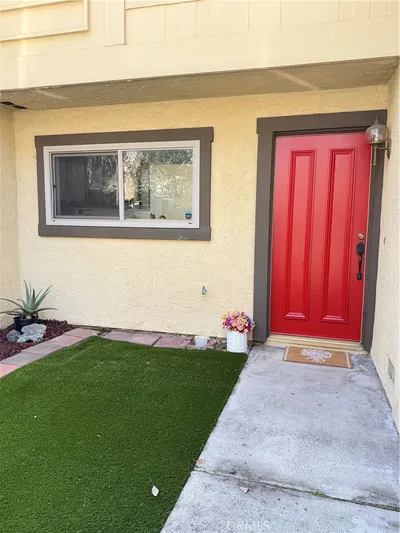
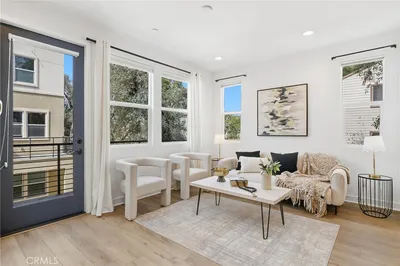
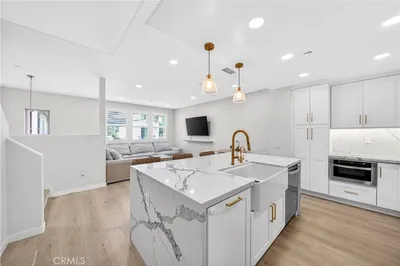
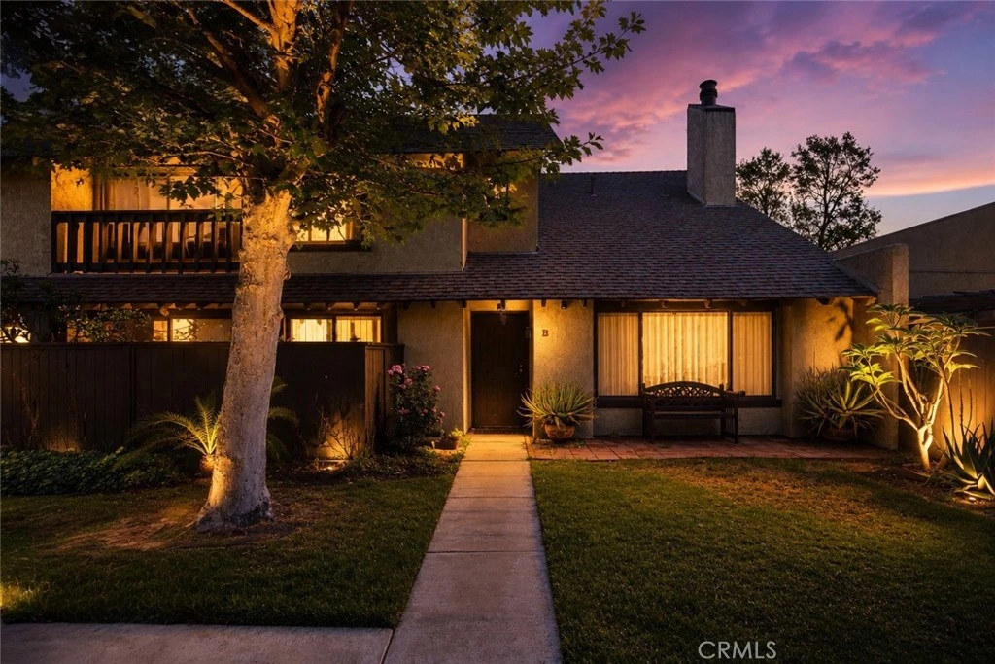
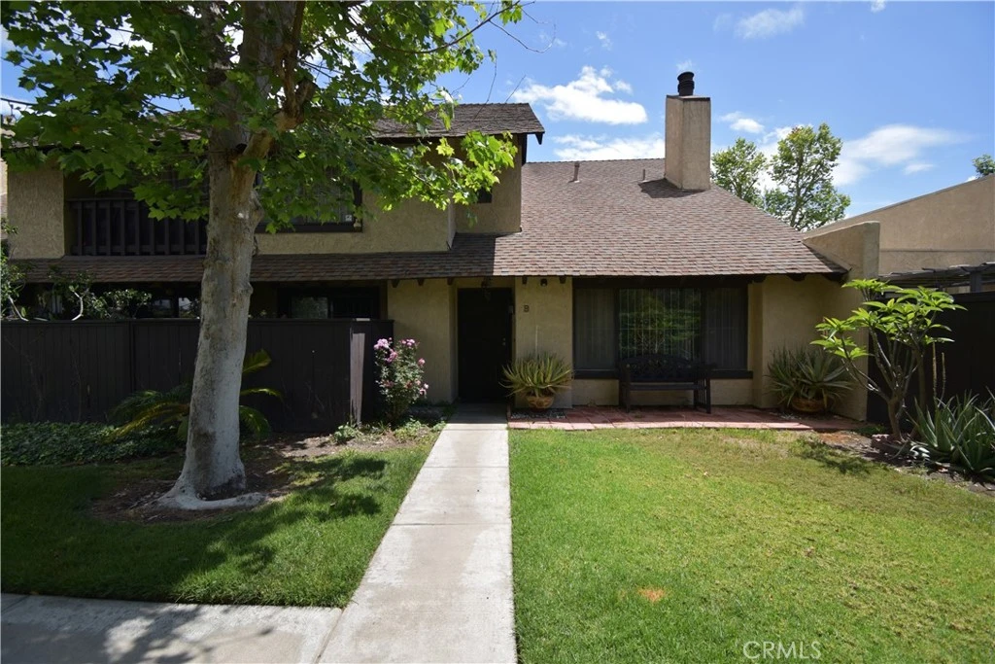
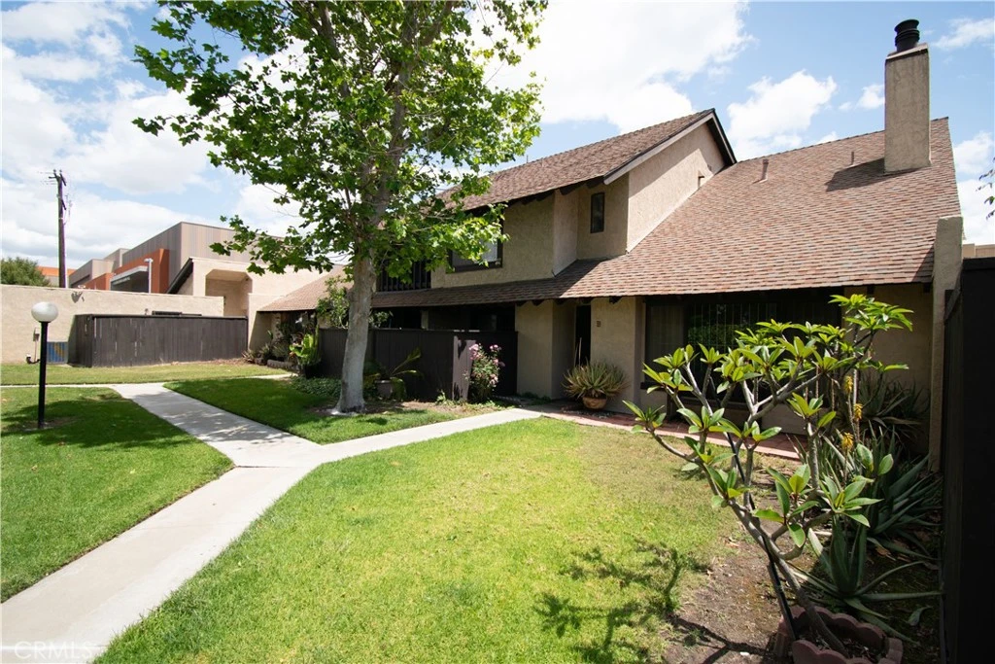
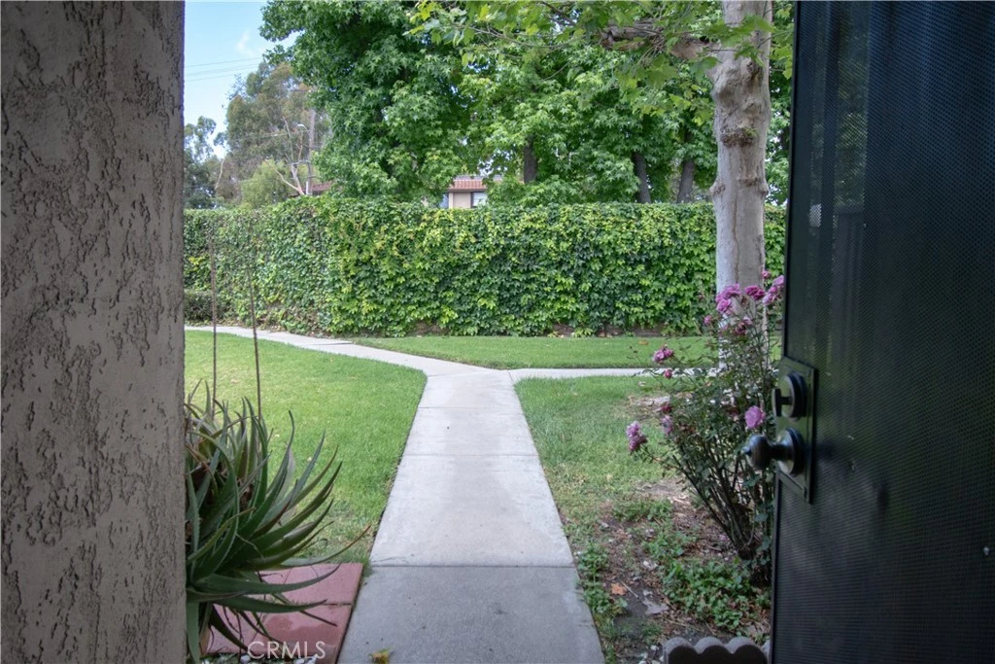
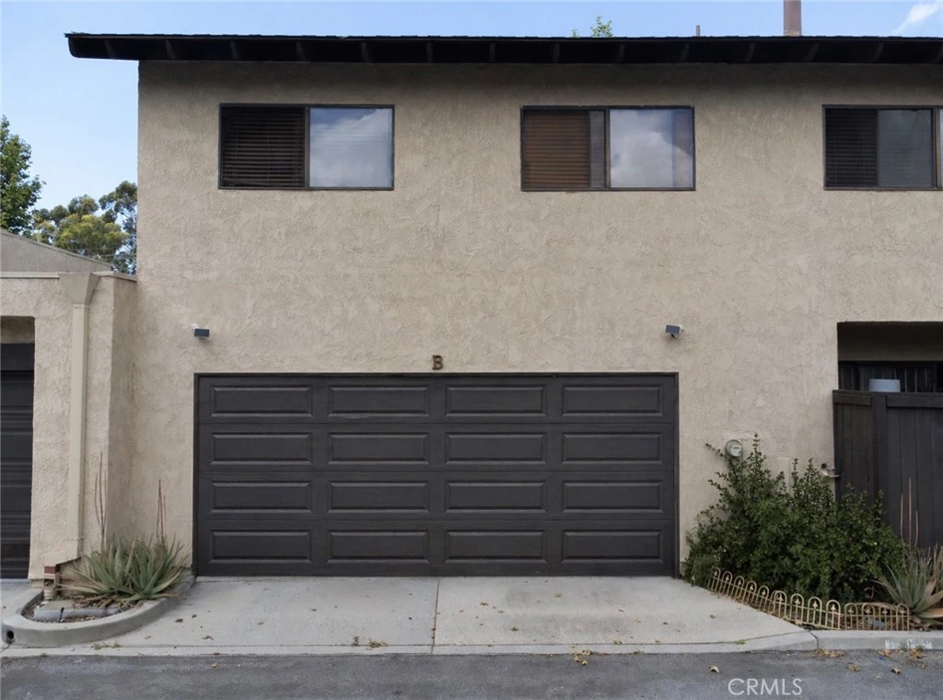
Welcome to this beautifully upgraded and exceptionally spacious two-story residence offering comfort, style, and resort-style living in one of the area’s most desirable communities. Priced at $746,000, this impressive home combines generous interior living spaces with private outdoor areas and outstanding community amenities. Upon arrival, you are welcomed to charming curb appeal, mature landscaping, and a private oversized two-car garage. Inside, the home features soaring ceilings, abundant natural light, warm wood-style flooring, and an expansive open-concept layout ideal for both everyday living and entertaining. The inviting living room is highlighted by dramatic vaulted ceilings and a cozy fireplace, creating the perfect atmosphere for relaxing evenings or hosting guests. Adjacent to the living area is a spacious dining room that flows seamlessly into the upgraded kitchen, complete with extensive cabinetry, granite-style countertops, stainless steel appliances, ample prep space, and a functional layout designed for convenience. The oversized primary suite offers a peaceful retreat with generous dimensions, excellent natural light, and room for additional sitting or workspace options. Additional rooms throughout the home provide flexibility for bedrooms, home offices, creative studios, or multi-generational living needs. Step outside to enjoy a private enclosed patio space perfect for outdoor dining, entertaining, or creating your own tranquil escape. Residents also enjoy access to beautifully maintained community amenities including a sparkling pool, spa, lush greenbelts, and peaceful walking paths that enhance the neighborhood’s serene atmosphere. Ideally situated near shopping, dining, parks, schools, and commuter-friendly access points, this home delivers the perfect balance of privacy, space, convenience, and long-term value. A rare opportunity to own a spacious and beautifully maintained residence in a highly desirable community setting.

Property Facts

bed

Bedrooms

3

bathtub

Bathrooms

3

square_foot

Square Feet

1,634

landscape

Lot Size

1,615 sqft

calendar_month

Year Built

1980

home_work

Property Type

Condominium

timer

Days on Market

11

payments

HOA Fee

$375/mo

garage

Garage Total

2

fingerprint

MLS #

IV26100777

Interior Details

General Interior

Interior Features

Eat In Kitchen, Laminate Counters

Flooring

Laminate, Tile

Fireplace

Living Room

Kitchen & Appliances

Appliances

Dishwasher, Gas Oven, Gas Range, Microwave, Refrigerator

Laundry

Washer Hookup, Gas Dryer Hookup, In Garage

Bed & Bath

Main Level Bathrooms

1

Climate Control

Cooling

Central Air

Heating

Central

Parking

Total Parking Spaces

2

Garage Spaces

2

Attached Garage

Yes

Parking Features

Door Multi, Garage, Guest, On Site, Side By Side

Exterior & Lot

Building & Construction

Patio & Porch

Patio

Fencing

Good Condition, Privacy, Wood

Security

Gated Community

Construction

Stucco, Wood Siding

Roof

Composition, Shingle

Lot & Grounds

Lot Features

Landscaped, Near Public Transit, Yard

Pool Features

Community, In Ground, Association

Spa Features

Association, Community, Heated, In Ground

Sewer

Public Sewer

Water Source

Public

Community & HOA

Association Info

HOA Fee$375
FrequencyMonthly

HOA Amenities

Management, Maintenance Front Yard, Other, Pool, Pets Allowed, Spa Hot Tub

Community Features

Street Lights, Suburban, Sidewalks, Urban, Gated, Pool

Mortgage Calculator

Total Monthly

$0

Principal & Interest:
$0
Property Tax:
$0
Home Insurance:
$0
HOA Fees:
$0
$
$
%

Nearby Schools

RatingSchool NameGradesDistance
No school data available for this area.

Convenience Score

Market Insights

92706|Santa Ana
analytics

Estimated Value

Calculating...
trending_up0%vs. last year
202120222023202420252026

Market Temperature

Seller'sBalancedBuyer's
0d30d60d180d
Balanced

Balanced market

30 Days

Avg. time on market

This is a Balanced Market. Homes are selling at a moderate pace.

flood

Flood & Climate Risk

Flood Risk

Minimal — not in a FEMA flood zone

Low

Wildfire Risk

Moderate — near wildland-urban interface

Moderate

Heat Risk

Low — moderate summer temperatures

Low

Earthquake Risk

Southern California seismic zone

Moderate
volume_up

Noise Levels

TrafficQuiet residential street
AirportMinimal airport noise
CommercialLow commercial activity nearby
streetview

Street View

Open Full Street Viewopen_in_new
Topfind Realty

Ready to Take the Next Step?

Get expert support from a local agent today.

call
(800)-330-9306Available 9AM - 7PM

Similar Homes You Might Like

Based on price, location, and features
3740 S Bear St F
3D TOUR

$350,000

FOR SALE

3740 S Bear St F, Santa Ana, CA 92704

2 beds · 2 baths · 1,556 sqft

9 MacArthur Place 508
NEW 41 HRS AGO

$1,055,000

FOR SALE

9 MacArthur Place 508, Santa Ana, CA 92707

2 beds · 2 baths · 1,445 sqft

2620 N Tustin A/37

$315,500

FOR SALE

2620 N Tustin A/37, Santa Ana, CA 92705

3 beds · 2 baths · 1,455 sqft

1410 N Harbor 1

$765,000

FOR SALE

1410 N Harbor 1, Santa Ana, CA 92703

4 beds · 4 baths · 1,772 sqft

121 E City Place Drive

$939,000

FOR SALE

121 E City Place Drive, Santa Ana, CA 92705

2 beds · 3 baths · 1,850 sqft

2618 N Tustin D/34

$320,500

FOR SALE

2618 N Tustin D/34, Santa Ana, CA 92705

3 beds · 3 baths · 1,617 sqft

2624 N Tustin Avenue D

$319,900

FOR SALE

2624 N Tustin Avenue D, Santa Ana, CA 92705

3 beds · 3 baths · 1,617 sqft

2514 N Tustin Avenue F

$319,900

FOR SALE

2514 N Tustin Avenue F, Santa Ana, CA 92705

3 beds · 3 baths · 1,617 sqft

Recently Sold

1440 Harbor
3D TOUR

$845,000

SOLD

1440 Harbor, Santa Ana, CA 92703

4 beds · 4 baths · 1,748 sqft

2827 W Edinger Avenue

$850,000

SOLD

2827 W Edinger Avenue, Santa Ana, CA 92704

4 beds · 3 baths · 1,713 sqft

1404 N Tustin U4

$638,000

SOLD

1404 N Tustin U4, Santa Ana, CA 92705

2 beds · 2 baths · 1,364 sqft

2604 N Tustin Ave C

$350,000

SOLD

2604 N Tustin Ave C, Santa Ana, CA 92705

4 beds · 3 baths · 1,679 sqft

1725 W 3rd Street 1

$540,000

SOLD

1725 W 3rd Street 1, Santa Ana, CA 92703

3 beds · 2 baths · 1,311 sqft

1404 N Tustin Avenue N Y3

$598,000

SOLD

1404 N Tustin Avenue N Y3, Santa Ana, CA 92705

3 beds · 2 baths · 1,364 sqft

2925 W Edinger Avenue
3D TOUR

$800,000

SOLD

2925 W Edinger Avenue, Santa Ana, CA 92704

4 beds · 3 baths · 1,671 sqft

2518 N Tustin Avenue E

$360,000

SOLD

2518 N Tustin Avenue E, Santa Ana, CA 92705

4 beds · 3 baths · 1,617 sqft

Topfind Realty

Company

  • About Us
  • Careers
  • Articles
  • Home Estimate

Explore

  • Renting
  • Buying
  • Selling
  • Realtors

Support

  • Help Center
  • Contact Us
  • Terms & Conditions
  • Privacy Policy

Topfind Realty, DRE # 02240815, is a licensed real estate broker in California. Topfind Realty pledges to support the Fair Housing Act and adhere to Equal Housing Opportunity laws.

Copyright © 2026 Topfind Realty. All Rights Reserved.