SoldClosed on October 2, 2025
$1,172,500
Sold Price1009 E Buffalo Avenue, Santa Ana, CA 92706
bed
4
Bedrooms
bathtub
3
Bathrooms
square_foot
1,915
Square Feet
About this home
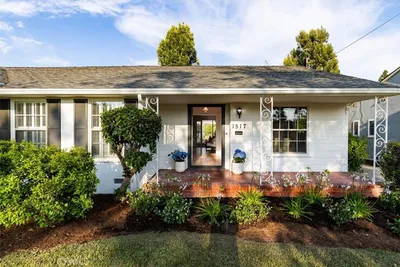
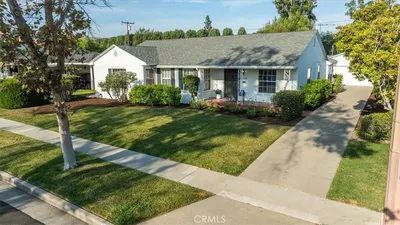
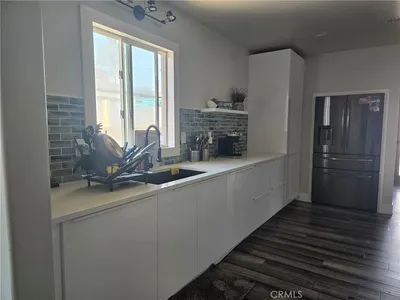
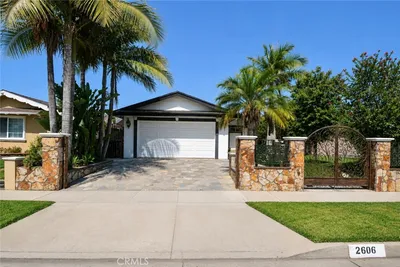
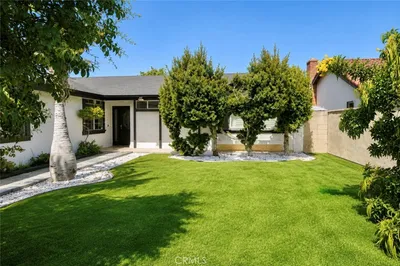
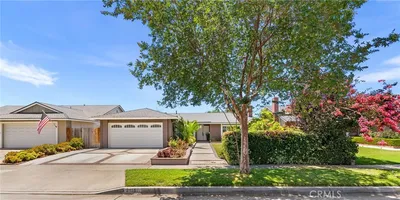
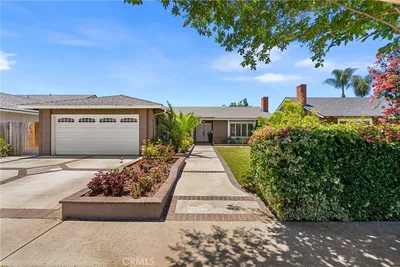
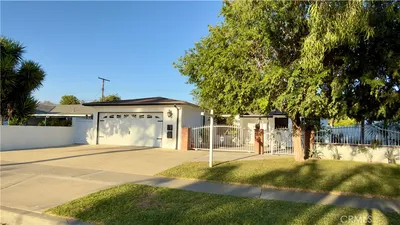
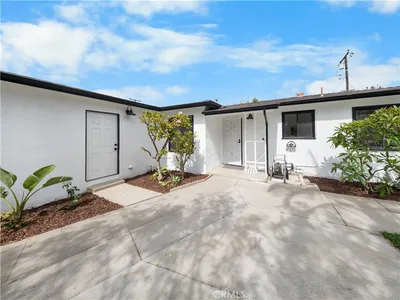
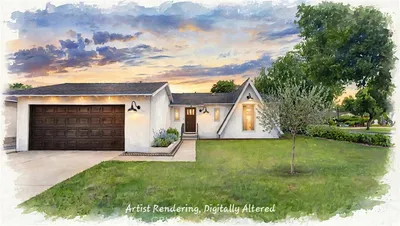
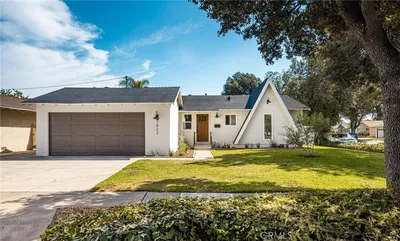
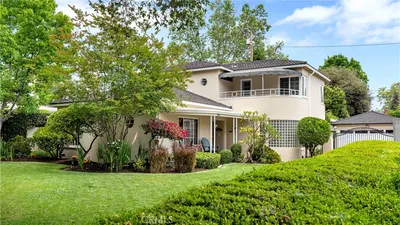
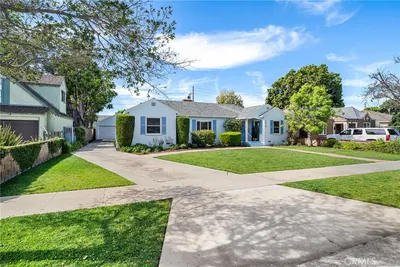
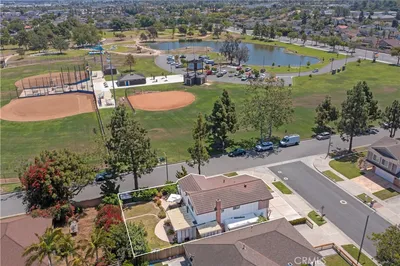
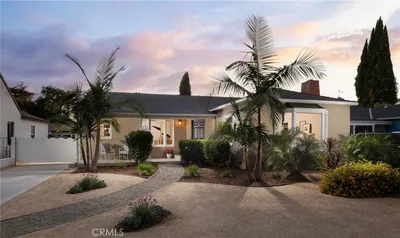
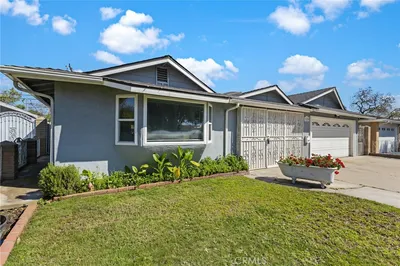
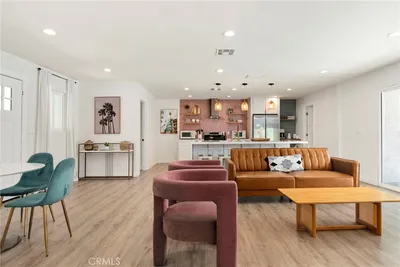
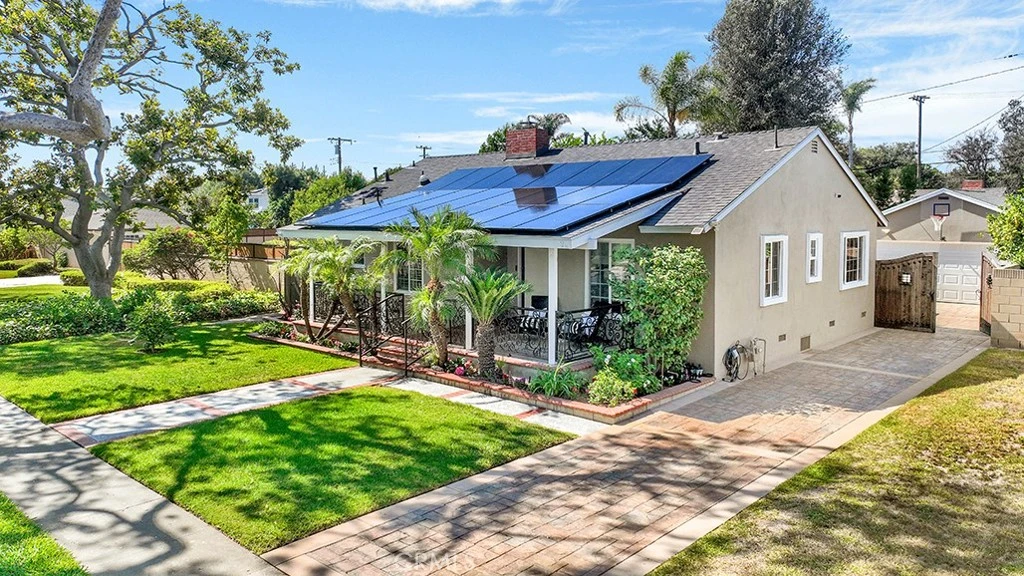
Introducing 1009 E Buffalo Avenue, a private, designer-crafted residence where modern living meets timeless California charm. Located just one mile from both Downtown Santa Ana and the iconic Orange Circle, this reimagined single-story home delivers an exceptional blend of style, comfort, and location in one of Orange County’s most desirable neighborhoods. This reimagined home offers an elevated indoor-outdoor lifestyle rarely found at this price point. With three spacious bedrooms, two beautifully updated bathrooms, plus an optional fourth bedroom and an additional full bath, the layout is both flexible and functional for families, multigenerational living, or working from home. Inside, an abundance of natural light highlights the open-concept living spaces, enhanced by wood flooring, recessed lighting, and a chef’s kitchen featuring brand new counters, stainless steel appliances, and custom cabinetry. The home’s commitment to sustainability is equally impressive, with fully paid solar panels and battery storage, bringing long-term energy efficiency and peace of mind. What truly sets this home apart is its spectacular backyard retreat designed for both grand-scale entertaining and quiet relaxation. The outdoor living experience is second to none, designed for entertaining and elevated everyday living. Enjoy a fully built-in wet bar under permanent roofing, a custom outdoor fireplace, two additional exterior bathrooms, and a layout that reflects a professional-level vision for comfort, privacy, and hosting. The detached two-car garage, complete with bonus storage and workshop space, is well-suited for an ADU conversion or creative expansion, featuring all-new insulation and renovation. With a new roof, upgraded systems, and undeniable curb appeal, this turnkey residence offers exceptional value and versatility in one of Orange County’s most well-connected locations, just minutes from top schools, major freeways, and vibrant local amenities.
infoProperty Facts
bed
Bedrooms
4
bathtub
Bathrooms
3
square_foot
Square Feet
1,915
landscape
Lot Size
7,080 sqft
calendar_month
Year Built
1951
home_work
Property Type
Single Family Residence
timer
Days on Market
15
payments
HOA Fee
N/A
garage
Garage Total
2
fingerprint
MLS #
OC25176294
chairInterior Details
General Interior
Interior Features
Built In Features, Ceiling Fans, Separate Formal Dining Room, Open Floorplan, Pantry, Quartz Counters, Stone Counters, Recessed Lighting, All Bedrooms Down, Bedroom On Main Level, Main Level Primary, Primary Suite, Workshop
Flooring
Vinyl, Wood
Fireplace
Gas, Living Room
Accessibility
Safe Emergency Egress From Home, No Stairs
Kitchen & Appliances
Appliances
Six Burner Stove, Dishwasher, Gas Cooktop, Gas Oven, Gas Range, Gas Water Heater, High Efficiency Water Heater, Refrigerator, Water Heater
Laundry
Washer Hookup, Electric Dryer Hookup, Gas Dryer Hookup, Inside, Laundry Room
Bed & Bath
Main Level Master
Yes
Climate Control
Cooling
Central Air
Heating
Central
deckExterior & Lot
Building & Construction
Patio & Porch
Rear Porch, Concrete, Covered, Deck, Enclosed, Front Porch, Open, Patio, Terrace
Fencing
Block, Brick
Security
Security System, Carbon Monoxide Detectors
Construction
Glass, Stucco
Foundation
Raised
Roof
Common Roof, Shingle
Nearby Schools
| Rating | School Name |
|---|---|
N/A | California Kids Centers Private School |
2 | Sierra Preparatory Academy Elementary School |
3 | Fairhaven Elementary Elementary School |
N/A | Irvine Hebrew Day School Private School |
N/A | Irvine Hebrew Day School Private School |
Convenience Score

This Home is Sold
Curious what your home is worth? Get a free valuation.
call
(800)-330-9306Available 9AM - 6PM
Similar Homes You Might Like
Based on price, location, and features