Topfind Realty
Renting

Search Rentals

Houses for RentTownhomes for RentCondos for RentView All Rentals →

Renting Resources

Why Rent With UsRenter GuideRent vs Buy Calculator

Renter Articles

How to Negotiate RentUnderstanding Your LeaseMoving Checklist for Renters
Buying

Search Homes

Houses for SaleTownhomes for SaleCondos for SaleView All Homes →

Buying Resources

Why Buy With UsBuyer GuideAffordability CalculatorInvestment CalculatorProperty Tax Calculator

Buyer Articles

Master Your New Home BudgetBeat Moving StressPacking Secrets
Selling

Selling Tools

Home ValuationFind a Seller's Agent

Selling Resources

Why Sell With UsSeller GuideNet Sheet CalcHELOC Calculator

Seller Articles

Strategic PricingDownsizing Tips
Mortgage Rates

Today's Rates

Mortgage RatesRefinance RatesLoan ComparisonHELOC Calculator

Mortgage Resources

Understanding Mortgage RatesFirst-Time Homebuyer GuideWhen to Refinance Your Mortgage
Realtors
Topfind
Houses for RentTownhomes for RentCondos for RentView All Rentals →
Why Rent With UsRenter GuideRent vs Buy Calculator
How to Negotiate RentUnderstanding Your LeaseMoving Checklist for Renters
Houses for SaleTownhomes for SaleCondos for SaleView All Homes →
Why Buy With UsBuyer GuideAffordability CalculatorInvestment CalculatorProperty Tax Calculator
Master Your New Home BudgetBeat Moving StressPacking Secrets
Home ValuationFind a Seller's Agent
Why Sell With UsSeller GuideNet Sheet CalcHELOC Calculator
Strategic PricingDownsizing Tips
Mortgage RatesRefinance RatesLoan ComparisonHELOC Calculator
Understanding Mortgage RatesFirst-Time Homebuyer GuideWhen to Refinance Your Mortgage
groupRealtorsinfoAbout Us
Continue with Google
Sign InSign Up
Topfind Realty
Renting

Search Rentals

Houses for RentTownhomes for RentCondos for RentView All Rentals →

Renting Resources

Why Rent With UsRenter GuideRent vs Buy Calculator

Renter Articles

How to Negotiate RentUnderstanding Your LeaseMoving Checklist for Renters
Buying

Search Homes

Houses for SaleTownhomes for SaleCondos for SaleView All Homes →

Buying Resources

Why Buy With UsBuyer GuideAffordability CalculatorInvestment CalculatorProperty Tax Calculator

Buyer Articles

Master Your New Home BudgetBeat Moving StressPacking Secrets
Selling

Selling Tools

Home ValuationFind a Seller's Agent

Selling Resources

Why Sell With UsSeller GuideNet Sheet CalcHELOC Calculator

Seller Articles

Strategic PricingDownsizing Tips
Mortgage Rates

Today's Rates

Mortgage RatesRefinance RatesLoan ComparisonHELOC Calculator

Mortgage Resources

Understanding Mortgage RatesFirst-Time Homebuyer GuideWhen to Refinance Your Mortgage
Realtors
Topfind
Houses for RentTownhomes for RentCondos for RentView All Rentals →
Why Rent With UsRenter GuideRent vs Buy Calculator
How to Negotiate RentUnderstanding Your LeaseMoving Checklist for Renters
Houses for SaleTownhomes for SaleCondos for SaleView All Homes →
Why Buy With UsBuyer GuideAffordability CalculatorInvestment CalculatorProperty Tax Calculator
Master Your New Home BudgetBeat Moving StressPacking Secrets
Home ValuationFind a Seller's Agent
Why Sell With UsSeller GuideNet Sheet CalcHELOC Calculator
Strategic PricingDownsizing Tips
Mortgage RatesRefinance RatesLoan ComparisonHELOC Calculator
Understanding Mortgage RatesFirst-Time Homebuyer GuideWhen to Refinance Your Mortgage
groupRealtorsinfoAbout Us
Continue with Google
Sign InSign Up
Real Estate/CA/San Pedro/1224 Westmont Drive (Sold)
Main
SOLD
Interior 1
Interior 2
Interior 3
Interior 4
grid_view Show all photos
SoldClosed on April 1, 2026
$550,000
Sold Price

1224 Westmont Drive, San Pedro, CA 90732

bed
2
Bedrooms
bathtub
3
Bathrooms
square_foot
1,429
Square Feet

About this home

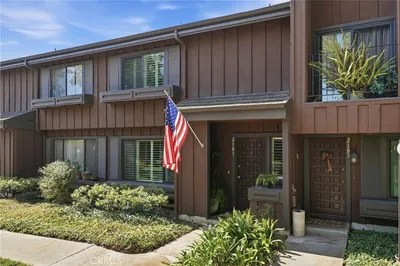
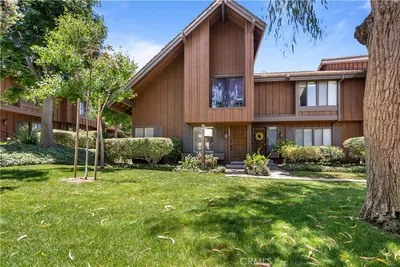
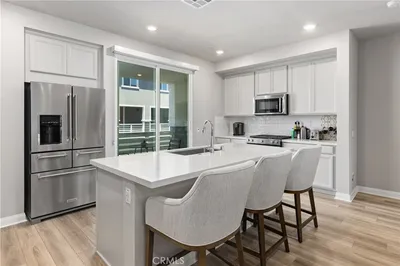
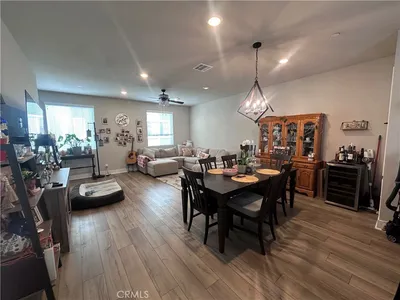
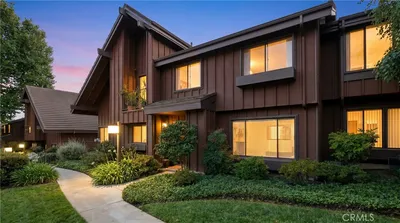
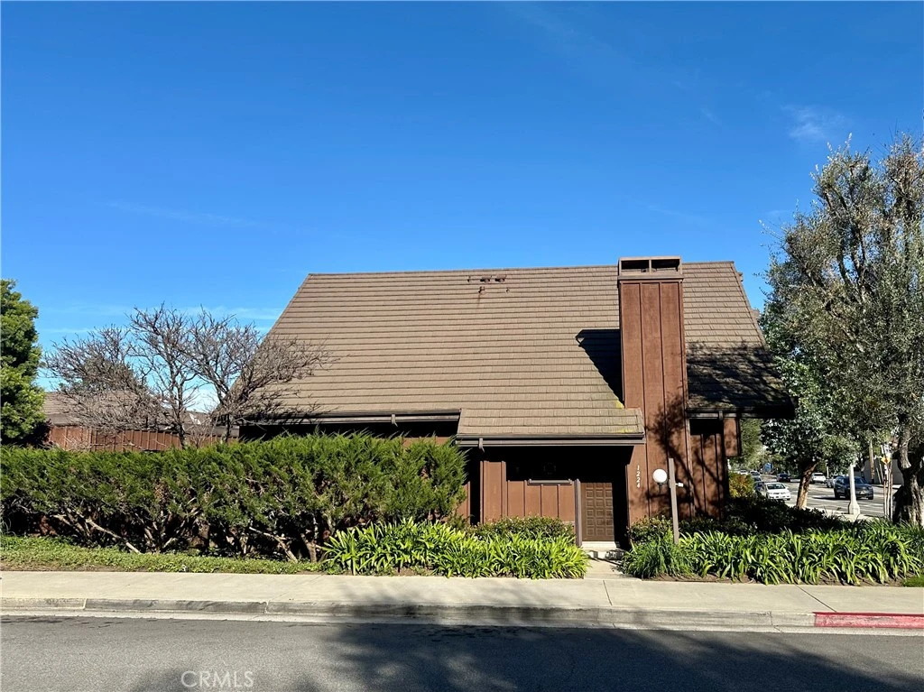
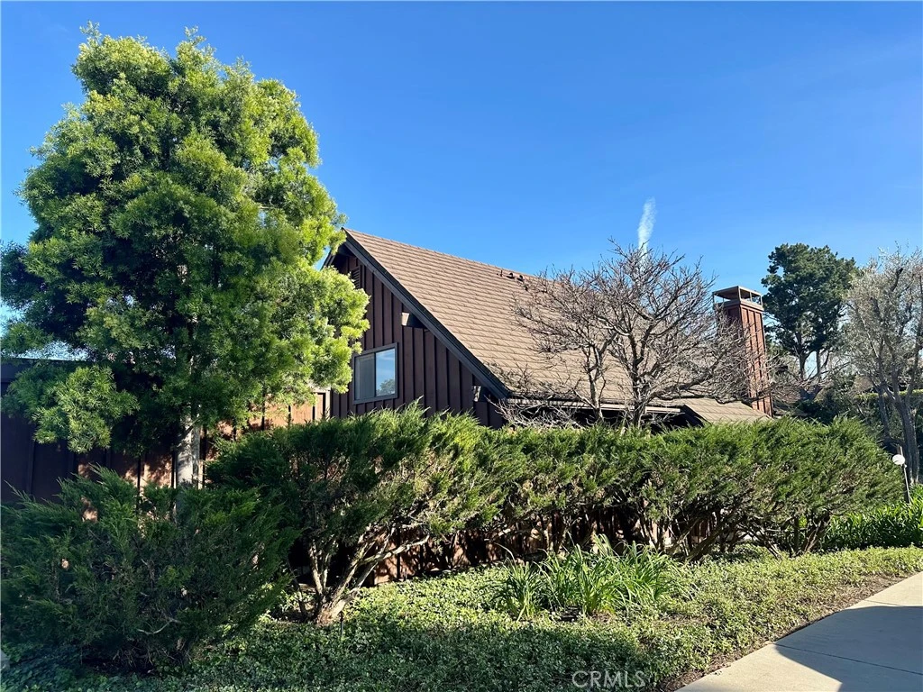
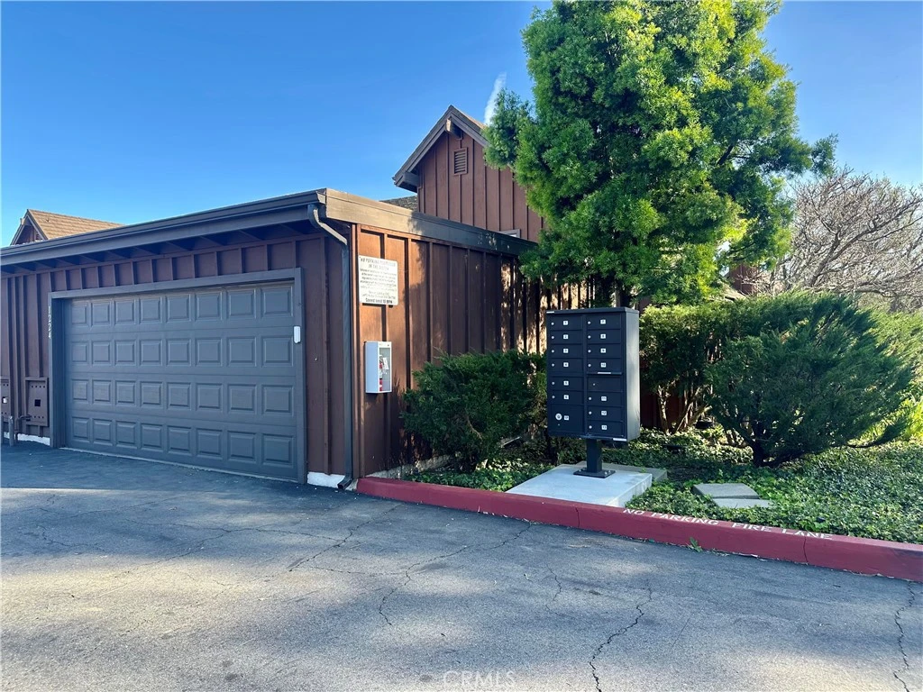
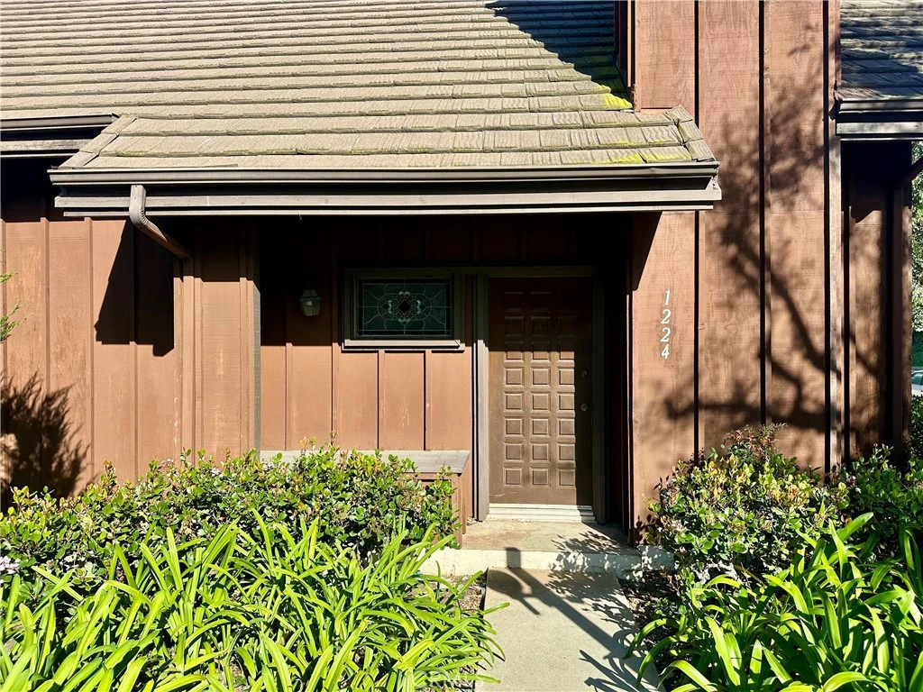
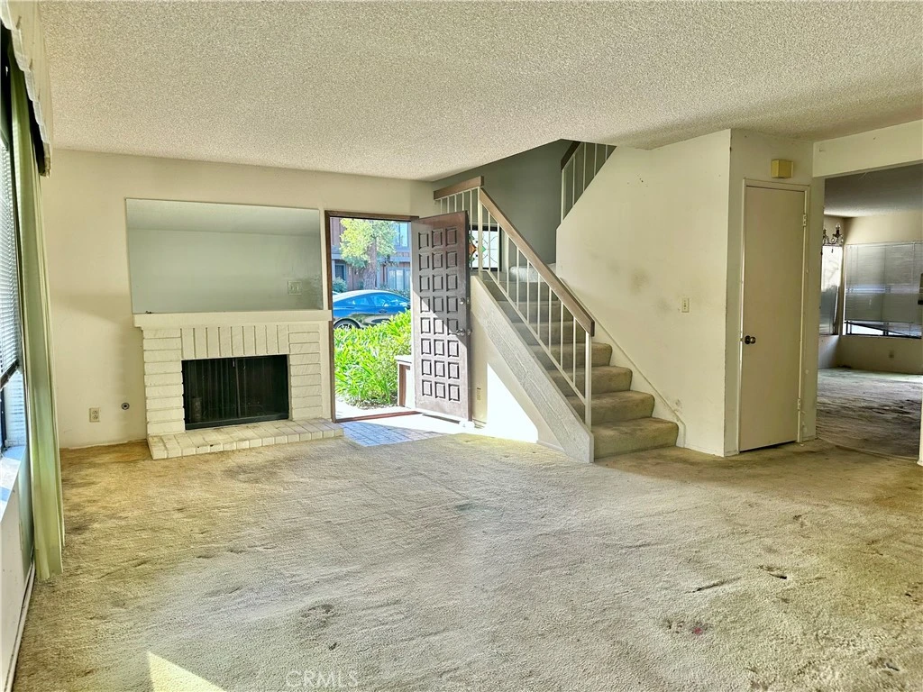
Incredible opportunity in the highly desirable Gardens community with resort-style amenities. This end-unit townhome on a corner lot offers additional separation from neighboring homes along with an open, airy feel and a thoughtfully designed floor plan featuring living areas on the main level and two bedroom suites upstairs. Why pay a premium for someone else’s finishes when you can design and upgrade this home to your own taste while building equity? As you approach this stately corner location, you will appreciate the well-maintained landscaping and lush greenery surrounding the home. Step through the formal entry into a spacious living room anchored by a charming fireplace. The layout flows easily into the family room and dining area, with the kitchen conveniently connected by a breakfast bar. The bright kitchen features a garden window, ample cabinetry, and classic white tile countertops. Just outside, the private backyard offers a peaceful outdoor retreat with a spacious entertaining patio and planting beds ready for your personal touch, while the end-unit corner setting provides additional openness. The patio also leads to a private enclosed two car garage with side-by-side laundry, including the washer and dryer. Back inside the home, a convenient powder room completes the first floor. Upstairs are two spacious bedroom suites separated by a central hallway with built-in cabinetry for additional storage. Each bedroom offers abundant closet space and its own private bathroom. One suite features a sunny private balcony ideal for enjoying fresh air and morning light, while the other includes a bonus storage room accessed through the closet. Residents of The Gardens enjoy beautifully maintained grounds along with community amenities including a sparkling pool, tennis and pickleball courts. Ideally located in a charming residential neighborhood close to shops, restaurants, parks, freeway access, the beach, and the highly anticipated LA Waterfront redevelopment, a 400-acre, $400 million project reimagining the Port of Los Angeles as a premier destination for dining, shopping, and entertainment. This is a rare opportunity to make this affordable blank canvas your own. Bring your ideas and breathe new life into the generous layout, private outdoor space, and desirable community amenities to create something truly special.

infoProperty Facts

bed

Bedrooms

2

bathtub

Bathrooms

3

square_foot

Square Feet

1,429

landscape

Lot Size

505,154 sqft

calendar_month

Year Built

1978

home_work

Property Type

Townhouse

timer

Days on Market

9

payments

HOA Fee

$595/mo

garage

Garage Total

2

fingerprint

MLS #

SB26046721

chairInterior Details

General Interior

Interior Features

Breakfast Bar, Open Floorplan, Tile Counters, All Bedrooms Up, Multiple Primary Suites, Primary Suite

Fireplace

Living Room

Kitchen & Appliances

Appliances

Dishwasher, Electric Range, Microwave, Refrigerator, Dryer, Washer

Laundry

In Garage

Climate Control

Cooling

Central Air

Heating

Forced Air

deckExterior & Lot

Building & Construction

Patio & Porch

Enclosed, Patio

Nearby Schools

RatingSchool NameGradesDistance
N/A
MARY STAR OF THE SEA HIGH SCHOOL
Private School
K-120.2 mi
1
William J. Johnston Community Day
High School
7-120.3 mi
9
Taper Avenue Elementary
Elementary School
K-50.3 mi
N/A
CHRIST LUTHERAN CHURCH & SCHOOL
Private School
K-120.6 mi
9
Park Western Place Elementary
Elementary School
K-50.7 mi

Convenience Score

Topfind Realty

This Home is Sold

Curious what your home is worth? Get a free valuation.

call
(800)-330-9306Available 9AM - 6PM

Similar Homes You Might Like

Based on price, location, and features
1983 Mount Shasta
OPEN AUG 15, 8PM - 11PM

$769,000

FOR SALE

1983 Mount Shasta, San Pedro, CA 90732

2 beds · 3 baths · 1,572 sqft

2181 Mount Shasta

$739,000

FOR SALE

2181 Mount Shasta, San Pedro, CA 90732

3 beds · 3 baths · 1,598 sqft

1532 Stonewood Ct

$749,000

FOR SALE

1532 Stonewood Ct, San Pedro, CA 90732

2 beds · 3 baths · 1,532 sqft

1472 W Sunrise Lane

$898,000

FOR SALE

1472 W Sunrise Lane, San Pedro, CA 90732

3 beds · 4 baths · 1,680 sqft

1447 Sea

$825,000

FOR SALE

1447 Sea, San Pedro, CA 90732

3 beds · 4 baths · 1,670 sqft

1351 W 7th 3

$610,000

FOR SALE

1351 W 7th 3, San Pedro, CA 90732

2 beds · 3 baths · 1,348 sqft

1252 W 22nd
NEW 21 HRS AGO

$600,000

FOR SALE

1252 W 22nd, San Pedro, CA 90731

2 beds · 3 baths · 1,394 sqft

570 W 14th 4
3D TOUR

$599,000

FOR SALE

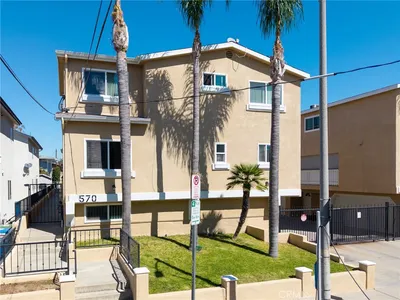
570 W 14th 4, San Pedro, CA 90731

3 beds · 3 baths · 1,723 sqft

Recently Sold

2146 Mount Shasta Drive
VIRTUAL TOUR

$685,000

SOLD

2146 Mount Shasta Drive, San Pedro, CA 90732

3 beds · 3 baths · 1,351 sqft

1445 Brett Place 114
VIRTUAL TOUR

$585,000

SOLD

1445 Brett Place 114, San Pedro, CA 90732

2 beds · 3 baths · 1,447 sqft

1150 W Capitol #145
VIRTUAL TOUR

$740,000

SOLD

1150 W Capitol #145, San Pedro, CA 90732

2 beds · 3 baths · 1,665 sqft

2046 Mount Shasta Drive
3D TOUR

$779,000

SOLD

2046 Mount Shasta Drive, San Pedro, CA 90732

3 beds · 3 baths · 1,598 sqft

285 W 6th 331
VIRTUAL TOUR

$700,000

SOLD

285 W 6th 331, San Pedro, CA 90731

2 beds · 3 baths · 1,710 sqft

669 W 40th 2
VIDEO TOUR

$800,000

SOLD

669 W 40th 2, San Pedro, CA 90731

3 beds · 3 baths · 1,576 sqft

1176 W 7th Street 4

$630,000

SOLD

1176 W 7th Street 4, San Pedro, CA 90731

3 beds · 3 baths · 1,619 sqft

1356 Stonewood Court

$715,000

SOLD

1356 Stonewood Court, San Pedro, CA 90732

3 beds · 3 baths · 1,595 sqft

Topfind Realty

Company

  • About Us
  • Careers
  • Articles
  • Home Estimate

Explore

  • Renting
  • Buying
  • Selling
  • Realtors

Support

  • Help Center
  • Contact Us
  • Terms & Conditions
  • Privacy Policy

Topfind Realty, DRE # 02240815, is a licensed real estate broker in California. Topfind Realty pledges to support the Fair Housing Act and adhere to Equal Housing Opportunity laws.

Copyright © 2026 Topfind Realty. All Rights Reserved.