Topfind Realty
Renting

Search Rentals

Houses for RentTownhomes for RentCondos for RentView All Rentals →

Renting Resources

Why Rent With UsRenter GuideRent vs Buy Calculator

Renter Articles

How to Negotiate RentUnderstanding Your LeaseMoving Checklist for Renters
Buying

Search Homes

Houses for SaleTownhomes for SaleCondos for SaleView All Homes →

Buying Resources

Why Buy With UsBuyer GuideAffordability CalculatorInvestment CalculatorProperty Tax Calculator

Buyer Articles

Master Your New Home BudgetBeat Moving StressPacking Secrets
Selling

Selling Tools

Home ValuationFind a Seller's Agent

Selling Resources

Why Sell With UsSeller GuideNet Sheet CalcHELOC Calculator

Seller Articles

Strategic PricingDownsizing Tips
Mortgage Rates

Today's Rates

Mortgage RatesRefinance RatesLoan ComparisonHELOC Calculator

Mortgage Resources

Understanding Mortgage RatesFirst-Time Homebuyer GuideWhen to Refinance Your Mortgage
Realtors
Topfind
Houses for RentTownhomes for RentCondos for RentView All Rentals →
Why Rent With UsRenter GuideRent vs Buy Calculator
How to Negotiate RentUnderstanding Your LeaseMoving Checklist for Renters
Houses for SaleTownhomes for SaleCondos for SaleView All Homes →
Why Buy With UsBuyer GuideAffordability CalculatorInvestment CalculatorProperty Tax Calculator
Master Your New Home BudgetBeat Moving StressPacking Secrets
Home ValuationFind a Seller's Agent
Why Sell With UsSeller GuideNet Sheet CalcHELOC Calculator
Strategic PricingDownsizing Tips
Mortgage RatesRefinance RatesLoan ComparisonHELOC Calculator
Understanding Mortgage RatesFirst-Time Homebuyer GuideWhen to Refinance Your Mortgage
groupRealtorsinfoAbout Us
Continue with Google
Sign InSign Up
Topfind Realty
Renting

Search Rentals

Houses for RentTownhomes for RentCondos for RentView All Rentals →

Renting Resources

Why Rent With UsRenter GuideRent vs Buy Calculator

Renter Articles

How to Negotiate RentUnderstanding Your LeaseMoving Checklist for Renters
Buying

Search Homes

Houses for SaleTownhomes for SaleCondos for SaleView All Homes →

Buying Resources

Why Buy With UsBuyer GuideAffordability CalculatorInvestment CalculatorProperty Tax Calculator

Buyer Articles

Master Your New Home BudgetBeat Moving StressPacking Secrets
Selling

Selling Tools

Home ValuationFind a Seller's Agent

Selling Resources

Why Sell With UsSeller GuideNet Sheet CalcHELOC Calculator

Seller Articles

Strategic PricingDownsizing Tips
Mortgage Rates

Today's Rates

Mortgage RatesRefinance RatesLoan ComparisonHELOC Calculator

Mortgage Resources

Understanding Mortgage RatesFirst-Time Homebuyer GuideWhen to Refinance Your Mortgage
Realtors
Topfind
Houses for RentTownhomes for RentCondos for RentView All Rentals →
Why Rent With UsRenter GuideRent vs Buy Calculator
How to Negotiate RentUnderstanding Your LeaseMoving Checklist for Renters
Houses for SaleTownhomes for SaleCondos for SaleView All Homes →
Why Buy With UsBuyer GuideAffordability CalculatorInvestment CalculatorProperty Tax Calculator
Master Your New Home BudgetBeat Moving StressPacking Secrets
Home ValuationFind a Seller's Agent
Why Sell With UsSeller GuideNet Sheet CalcHELOC Calculator
Strategic PricingDownsizing Tips
Mortgage RatesRefinance RatesLoan ComparisonHELOC Calculator
Understanding Mortgage RatesFirst-Time Homebuyer GuideWhen to Refinance Your Mortgage
groupRealtorsinfoAbout Us
Continue with Google
Sign InSign Up
Real Estate/CA/San Pedro/1150 W Capitol #145 (Sold)
view_in_arVirtual Tour
Main
SOLD
Interior 1
Interior 2
Interior 3
Interior 4
grid_view Show all photos
Sold
$740,000
Sold Price

1150 W Capitol #145, San Pedro, CA 90732

bed
2
Bedrooms
bathtub
3
Bathrooms
square_foot
1,665
Square Feet

About this home

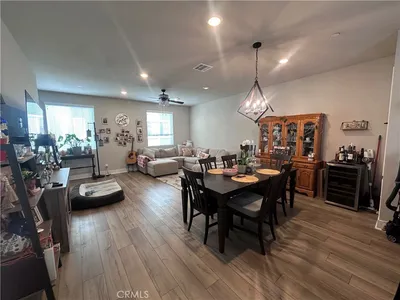
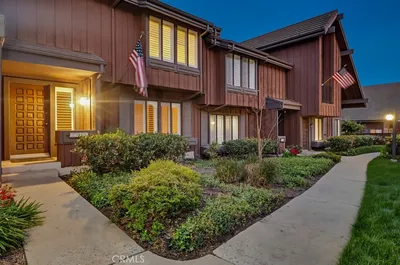
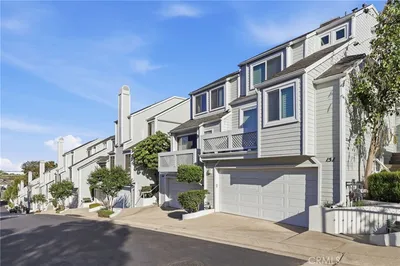
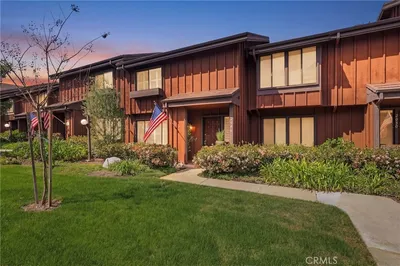
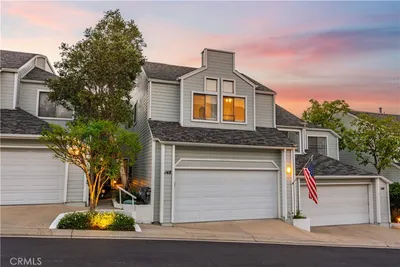
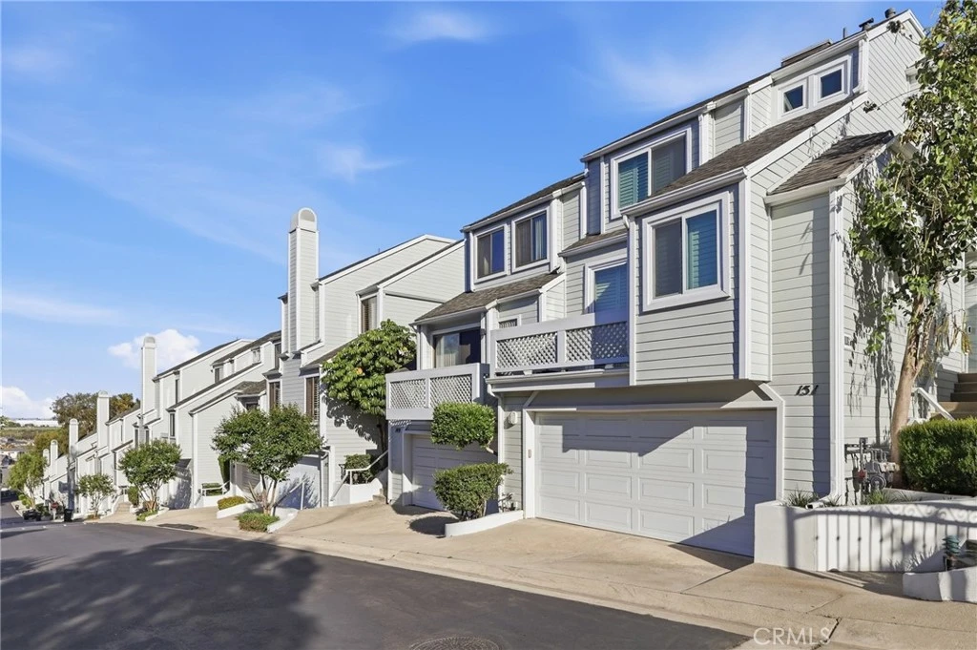
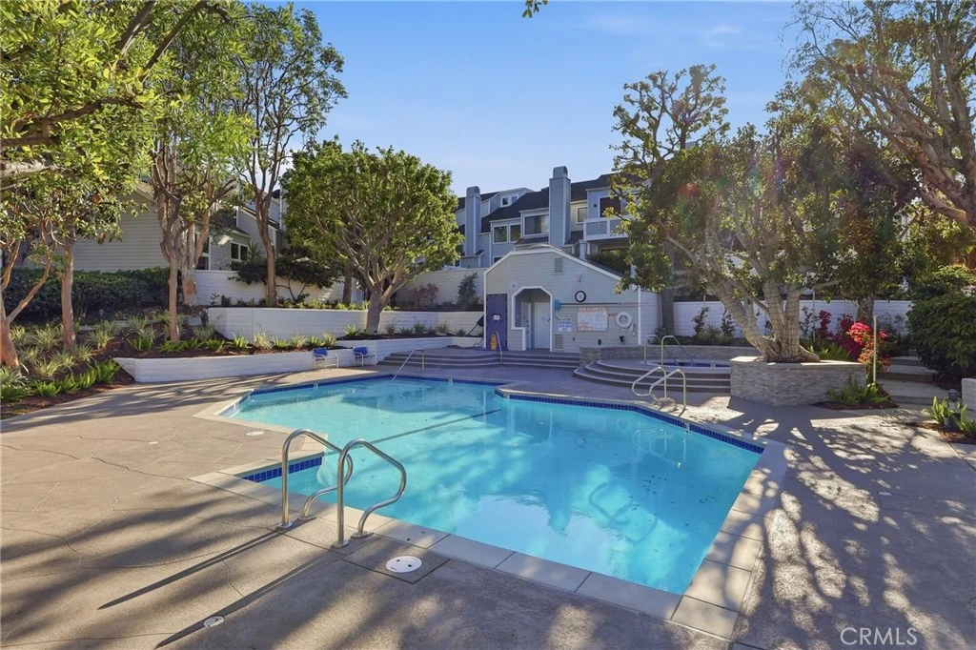
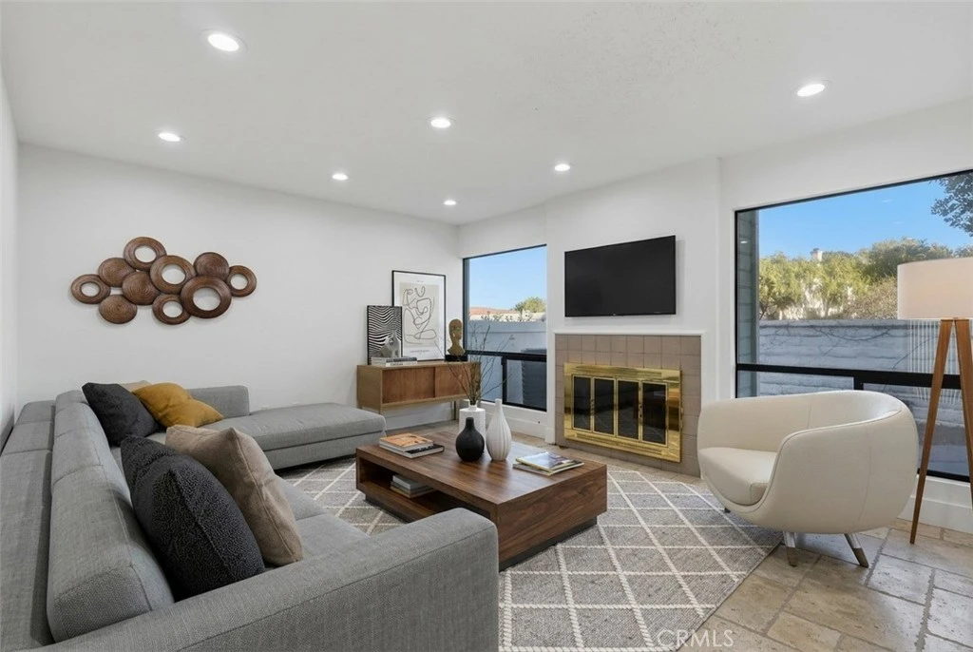
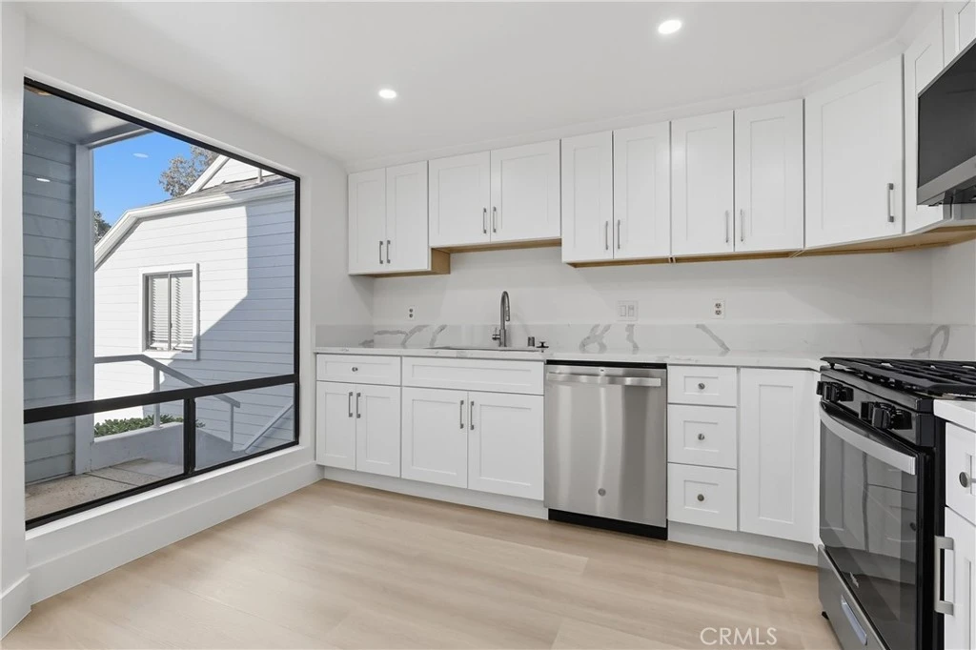
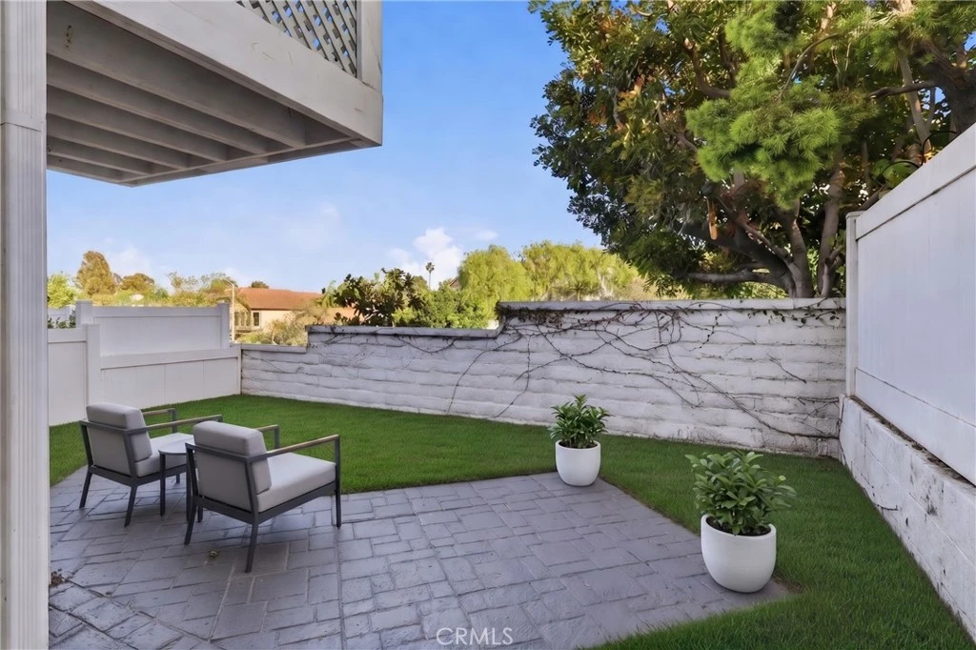
This beautifully remodeled tri-level townhome is located in the highly sought-after “Baywatch” community. The home offers a blend of modern upgrades and stylish features, ensuring a luxurious and comfortable living experience. The spacious interior is highlighted by soaring vaulted ceilings and expansive windows that fill the space with natural light. The main level includes a wet bar, fresh paint, new carpet, and a convenient powder room. Newly installed engineered hardwood floors add a touch of elegance throughout the main living areas. Enjoy California living with two outdoor balconies and a private patio area—perfect for relaxing or entertaining guests. The updated kitchen features quartz countertops, custom cabinetry, and stainless steel appliances, providing a modern and functional space for cooking and gathering. Upstairs, the expansive master suite offers a luxurious retreat with a dual quartz vanity and ample closet space. A large guest bedroom is also on this level, complete with its own dedicated bathroom for added privacy and convenience. The townhome includes a two-car attached garage located below the main living area, adjacent to a dedicated laundry space for ease and functionality. Residents of the “Baywatch” complex enjoy access to a lovely pool and spa area, as well as beautifully maintained grounds. The community has recently benefited from an extensive $2 million upgrade, enhancing its appeal and value. This exceptional and move-in ready space is sure to go quickly. Don’t procrastinate—schedule your viewing today!

infoProperty Facts

bed

Bedrooms

2

bathtub

Bathrooms

3

square_foot

Square Feet

1,665

landscape

Lot Size

207,029 sqft

calendar_month

Year Built

1982

home_work

Property Type

Townhouse

timer

Days on Market

13

payments

HOA Fee

$750/mo

garage

Garage Total

2

fingerprint

MLS #

PW26081600

chairInterior Details

General Interior

Interior Features

All Bedrooms Up

Fireplace

Living Room

Kitchen & Appliances

Appliances

Dishwasher

Laundry

Inside, Laundry Room

Climate Control

Cooling

Central Air

Heating

Central

deckExterior & Lot

Nearby Schools

RatingSchool NameGradesDistance
9
Park Western Place Elementary
Elementary School
K-50.2 mi
N/A
CHRIST LUTHERAN CHURCH & SCHOOL
Private School
K-120.4 mi
9
Taper Avenue Elementary
Elementary School
K-50.5 mi
1
William J. Johnston Community Day
High School
7-120.7 mi
N/A
MARY STAR OF THE SEA HIGH SCHOOL
Private School
K-120.7 mi

Convenience Score

Topfind Realty

This Home is Sold

Curious what your home is worth? Get a free valuation.

call
(800)-330-9306Available 9AM - 6PM

Similar Homes You Might Like

Based on price, location, and features
1158 W 11th Street J
VIRTUAL TOUR

$700,000

FOR SALE

1158 W 11th Street J, San Pedro, CA 90731

3 beds · 3 baths · 1,753 sqft

1457 W Longview Lane
VIRTUAL TOUR

$910,000

FOR SALE

1457 W Longview Lane, San Pedro, CA 90732

3 beds · 3 baths · 1,828 sqft

1150 W Capitol Drive 31

$768,000

FOR SALE

1150 W Capitol Drive 31, San Pedro, CA 90732

3 beds · 3 baths · 1,791 sqft

1532 Stonewood Ct

$749,000

FOR SALE

1532 Stonewood Ct, San Pedro, CA 90732

2 beds · 3 baths · 1,532 sqft

1472 W Sunrise Lane

$898,000

FOR SALE

1472 W Sunrise Lane, San Pedro, CA 90732

3 beds · 4 baths · 1,680 sqft

1447 Sea

$825,000

FOR SALE

1447 Sea, San Pedro, CA 90732

3 beds · 4 baths · 1,670 sqft

1473 Reef Lane

$899,000

FOR SALE

1473 Reef Lane, San Pedro, CA 90732

3 beds · 4 baths · 1,828 sqft

1477 Reef Ln

$899,000

FOR SALE

1477 Reef Ln, San Pedro, CA 90732

3 beds · 4 baths · 1,754 sqft

Recently Sold

2146 Mount Shasta Drive
VIRTUAL TOUR

$685,000

SOLD

2146 Mount Shasta Drive, San Pedro, CA 90732

3 beds · 3 baths · 1,351 sqft

1445 Brett Place 114
VIRTUAL TOUR

$585,000

SOLD

1445 Brett Place 114, San Pedro, CA 90732

2 beds · 3 baths · 1,447 sqft

1150 W Capitol #145
VIRTUAL TOUR

$740,000

SOLD

1150 W Capitol #145, San Pedro, CA 90732

2 beds · 3 baths · 1,665 sqft

2046 Mount Shasta Drive
3D TOUR

$779,000

SOLD

2046 Mount Shasta Drive, San Pedro, CA 90732

3 beds · 3 baths · 1,598 sqft

1150 W Capitol 148
VIRTUAL TOUR

$805,000

SOLD

1150 W Capitol 148, San Pedro, CA 90732

3 beds · 3 baths · 1,758 sqft

285 W 6th 331
VIRTUAL TOUR

$700,000

SOLD

285 W 6th 331, San Pedro, CA 90731

2 beds · 3 baths · 1,710 sqft

669 W 40th 2
VIDEO TOUR

$800,000

SOLD

669 W 40th 2, San Pedro, CA 90731

3 beds · 3 baths · 1,576 sqft

1176 W 7th Street 4

$630,000

SOLD

1176 W 7th Street 4, San Pedro, CA 90731

3 beds · 3 baths · 1,619 sqft

Topfind Realty

Company

  • About Us
  • Careers
  • Articles
  • Home Estimate

Explore

  • Renting
  • Buying
  • Selling
  • Realtors

Support

  • Help Center
  • Contact Us
  • Terms & Conditions
  • Privacy Policy

Topfind Realty, DRE # 02240815, is a licensed real estate broker in California. Topfind Realty pledges to support the Fair Housing Act and adhere to Equal Housing Opportunity laws.

Copyright © 2026 Topfind Realty. All Rights Reserved.