Topfind Realty
Renting

Search Rentals

Houses for RentTownhomes for RentCondos for RentView All Rentals →

Renting Resources

Why Rent With UsRenter GuideRent vs Buy Calculator

Renter Articles

How to Negotiate RentUnderstanding Your LeaseMoving Checklist for Renters
Buying

Search Homes

Houses for SaleTownhomes for SaleCondos for SaleView All Homes →

Buying Resources

Why Buy With UsBuyer GuideAffordability CalculatorInvestment CalculatorProperty Tax Calculator

Buyer Articles

Master Your New Home BudgetBeat Moving StressPacking Secrets
Selling

Selling Tools

Home ValuationFind a Seller's Agent

Selling Resources

Why Sell With UsSeller GuideNet Sheet CalcHELOC Calculator

Seller Articles

Strategic PricingDownsizing Tips
Mortgage Rates

Today's Rates

Mortgage RatesRefinance RatesLoan ComparisonHELOC Calculator

Mortgage Resources

Understanding Mortgage RatesFirst-Time Homebuyer GuideWhen to Refinance Your Mortgage
Realtors
Topfind
Houses for RentTownhomes for RentCondos for RentView All Rentals →
Why Rent With UsRenter GuideRent vs Buy Calculator
How to Negotiate RentUnderstanding Your LeaseMoving Checklist for Renters
Houses for SaleTownhomes for SaleCondos for SaleView All Homes →
Why Buy With UsBuyer GuideAffordability CalculatorInvestment CalculatorProperty Tax Calculator
Master Your New Home BudgetBeat Moving StressPacking Secrets
Home ValuationFind a Seller's Agent
Why Sell With UsSeller GuideNet Sheet CalcHELOC Calculator
Strategic PricingDownsizing Tips
Mortgage RatesRefinance RatesLoan ComparisonHELOC Calculator
Understanding Mortgage RatesFirst-Time Homebuyer GuideWhen to Refinance Your Mortgage
groupRealtorsinfoAbout Us
Continue with Google
Sign InSign Up
Topfind Realty
Renting

Search Rentals

Houses for RentTownhomes for RentCondos for RentView All Rentals →

Renting Resources

Why Rent With UsRenter GuideRent vs Buy Calculator

Renter Articles

How to Negotiate RentUnderstanding Your LeaseMoving Checklist for Renters
Buying

Search Homes

Houses for SaleTownhomes for SaleCondos for SaleView All Homes →

Buying Resources

Why Buy With UsBuyer GuideAffordability CalculatorInvestment CalculatorProperty Tax Calculator

Buyer Articles

Master Your New Home BudgetBeat Moving StressPacking Secrets
Selling

Selling Tools

Home ValuationFind a Seller's Agent

Selling Resources

Why Sell With UsSeller GuideNet Sheet CalcHELOC Calculator

Seller Articles

Strategic PricingDownsizing Tips
Mortgage Rates

Today's Rates

Mortgage RatesRefinance RatesLoan ComparisonHELOC Calculator

Mortgage Resources

Understanding Mortgage RatesFirst-Time Homebuyer GuideWhen to Refinance Your Mortgage
Realtors
Topfind
Houses for RentTownhomes for RentCondos for RentView All Rentals →
Why Rent With UsRenter GuideRent vs Buy Calculator
How to Negotiate RentUnderstanding Your LeaseMoving Checklist for Renters
Houses for SaleTownhomes for SaleCondos for SaleView All Homes →
Why Buy With UsBuyer GuideAffordability CalculatorInvestment CalculatorProperty Tax Calculator
Master Your New Home BudgetBeat Moving StressPacking Secrets
Home ValuationFind a Seller's Agent
Why Sell With UsSeller GuideNet Sheet CalcHELOC Calculator
Strategic PricingDownsizing Tips
Mortgage RatesRefinance RatesLoan ComparisonHELOC Calculator
Understanding Mortgage RatesFirst-Time Homebuyer GuideWhen to Refinance Your Mortgage
groupRealtorsinfoAbout Us
Continue with Google
Sign InSign Up
Real Estate/CA/San Marino/1520 Chelsea Road (Sold)
Main
SOLD
Interior 1
Interior 2
Interior 3
Interior 4
grid_view Show all photos
SoldClosed on June 23, 2026
$5,880,000
Sold Price

1520 Chelsea Road, San Marino, CA 91108

bed
5
Bedrooms
bathtub
5
Bathrooms
square_foot
4,402
Square Feet

About this home

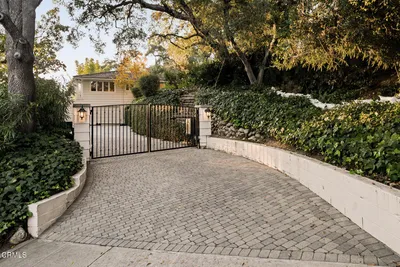
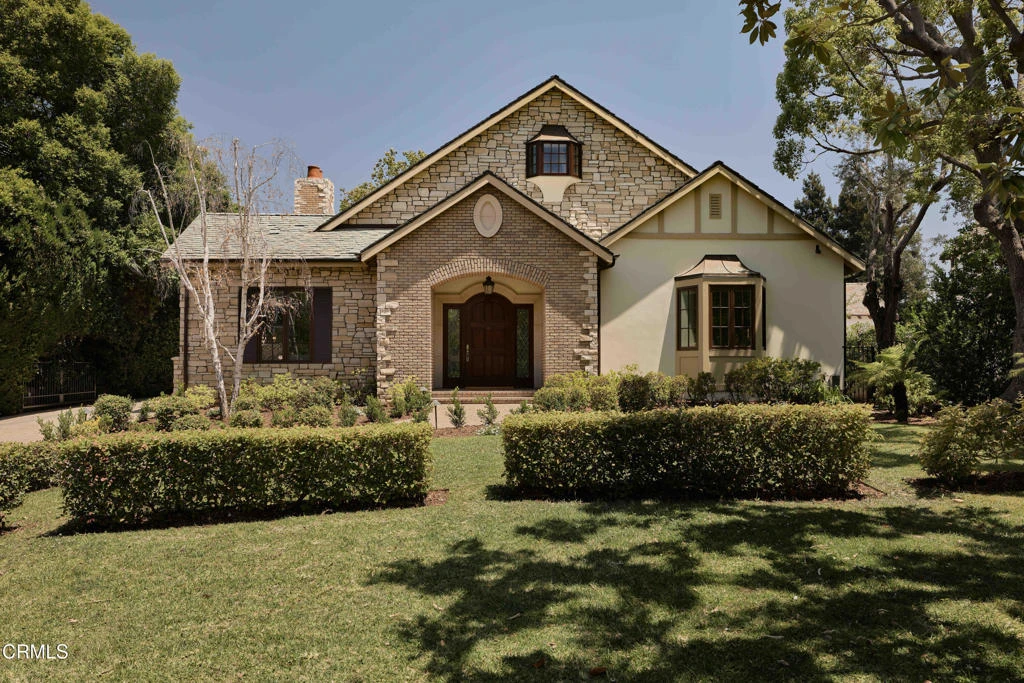
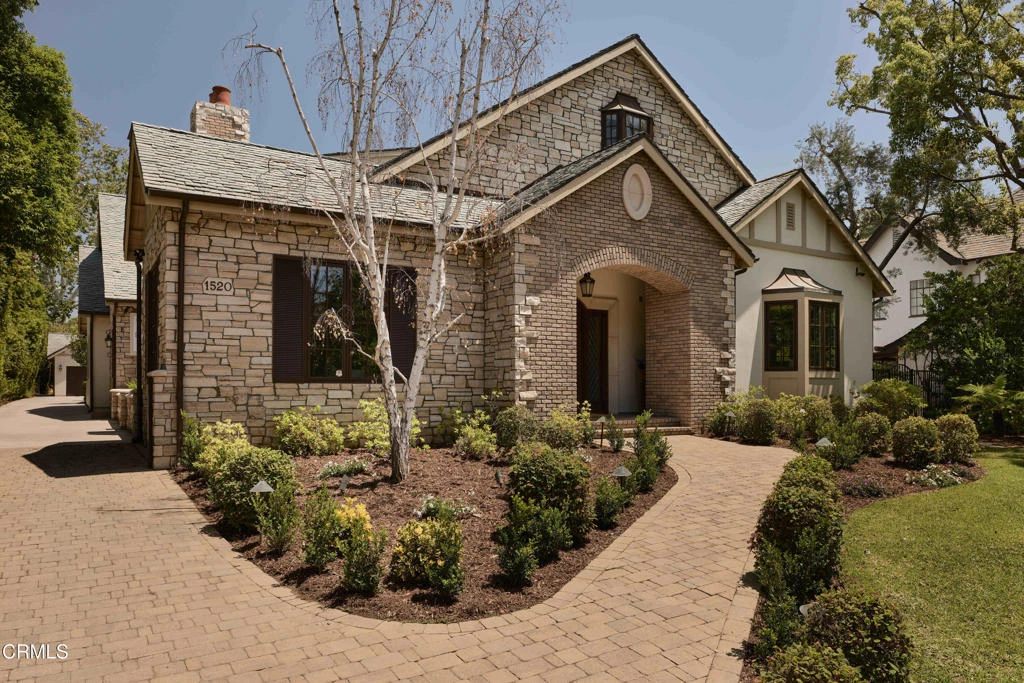
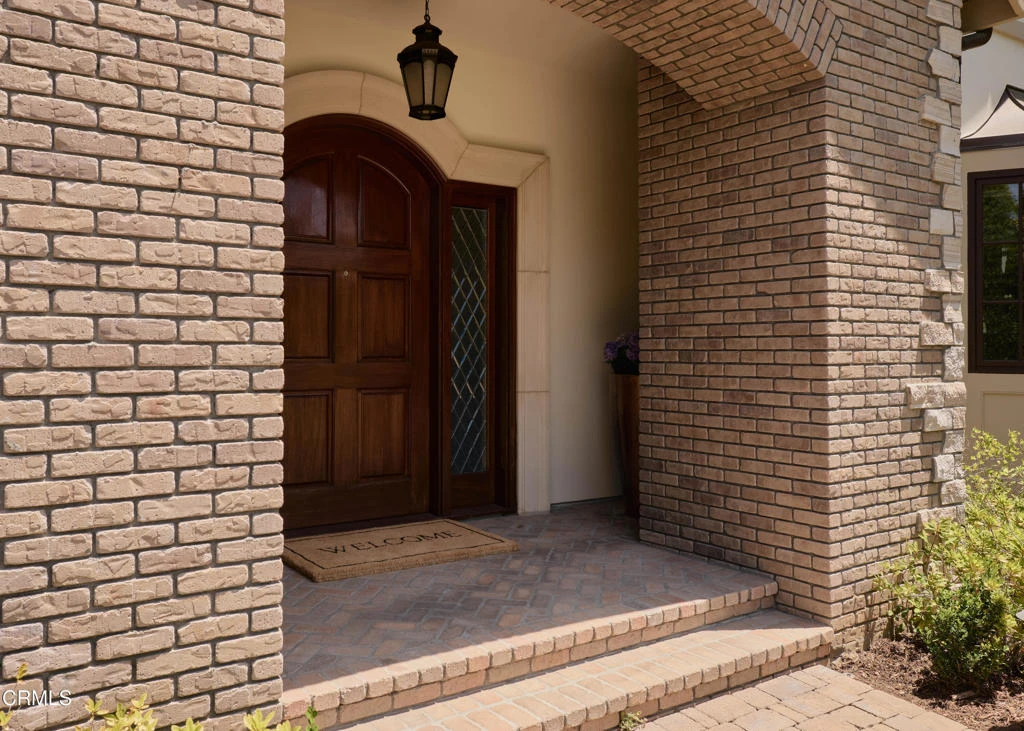
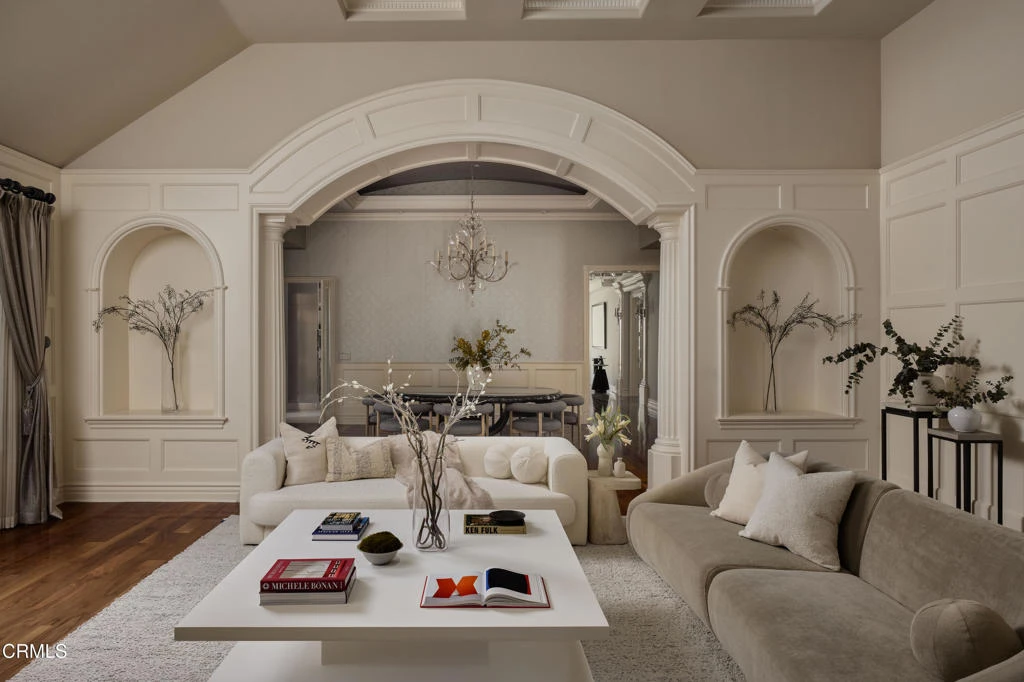
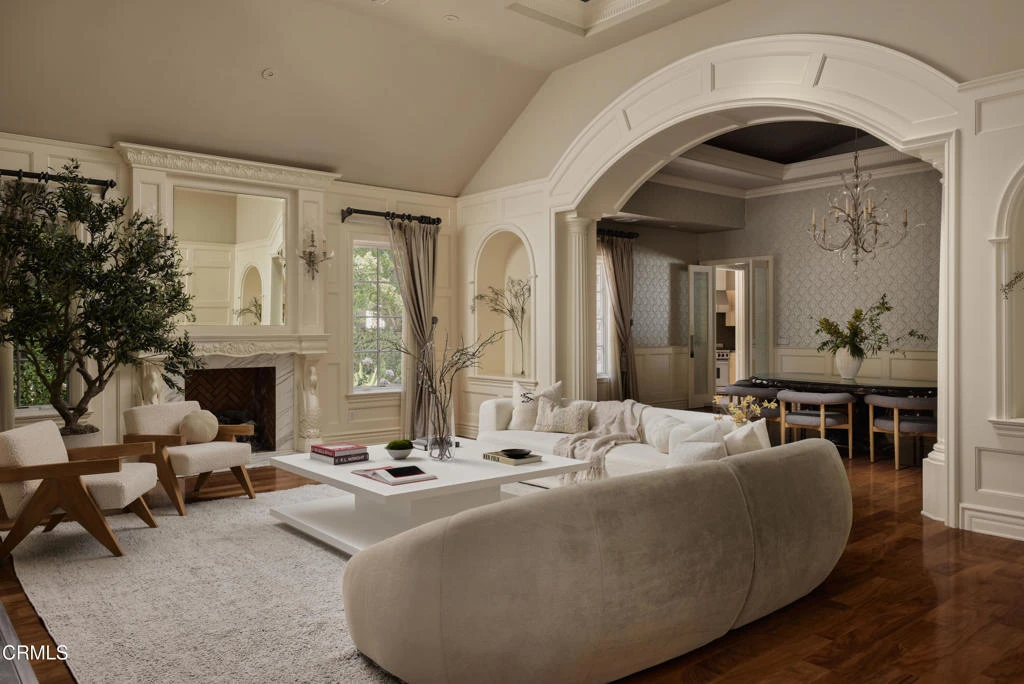
Offered for the first time in 35 years, 1520 Chelsea Road was lovingly cared for and meticulously rebuilt from the ground up in 2008 into a remarkable single-level contemporary Tudor distinguished by timeless elegance, meticulous craftsmanship, and architectural scale. A paver driveway and custom mahogany entry door with diamond leaded bevel glass introduce the home with understated sophistication, while its quiet, non-through street setting enhances a sense of privacy and calm.Inside, a dramatic living room showcases soaring 14-foot coffered ceilings with skylights while rich millwork, including panel molding, wainscoting, and arched detailing, lends warmth and enduring character throughout. Elegant formal living and dining rooms evoke understated sophistication, while at the heart of the home, a grand family room is anchored by a chef's kitchen appointed with Scavolini cabinetry, a Caesarstone Concetto island, and fully integrated Sub-Zero and Wolf appliances.Three en-suite bedrooms, along with a versatile fourth bedroom or library, offer flexibility while custom cabinetry integrated throughout the residence reflects exceptional attention to detail. Each bathroom offers a spa-inspired shower experience with steam showers, body sprays, and heated floors, transforming daily routines into a serene retreat. The primary suite serves as a private sanctuary within the home, complete with cedar-lined closets, heated bath floors, and a dedicated study overlooking the gardens, creating a tranquil setting for work or quiet reflection. Designed for Southern California's indoor-outdoor lifestyle, the resort-inspired grounds feature an elegant patio, a 140-square-foot gazebo, and a cascading waterfall pool creating a serene setting for intimate gatherings as well as larger-scale entertaining. Additional highlights include a salt-based water softener system, dual HVAC systems with zoned climate control, central vacuum system, whole-house SONOS audio system, natural roof slates, copper gutters and flashing, and a detached three-car garage with private motor court discreetly positioned at the rear of the property. A reinforced ~1,200-square-foot attic, not included in the square footage, adds remarkable storage capacity and flexibility.Rarely does a home of this scale, craftsmanship, and single-level design become available on one of San Marino's most desirable streets.

infoProperty Facts

bed

Bedrooms

5

bathtub

Bathrooms

5

square_foot

Square Feet

4,402

landscape

Lot Size

20,574 sqft

calendar_month

Year Built

2008

home_work

Property Type

Single Family Residence

timer

Days on Market

9

payments

HOA Fee

N/A

garage

Garage Total

3

fingerprint

MLS #

P1-27207

chairInterior Details

General Interior

Interior Features

Built In Features, Breakfast Area, Crown Molding, Central Vacuum, Coffered Ceilings, Separate Formal Dining Room, Eat In Kitchen, High Ceilings, In Law Floorplan, Open Floorplan, Pull Down Attic Stairs, Paneling Wainscoting, Storage, Wired For Data, Wood Product Walls, Wired For Sound, All Bedrooms Down, Attic, Bedroom On Main Level, Entrance Foyer, Main Level Primary

Flooring

Carpet, Tile, Wood

Fireplace

Gas, Living Room

Accessibility

No Stairs, Accessible Hallways

Kitchen & Appliances

Appliances

Dishwasher, Electric Range, Gas Oven, Gas Range, Microwave, Refrigerator, Range Hood, Water Softener, Water To Refrigerator, Water Heater, Dryer, Washer

Laundry

Inside

Bed & Bath

Main Level Master

Yes

Climate Control

Cooling

Central Air, Zoned

Heating

Central, Zoned

deckExterior & Lot

Building & Construction

Patio & Porch

Rear Porch

Fencing

Security, Wood, Wrought Iron

Security

Prewired, Carbon Monoxide Detectors, Fire Sprinkler System, Security Gate, Smoke Detectors

Construction

Ducts Professionally Air Sealed, Frame, Stone, Copper Plumbing

Roof

Shingle, Slate

Direction Faced

West

Nearby Schools

RatingSchool NameGradesDistance
No school data available for this area.

Convenience Score

Topfind Realty

This Home is Sold

Curious what your home is worth? Get a free valuation.

call
(800)-330-9306Available 9AM - 6PM

Similar Homes You Might Like

Based on price, location, and features

2850 Canterbury Road
3D TOUR

$3,350,000

FOR SALE

2850 Canterbury Road, San Marino, CA 91108

5 beds · 4 baths · 3,584 sqft

2932 Gainsborough Drive

$3,499,000

FOR SALE

2932 Gainsborough Drive, San Marino, CA 91108

4 beds · 4 baths · 4,365 sqft

1416 Wilson Avenue

$3,960,000

FOR SALE

1416 Wilson Avenue, San Marino, CA 91108

5 beds · 5 baths · 5,209 sqft

880 Canterbury Road

$5,498,000

FOR SALE

880 Canterbury Road, San Marino, CA 91108

4 beds · 4 baths · 3,940 sqft

899 S Santa Anita

$3,988,000

FOR SALE

899 S Santa Anita, San Marino, CA 91108

5 beds · 5 baths · 4,900 sqft

1460 Virginia Road

$5,500,000

FOR SALE

1460 Virginia Road, San Marino, CA 91108

5 beds · 5 baths · 4,786 sqft

2245 E California

$3,180,000

FOR SALE

2245 E California, San Marino, CA 91108

5 beds · 4 baths · 4,022 sqft

2170 Lombardy

$7,280,000

FOR SALE

2170 Lombardy, San Marino, CA 91108

5 beds · 6 baths · 4,204 sqft

Recently Sold

1570 Charlton Road
VIDEO TOUR

$4,850,000

SOLD

1570 Charlton Road, San Marino, CA 91108

4 beds · 4 baths · 3,877 sqft

1520 Chelsea Road

$5,880,000

SOLD

1520 Chelsea Road, San Marino, CA 91108

5 beds · 5 baths · 4,402 sqft

1060 Kewen Drive

$5,186,869

SOLD

1060 Kewen Drive, San Marino, CA 91108

4 beds · 4 baths · 3,768 sqft

2850 Wallingford Road

$2,731,000

SOLD

2850 Wallingford Road, San Marino, CA 91108

6 beds · 4 baths · 3,777 sqft

1523 Chelsea Road
3D TOUR

$4,275,000

SOLD

1523 Chelsea Road, San Marino, CA 91108

4 beds · 4 baths · 3,783 sqft

685 Chester Avenue

$3,890,450

SOLD

685 Chester Avenue, San Marino, CA 91108

5 beds · 5 baths · 4,401 sqft

980 Afton Road

$3,525,000

SOLD

980 Afton Road, San Marino, CA 91108

6 beds · 5 baths · 3,797 sqft

912 Winston

$5,080,000

SOLD

912 Winston, San Marino, CA 91108

5 beds · 4 baths · 3,807 sqft

Topfind Realty

Company

  • About Us
  • Careers
  • Articles
  • Home Estimate

Explore

  • Renting
  • Buying
  • Selling
  • Realtors

Support

  • Help Center
  • Contact Us
  • Terms & Conditions
  • Privacy Policy

Topfind Realty, DRE # 02240815, is a licensed real estate broker in California. Topfind Realty pledges to support the Fair Housing Act and adhere to Equal Housing Opportunity laws.

Copyright © 2026 Topfind Realty. All Rights Reserved.