For Sale
$3,988,000
Est. $22,333/mo899 S Santa Anita, San Marino, CA 91108
bed
5
Bedrooms
bathtub
5
Bathrooms
square_foot
3,708
Square Feet
About this home
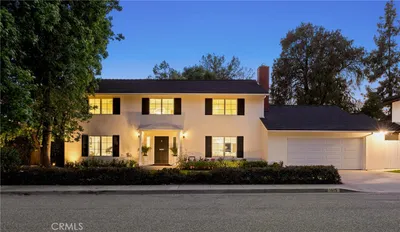
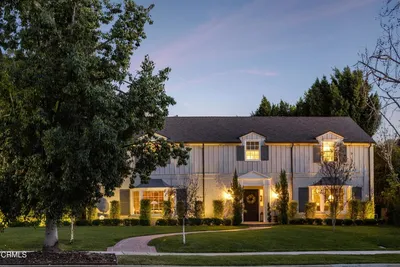
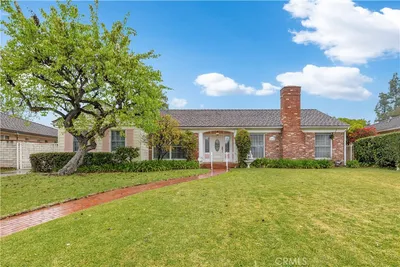
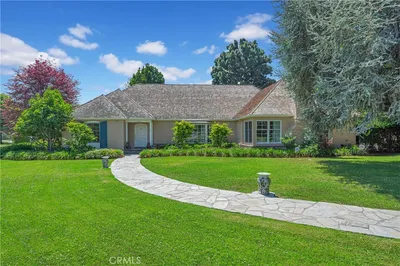
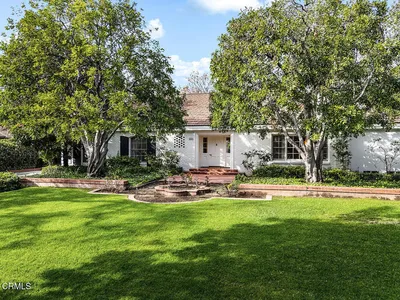
Thoughtfully designed by its owners for exceptional multi-generational living, this stunning residence offers an ideal blend of privacy, comfort, and elegance. Welcome to 899 S Santa Anita, which features three spacious en-suite bedrooms and a downstairs primary suite (with a pool view), while a private upstairs primary retreat provides a peaceful sanctuary separate from the main living areas. An additional lower-level bedroom with abundant natural light provides the perfect space for a home office or guest bedroom. Step through the grand entry into a dramatic foyer, where soaring ceilings and exquisite architectural details create an unforgettable first impression. The home's refined interior showcases luxurious marble flooring with graceful curved inlays that beautifully complement the custom ceiling design and lighting throughout. At the heart of the home, the gourmet chef's kitchen is designed to inspire, featuring an expansive center island, a professional-grade 6-burner Viking cooktop, Viking convection oven, and a premium Sub-Zero refrigerator—perfect for everyday living and effortless entertaining. The home also includes a dirty kitchen, great for daily cooking essentials. The inviting patio is centralized between the dining room and family room, creating a seamless indoor-outdoor flow ideal for open-concept living and alfresco dining. An approximately 1,200 sqft finished basement delivers a theater-like experience, creating the perfect setting for movie nights, game days, and entertaining guests. To top it off, the resort-style backyard offers a private oasis featuring a salt water pool, completed with a built-in BBQ and generous space for entertaining, relaxing, and creating lasting memories with family and friends. Conveniently located behind the coveted San Marino High School and a close distance to Lacy Park, Trader Joe's, Old Town Pasadena, and the renowned Huntington Library.
Property Facts
bed
Bedrooms
5
bathtub
Bathrooms
5
square_foot
Square Feet
3,708
landscape
Lot Size
15,292 sqft
calendar_month
Year Built
2008
home_work
Property Type
Single Family Residence
timer
Days on Market
0
payments
HOA Fee
N/A
garage
Garage Total
3
fingerprint
MLS #
SR26151319
Interior Details
General Interior
Interior Features
Separate Formal Dining Room, Eat In Kitchen, Granite Counters, High Ceilings, Open Floorplan, Pantry, Recessed Lighting, Two Story Ceilings, Entrance Foyer, Main Level Primary, Primary Suite, Walk In Closets
Flooring
Wood
Fireplace
Family Room
Kitchen & Appliances
Appliances
Six Burner Stove, Built In Range, Convection Oven, Dishwasher, Gas Oven, Microwave, Refrigerator, Range Hood, Water Softener, Water To Refrigerator, Water Heater
Laundry
Washer Hookup, Electric Dryer Hookup, In Garage
Bed & Bath
Main Level Bedrooms
1
Main Level Bathrooms
1
Climate Control
Cooling
Central Air
Heating
Central
Parking
Total Parking Spaces
3
Garage Spaces
3
Attached Garage
Yes
Parking Features
Electric Gate, Garage, Garage Door Opener
Exterior & Lot
Building & Construction
Construction
Copper Plumbing
Roof
Tile
Lot & Grounds
Lot Features
Zero To One Unit Acre
Pool Features
Heated, In Ground, Private, Salt Water
Sewer
Public Sewer
Water Source
Public
Community & HOA
Association Info
Community Features
Park, Street Lights, Sidewalks
Mortgage Calculator
Total Monthly
$0
Principal & Interest:
$0Property Tax:
$0Home Insurance:
$0HOA Fees:
$0$
$
%
Nearby Schools
| Rating | School Name | ||
|---|---|---|---|
| No school data available for this area. | |||
Convenience Score
Market Insights
91108|San Marino
analytics
Estimated Value
Calculating...
trending_up0%vs. last year
202120222023202420252026
Market Temperature
Seller'sBalancedBuyer's
0d30d60d180d
Balanced
Balanced market
30 Days
Avg. time on market
This is a Balanced Market. Homes are selling at a moderate pace.
flood
Flood & Climate Risk
Flood Risk
Minimal — not in a FEMA flood zone
Wildfire Risk
Moderate — near wildland-urban interface
Heat Risk
Low — moderate summer temperatures
Earthquake Risk
Southern California seismic zone
volume_up
Noise Levels
TrafficQuiet residential street
AirportMinimal airport noise
CommercialLow commercial activity nearby
streetview
Open Full Street Viewopen_in_newStreet View

Ready to Take the Next Step?
Get expert support from a local agent today.
call
(800)-330-9306Available 9AM - 7PM
Similar Homes You Might Like
Based on price, location, and features