Topfind Realty
Renting

Search Rentals

Houses for RentTownhomes for RentCondos for RentView All Rentals →

Renting Resources

Why Rent With UsRenter GuideRent vs Buy Calculator

Renter Articles

How to Negotiate RentUnderstanding Your LeaseMoving Checklist for Renters
Buying

Search Homes

Houses for SaleTownhomes for SaleCondos for SaleView All Homes →

Buying Resources

Why Buy With UsBuyer GuideAffordability CalculatorInvestment CalculatorProperty Tax Calculator

Buyer Articles

Master Your New Home BudgetBeat Moving StressPacking Secrets
Selling

Selling Tools

Home ValuationFind a Seller's Agent

Selling Resources

Why Sell With UsSeller GuideNet Sheet CalcHELOC Calculator

Seller Articles

Strategic PricingDownsizing Tips
Mortgage Rates

Today's Rates

Mortgage RatesRefinance RatesLoan ComparisonHELOC Calculator

Mortgage Resources

Understanding Mortgage RatesFirst-Time Homebuyer GuideWhen to Refinance Your Mortgage
Realtors
Topfind
Houses for RentTownhomes for RentCondos for RentView All Rentals →
Why Rent With UsRenter GuideRent vs Buy Calculator
How to Negotiate RentUnderstanding Your LeaseMoving Checklist for Renters
Houses for SaleTownhomes for SaleCondos for SaleView All Homes →
Why Buy With UsBuyer GuideAffordability CalculatorInvestment CalculatorProperty Tax Calculator
Master Your New Home BudgetBeat Moving StressPacking Secrets
Home ValuationFind a Seller's Agent
Why Sell With UsSeller GuideNet Sheet CalcHELOC Calculator
Strategic PricingDownsizing Tips
Mortgage RatesRefinance RatesLoan ComparisonHELOC Calculator
Understanding Mortgage RatesFirst-Time Homebuyer GuideWhen to Refinance Your Mortgage
groupRealtorsinfoAbout Us
Continue with Google
Sign InSign Up
Topfind Realty
Renting

Search Rentals

Houses for RentTownhomes for RentCondos for RentView All Rentals →

Renting Resources

Why Rent With UsRenter GuideRent vs Buy Calculator

Renter Articles

How to Negotiate RentUnderstanding Your LeaseMoving Checklist for Renters
Buying

Search Homes

Houses for SaleTownhomes for SaleCondos for SaleView All Homes →

Buying Resources

Why Buy With UsBuyer GuideAffordability CalculatorInvestment CalculatorProperty Tax Calculator

Buyer Articles

Master Your New Home BudgetBeat Moving StressPacking Secrets
Selling

Selling Tools

Home ValuationFind a Seller's Agent

Selling Resources

Why Sell With UsSeller GuideNet Sheet CalcHELOC Calculator

Seller Articles

Strategic PricingDownsizing Tips
Mortgage Rates

Today's Rates

Mortgage RatesRefinance RatesLoan ComparisonHELOC Calculator

Mortgage Resources

Understanding Mortgage RatesFirst-Time Homebuyer GuideWhen to Refinance Your Mortgage
Realtors
Topfind
Houses for RentTownhomes for RentCondos for RentView All Rentals →
Why Rent With UsRenter GuideRent vs Buy Calculator
How to Negotiate RentUnderstanding Your LeaseMoving Checklist for Renters
Houses for SaleTownhomes for SaleCondos for SaleView All Homes →
Why Buy With UsBuyer GuideAffordability CalculatorInvestment CalculatorProperty Tax Calculator
Master Your New Home BudgetBeat Moving StressPacking Secrets
Home ValuationFind a Seller's Agent
Why Sell With UsSeller GuideNet Sheet CalcHELOC Calculator
Strategic PricingDownsizing Tips
Mortgage RatesRefinance RatesLoan ComparisonHELOC Calculator
Understanding Mortgage RatesFirst-Time Homebuyer GuideWhen to Refinance Your Mortgage
groupRealtorsinfoAbout Us
Continue with Google
Sign InSign Up
Real Estate/CA/San Marino/1190 Lorain Road (Sold)
Main
SOLD
SoldClosed on July 24, 2026
$3,980,000
Sold Price

1190 Lorain Road, San Marino, CA 91108

bed
4
Bedrooms
bathtub
4
Bathrooms
square_foot
3,729
Square Feet

About this home


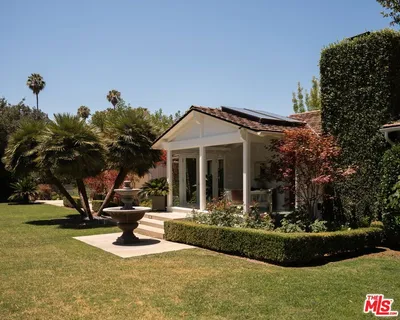
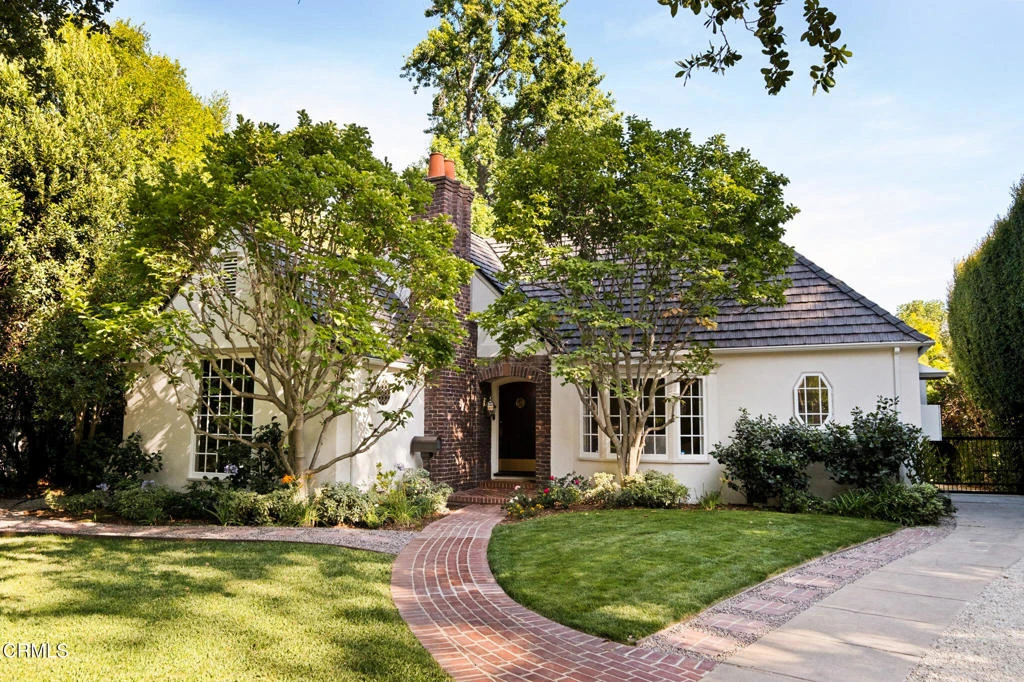
Straight from the pages of a storybook, 1190 Lorain Road is a beautifully reimagined 1940s English Cottage offering a rare blend of timeless character, modern luxury, and exceptional privacy. This enchanting residence rests on nearly half an acre where lush gardens, sun-drenched lawns, and a versatile guest house create an exquisite retreat in one of San Marino's most picturesque neighborhoods. Inside, an expansive floor plan unfolds with spaces designed for both grand entertaining and comfortable everyday living. Light-filled interiors showcase vaulted ceilings, custom millwork, arched doorways, and thoughtfully curated designer finishes that honor the home's architectural heritage while embracing contemporary sophistication. At the heart of the residence, the great room serves as a natural gathering place, where the gourmet kitchen opens seamlessly to the family room and breakfast area. Whether hosting lively holiday celebrations or enjoying quiet evenings at home, the space is designed to bring people together. Stunning sintered stone surfaces, premium Miele appliances, custom cabinetry, and a dramatic waterfall island elevate both form and function. French doors open to a spacious brick terrace, inviting effortless indoor-outdoor living and weekend brunches accompanied by birdsong. Three bedrooms are thoughtfully arranged along a central hallway, while the luxurious primary suite is privately positioned at the rear of the home. A true sanctuary, it features a beautifully appointed walk-in closet and a spa-inspired bath with marble finishes, a soaking tub, skylit rain shower, and tranquil views of the surrounding greenery. While the interiors are undeniably beautiful, the grounds are every bit as captivating. Framed by mature hedges and towering trees, the backyard feels wonderfully private and serene. Spend warm afternoons splashing in the pool and cool evenings roasting marshmallows around the outdoor fireplace beneath a canopy of trees. With a grassy lawn that invites carefree play, every outdoor space has been thoughtfully designed to encourage connection, celebration, and relaxation. Completing the property is a spacious detached guest house, ideal for extended family, visiting guests, a private office, or creative studio. Extensively renovated throughout 2025 and 2026, this is a home that feels both timeless and new - where storybook charm, thoughtful design, and an extraordinary setting come together to create something truly special.

infoProperty Facts

bed

Bedrooms

4

bathtub

Bathrooms

4

square_foot

Square Feet

3,729

landscape

Lot Size

22,410 sqft

calendar_month

Year Built

1940

home_work

Property Type

Single Family Residence

timer

Days on Market

13

payments

HOA Fee

N/A

garage

Garage Total

2

fingerprint

MLS #

P1-27602

chairInterior Details

General Interior

Interior Features

Beamed Ceilings, Wet Bar, Breakfast Bar, Built In Features, Balcony, Breakfast Area, Crown Molding, Separate Formal Dining Room, Eat In Kitchen, Multiple Staircases, Paneling Wainscoting, Stone Counters, Recessed Lighting, Storage, Bar, Bedroom On Main Level, Dressing Area, Jack And Jill Bath, Loft, Primary Suite, Walk In Closets

Flooring

Tile, Wood

Fireplace

Family Room, Living Room, Primary Bedroom, Outside

Accessibility

Safe Emergency Egress From Home, Parking, Accessible Doors

Kitchen & Appliances

Appliances

Dishwasher, Freezer, Gas Cooktop, Gas Oven, Microwave, Refrigerator, Water Purifier, Dryer, Washer

Laundry

Inside, Laundry Room, Stacked

Bed & Bath

Main Level Master

Yes

Climate Control

Cooling

Central Air

Heating

Central, Fireplaces

deckExterior & Lot

Building & Construction

Patio & Porch

Brick, Balcony

Security

Carbon Monoxide Detectors, Smoke Detectors

Nearby Schools

RatingSchool NameGradesDistance
7
Coolidge Elementary
Elementary School
K-50.4 mi
10
Valentine Elementary
Elementary School
K-50.6 mi
10
Huntington Middle
Middle School
6-80.7 mi
5
Granada Elementary
Elementary School
K-80.8 mi
N/A
Sierra School Of Alhambra
Private School
K-120.8 mi

Convenience Score

Topfind Realty

This Home is Sold

Curious what your home is worth? Get a free valuation.

call
(800)-330-9306Available 9AM - 6PM

Similar Homes You Might Like

Based on price, location, and features
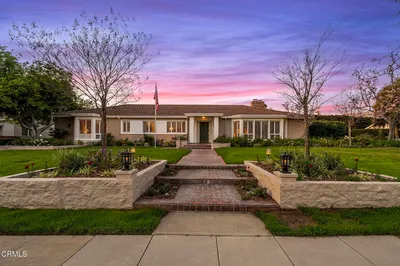
1164 Adair Street
3D TOUR

$3,700,000

FOR SALE

1164 Adair Street, San Marino, CA 91108

4 beds · 4 baths · 4,136 sqft


2850 Canterbury Road
3D TOUR

$3,350,000

FOR SALE

2850 Canterbury Road, San Marino, CA 91108

5 beds · 4 baths · 3,584 sqft

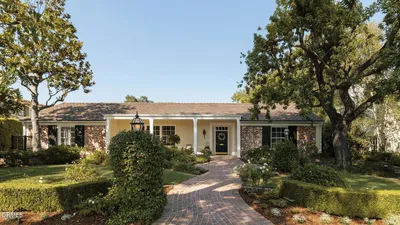
1206 Winston Avenue
OPEN AUG 20, 5PM - 9PM

$3,088,000

FOR SALE

1206 Winston Avenue, San Marino, CA 91108

4 beds · 4 baths · 3,523 sqft

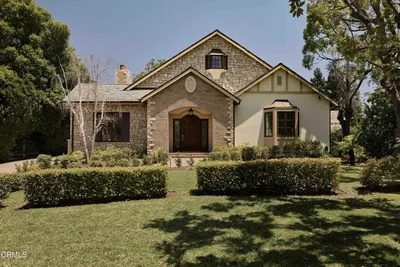
2895 Lorain Road

$3,680,000

FOR SALE

2895 Lorain Road, San Marino, CA 91108

4 beds · 4 baths · 3,218 sqft

2330 Lorain Road

$2,490,000

FOR SALE

2330 Lorain Road, San Marino, CA 91108

4 beds · 3 baths · 3,135 sqft

1360 Lorain

$4,500,000

FOR SALE

1360 Lorain, San Marino, CA 91108

4 beds · 5 baths · 3,342 sqft

2500 Monterey

$3,298,000

FOR SALE

2500 Monterey, San Marino, CA 91108

5 beds · 4 baths · 3,450 sqft

880 Canterbury Road

$5,498,000

FOR SALE

880 Canterbury Road, San Marino, CA 91108

4 beds · 4 baths · 3,940 sqft

Recently Sold

2205 Chaucer Road

$3,450,000

SOLD

2205 Chaucer Road, San Marino, CA 91108

4 beds · 4 baths · 3,456 sqft

2295 Roanoke Road

$2,498,000

SOLD

2295 Roanoke Road, San Marino, CA 91108

4 beds · 3 baths · 3,082 sqft

2270 Melville Drive

$2,660,000

SOLD

2270 Melville Drive, San Marino, CA 91108

4 beds · 3 baths · 3,282 sqft

1570 Charlton Road
VIDEO TOUR

$4,850,000

SOLD

1570 Charlton Road, San Marino, CA 91108

4 beds · 4 baths · 3,877 sqft

1520 Chelsea Road

$5,880,000

SOLD

1520 Chelsea Road, San Marino, CA 91108

5 beds · 5 baths · 4,402 sqft

1060 Kewen Drive

$5,186,869

SOLD

1060 Kewen Drive, San Marino, CA 91108

4 beds · 4 baths · 3,768 sqft

2560 Canterbury
3D TOUR

$3,180,000

SOLD

2560 Canterbury, San Marino, CA 91108

5 beds · 4 baths · 3,188 sqft

1181 Old Mill Road

$3,501,181

SOLD

1181 Old Mill Road, San Marino, CA 91108

4 beds · 4 baths · 3,450 sqft

Topfind Realty

Company

  • About Us
  • Careers
  • Articles
  • Home Estimate

Explore

  • Renting
  • Buying
  • Selling
  • Realtors

Support

  • Help Center
  • Contact Us
  • Terms & Conditions
  • Privacy Policy

Topfind Realty, DRE # 02240815, is a licensed real estate broker in California. Topfind Realty pledges to support the Fair Housing Act and adhere to Equal Housing Opportunity laws.

Copyright © 2026 Topfind Realty. All Rights Reserved.