SoldClosed on July 15, 2026
$1,735,000
Sold Price1656 Trenton Way, San Marcos, CA 92078
bed
5
Bedrooms
bathtub
5
Bathrooms
square_foot
3,344
Square Feet
About this home
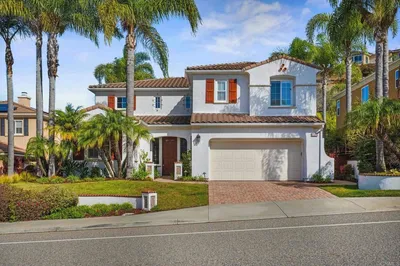
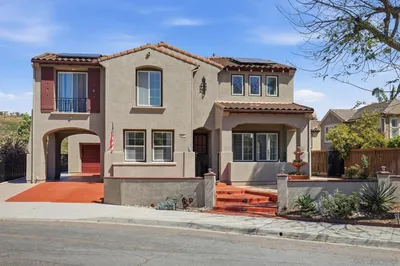
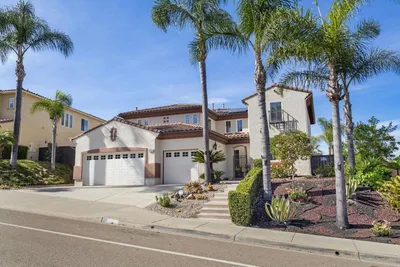
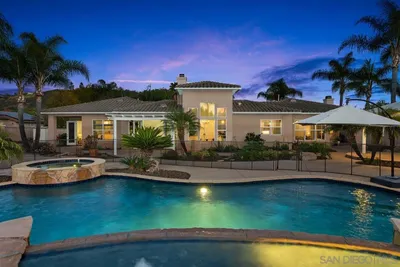
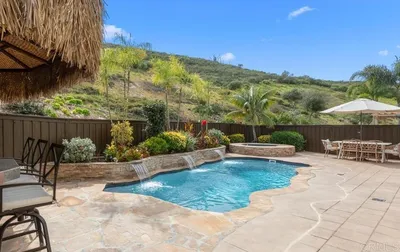
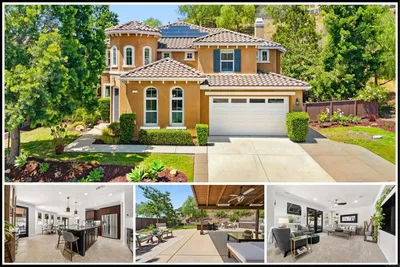
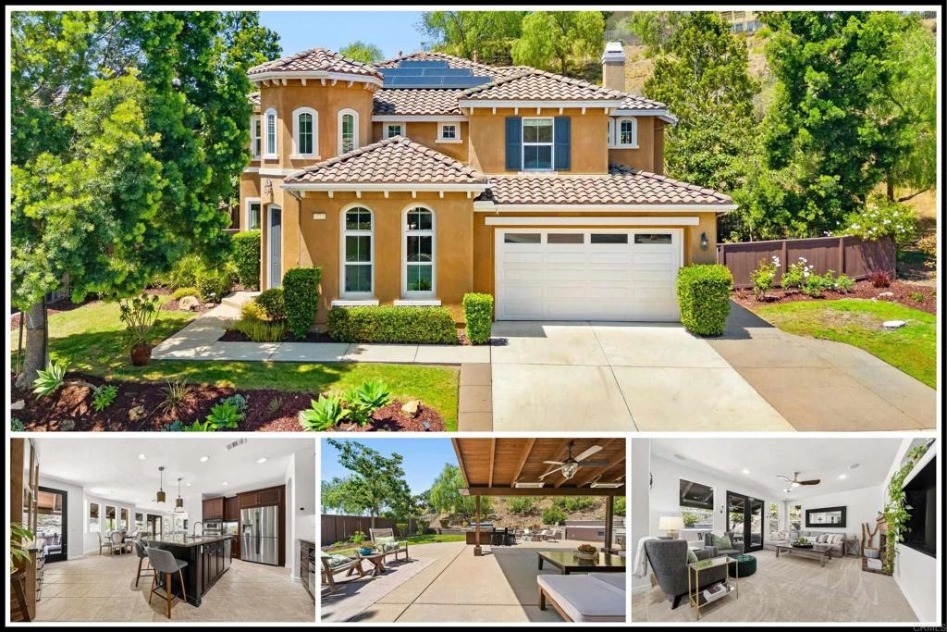
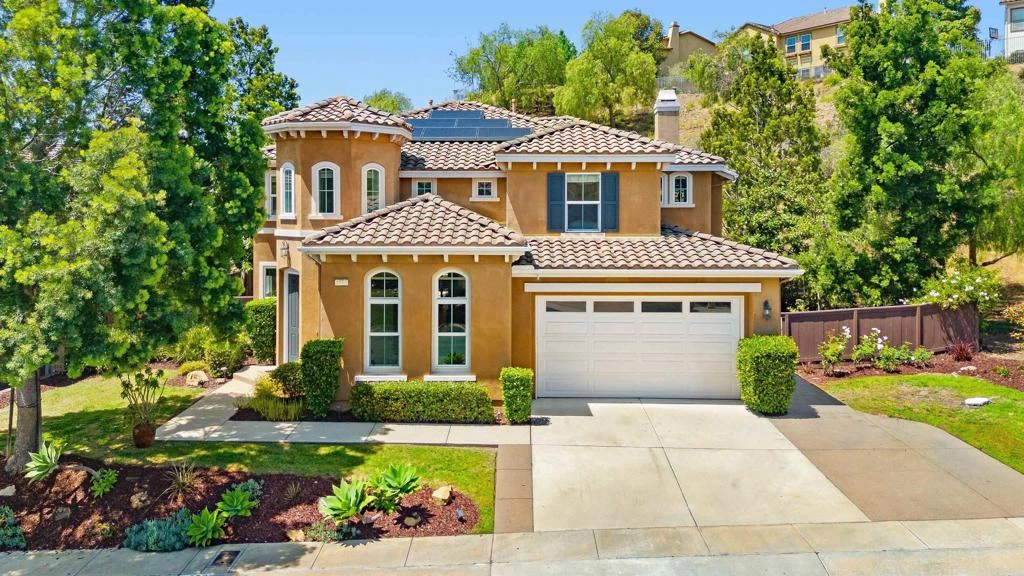
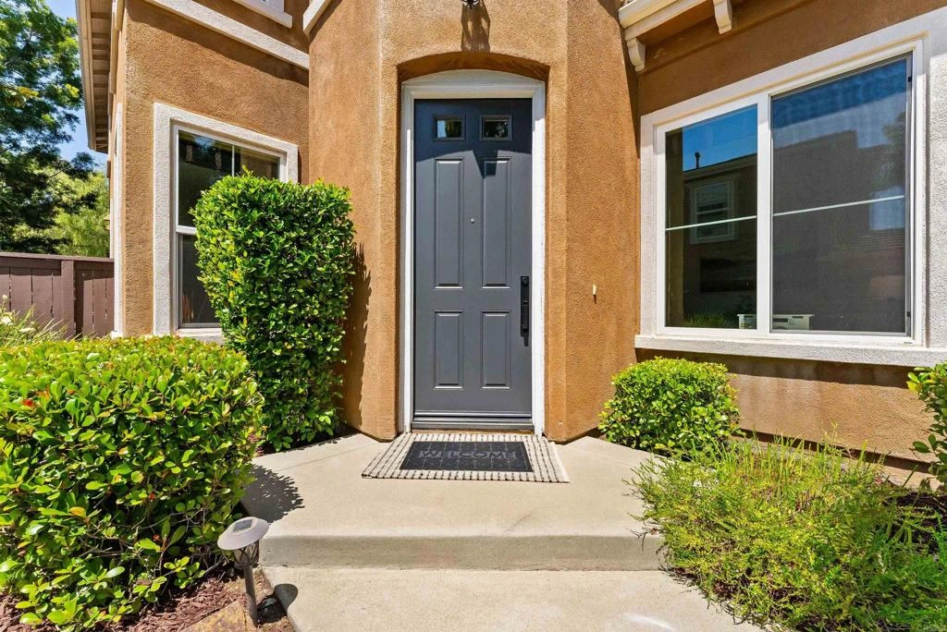
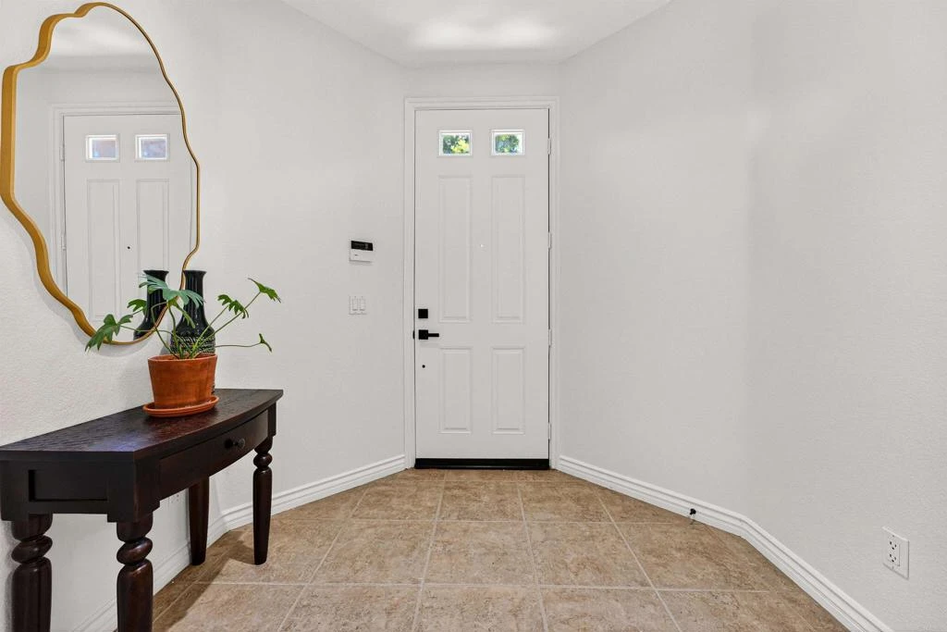
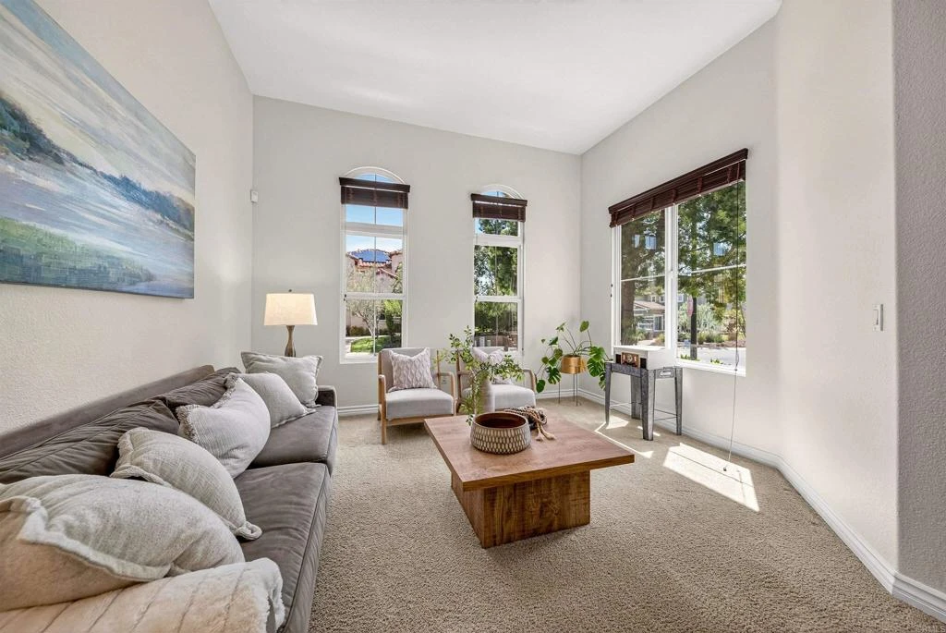
Elegant, warm, and full of character, this charming home blends Tuscan inspiration with relaxed boho style to create a space that instantly feels inviting. Located within the gated community of Saverne in San Elijo Hills and featuring solar energy, this sought after floor plan offers the ideal balance of spacious living, versatility, and everyday comfort. The thoughtfully designed layout includes a downstairs bedroom suite, a dedicated office with built in organizers (and the option to be converted into a 6th bedroom), formal living and dining rooms, and a generously sized kitchen that opens to the family room while overlooking the peaceful hillside backdrop and private outdoor setting. Upstairs, the spiral staircase leads to an expansive primary suite featuring a private retreat area, dual walk in closets, and a spa inspired bathroom. Three additional upstairs bedrooms provide flexibility, including a Jack-and-Jill style bathroom, and an additional secondary bathroom in the hallway. Outside, the oversized lot offers privacy, peek a boo mountain views, and space to truly enjoy the indoor outdoor lifestyle San Diego is known for. Ideally located near parks, scenic trails, popular schools, and the lively Town Square, this special residence captures the lifestyle that makes San Elijo Hills so loved.
infoProperty Facts
bed
Bedrooms
5
bathtub
Bathrooms
5
square_foot
Square Feet
3,344
landscape
Lot Size
12,871 sqft
calendar_month
Year Built
2004
home_work
Property Type
Single Family Residence
timer
Days on Market
43
payments
HOA Fee
$182/mo
garage
Garage Total
2
fingerprint
MLS #
NDP2604343
chairInterior Details
General Interior
Interior Features
Open Floorplan, Bedroom On Main Level, Primary Suite, Walk In Closets
Fireplace
Family Room
Kitchen & Appliances
Laundry
Inside, Laundry Room
Bed & Bath
Main Level Master
Yes
Climate Control
Cooling
Central Air
Heating
Forced Air
deckExterior & Lot
Building & Construction
Patio & Porch
Covered, Patio
Security
Gated Community
Nearby Schools
| Rating | School Name | ||
|---|---|---|---|
| No school data available for this area. | |||
Convenience Score

This Home is Sold
Curious what your home is worth? Get a free valuation.
call
(800)-330-9306Available 9AM - 6PM
Similar Homes You Might Like
Based on price, location, and features