Topfind Realty
Renting

Search Rentals

Houses for RentTownhomes for RentCondos for RentView All Rentals →

Renting Resources

Why Rent With UsRenter GuideRent vs Buy Calculator

Renter Articles

How to Negotiate RentUnderstanding Your LeaseMoving Checklist for RentersAll Renter Articles
Buying

Search Homes

Houses for SaleTownhomes for SaleCondos for SaleView All Homes →

Buying Resources

Why Buy With UsBuyer GuideAffordability CalculatorInvestment CalculatorProperty Tax Calculator

Buyer Articles

Home Inspection TipsFirst-Time Buyer ChecklistImprove Your Credit Score
Selling

Selling Tools

Home ValuationNet Sheet CalculatorHELOC CalculatorRefinance Calculator

Selling Resources

Why Sell With UsSeller GuideFind a Seller's Agent

Seller Articles

Strategic PricingMaximize Profit When SellingSell While Buying Your Next Home
Mortgage

Today's Rates

Mortgage RatesRefinance Rates

Mortgage Tools

Mortgage CalculatorLoan Comparison

Mortgage Resources

Why Pre-Approval MattersCompare Mortgage OffersFind the Right Loan Program
Realtors
Topfind
Houses for RentTownhomes for RentCondos for RentView All Rentals →
Why Rent With UsRenter GuideRent vs Buy Calculator
How to Negotiate RentUnderstanding Your LeaseMoving Checklist for Renters
Houses for SaleTownhomes for SaleCondos for SaleView All Homes →
Why Buy With UsBuyer GuideAffordability CalculatorInvestment CalculatorProperty Tax Calculator
Home Inspection TipsFirst-Time Buyer ChecklistImprove Your Credit Score
Home ValuationNet Sheet CalculatorHELOC CalculatorRefinance Calculator
Why Sell With UsSeller GuideFind a Seller's Agent
Strategic PricingMaximize Profit When SellingSell While Buying Your Next Home
Mortgage RatesRefinance RatesMortgage CalculatorLoan Comparison
Why Pre-Approval MattersCompare Mortgage OffersFind the Right Loan Program
groupRealtorsinfoAbout Us
Continue with Google
Sign InSign Up
Topfind Realty
Renting

Search Rentals

Houses for RentTownhomes for RentCondos for RentView All Rentals →

Renting Resources

Why Rent With UsRenter GuideRent vs Buy Calculator

Renter Articles

How to Negotiate RentUnderstanding Your LeaseMoving Checklist for RentersAll Renter Articles
Buying

Search Homes

Houses for SaleTownhomes for SaleCondos for SaleView All Homes →

Buying Resources

Why Buy With UsBuyer GuideAffordability CalculatorInvestment CalculatorProperty Tax Calculator

Buyer Articles

Home Inspection TipsFirst-Time Buyer ChecklistImprove Your Credit Score
Selling

Selling Tools

Home ValuationNet Sheet CalculatorHELOC CalculatorRefinance Calculator

Selling Resources

Why Sell With UsSeller GuideFind a Seller's Agent

Seller Articles

Strategic PricingMaximize Profit When SellingSell While Buying Your Next Home
Mortgage

Today's Rates

Mortgage RatesRefinance Rates

Mortgage Tools

Mortgage CalculatorLoan Comparison

Mortgage Resources

Why Pre-Approval MattersCompare Mortgage OffersFind the Right Loan Program
Realtors
Topfind
Houses for RentTownhomes for RentCondos for RentView All Rentals →
Why Rent With UsRenter GuideRent vs Buy Calculator
How to Negotiate RentUnderstanding Your LeaseMoving Checklist for Renters
Houses for SaleTownhomes for SaleCondos for SaleView All Homes →
Why Buy With UsBuyer GuideAffordability CalculatorInvestment CalculatorProperty Tax Calculator
Home Inspection TipsFirst-Time Buyer ChecklistImprove Your Credit Score
Home ValuationNet Sheet CalculatorHELOC CalculatorRefinance Calculator
Why Sell With UsSeller GuideFind a Seller's Agent
Strategic PricingMaximize Profit When SellingSell While Buying Your Next Home
Mortgage RatesRefinance RatesMortgage CalculatorLoan Comparison
Why Pre-Approval MattersCompare Mortgage OffersFind the Right Loan Program
groupRealtorsinfoAbout Us
Continue with Google
Sign InSign Up
Real Estate/CA/San Luis Obispo/6935 Canada Vista (Sold)
view_in_arVirtual Tour
Main
SOLD
SoldClosed on April 9, 2026
$4,350,000
Sold Price

6935 Canada Vista, San Luis Obispo, CA 93401

bed
5
Bedrooms
bathtub
6
Bathrooms
square_foot
6,713
Square Feet

About this home

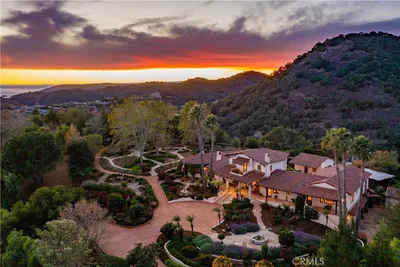
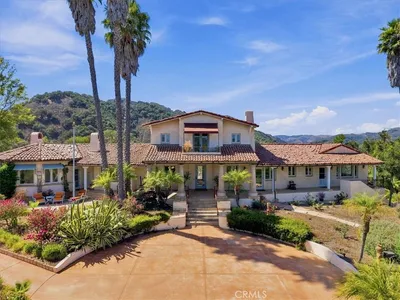

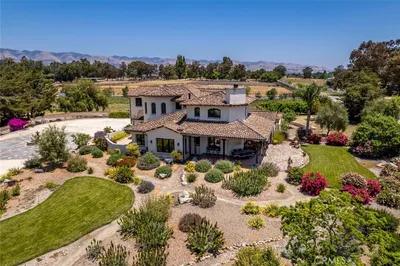
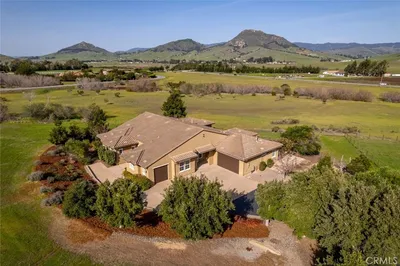
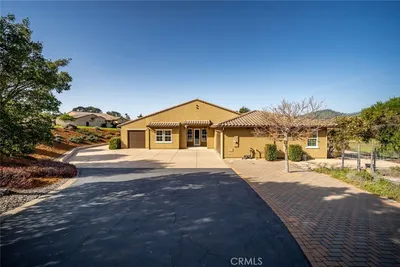
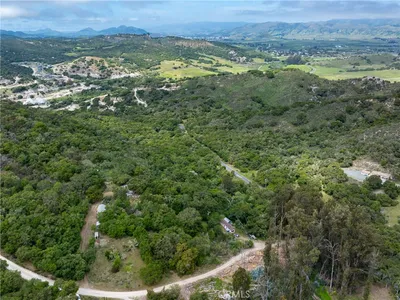
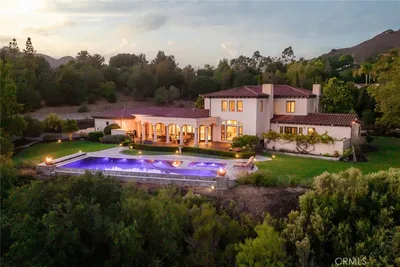
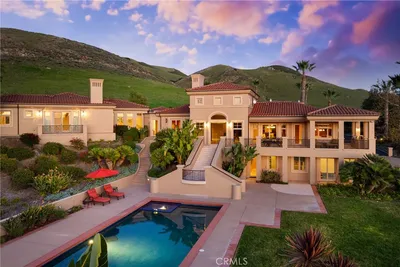
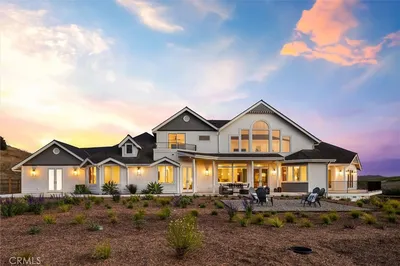
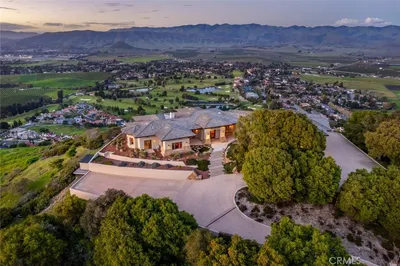
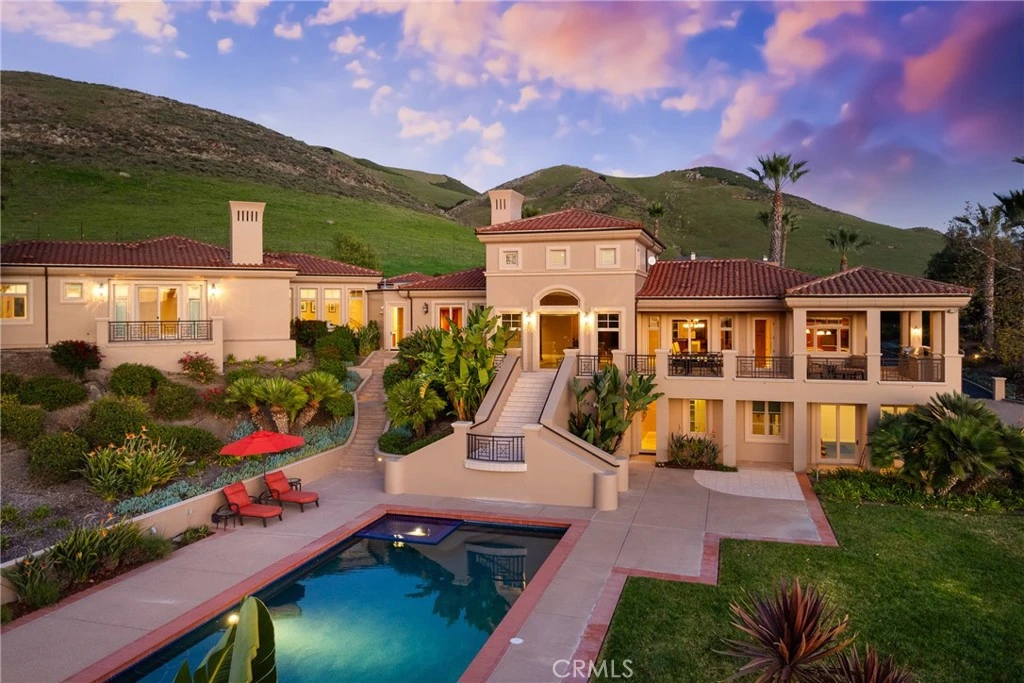
Welcome to your private Mediterranean retreat in the coveted, gated Edna Ranch community. Nestled on 1.7 acres of pristine land surrounded by vineyards and rolling hills, this extraordinary estate offers unparalleled views of picturesque Edna Valley, blending timeless elegance with modern luxury. Edna Ranch is a truly unique community, encompassing 1,600 preserved acres of open space, lush vineyards, gentle meadows, mountain creeks, charming chaparrals, and stunning natural canyons. This privately-owned open space preserve is home to only 51 homesites, each thoughtfully designed to harmonize with the natural contours of the land. The result is an unmatched sense of serenity and privacy. Step inside the grand foyer and be greeted by soaring ceilings and expansive windows that flood the home with natural light and views. The main level is an entertainer's dream, featuring a spacious living room with fireplace, wet bar with seating, dining area, and seamless access to the family room with built-ins and a gas fireplace. Located just off of the family room is the chef's kitchen with breakfast nook, island, cabinet-faced appliances, walk-in pantry, and access to the expansive view deck complete with dining area, built-in BBQ kitchen, and stairs leading to the pool area and backyard oasis. This home is equally suited for work and play. A billiard room with custom built-ins, an executive office, and a bonus room offer versatile spaces to relax or stay productive. The main level is also home to three guest bedrooms, each with en suite bathrooms and walk-in closets. Retreat to the spa-like primary suite, where luxury abounds with a private balcony showcasing breathtaking views, a gas fireplace, dual walk-in closets, dual vanities, jetted tub, and walk-in shower. The lower level continues to impress with a temperature-controlled wine cellar, gym, guest bedroom with en suite bathroom, and 4-car garage. This home also features 48 owned solar panels, offering an eco-conscious and energy-efficient lifestyle. Step outside to your personal paradise, where manicured grounds include a heated pool and spa, outdoor fireplace room with wood-burning fireplace, grassy lawn, outdoor shower, fenced orchard with garden, and space to potentially build an ADU. This estate is more than a home—it's a lifestyle. Experience the perfect harmony of elegance, privacy, and convenience, all within the rare and remarkable backdrop of Edna Ranch—just moments from the best of wine country living.

infoProperty Facts

bed

Bedrooms

5

bathtub

Bathrooms

6

square_foot

Square Feet

6,713

landscape

Lot Size

74,052 sqft

calendar_month

Year Built

1998

home_work

Property Type

Single Family Residence

timer

Days on Market

3

payments

HOA Fee

N/A

garage

Garage Total

4

fingerprint

MLS #

SC26035662

chairInterior Details

General Interior

Interior Features

Wet Bar, Breakfast Bar, Built In Features, Balcony, Breakfast Area, Ceiling Fans, Cathedral Ceilings, Eat In Kitchen, Granite Counters, High Ceilings, Pantry, Recessed Lighting, Storage, Tile Counters, Entrance Foyer, Main Level Primary, Utility Room, Walk In Pantry, Walk In Closets

Flooring

Carpet, Tile

Fireplace

Family Room, Gas, Living Room, Primary Bedroom, Outside, Wood Burning

Kitchen & Appliances

Appliances

Dishwasher, Gas Oven, Gas Range, Microwave, Refrigerator, Range Hood, Water Softener, Dryer, Washer

Laundry

Laundry Room

Bed & Bath

Main Level Master

Yes

Climate Control

Cooling

Central Air

Heating

Forced Air, Fireplaces, Propane

deckExterior & Lot

Building & Construction

Patio & Porch

Concrete, Deck, Open, Patio, Stone

Fencing

Partial

Security

Closed Circuit Cameras, Carbon Monoxide Detectors, Gated Community, Smoke Detectors

Construction

Stucco

Roof

Flat, Spanish Tile

Nearby Schools

RatingSchool NameGradesDistance
9
Los Ranchos Elementary
Elementary School
K-63.7 mi

Convenience Score

Topfind Realty

This Home is Sold

Curious what your home is worth? Get a free valuation.

call
(800)-330-9306Available 9AM - 6PM

Similar Homes You Might Like

Based on price, location, and features
3515 Turri Road
3515 Turri Road photo 2
1 / 73
VIRTUAL TOUR

$13,400,000

FOR SALE

3515 Turri Road, San Luis Obispo, CA 93405

5 beds · 6 baths · 7,438 sqft

1220 Bassi
1220 Bassi photo 2
1 / 57
NEW 10 HRS AGO
OPEN WEDNESDAY, 4:30PM - 6:30PM

$3,399,000

FOR SALE

1220 Bassi, San Luis Obispo, CA 93405

4 beds · 5 baths · 5,907 sqft

4950 Davenport Creek Road
4950 Davenport Creek Road photo 2
1 / 71
VIRTUAL TOUR

$3,999,000

FOR SALE

4950 Davenport Creek Road, San Luis Obispo, CA 93401

4 beds · 4 baths · 4,725 sqft

440 Slender Rock Place
440 Slender Rock Place photo 2
1 / 70
VIRTUAL TOUR

$2,295,000

FOR SALE

440 Slender Rock Place, San Luis Obispo, CA 93405

5 beds · 4 baths · 3,780 sqft

625 W Ormonde
625 W Ormonde photo 2
1 / 40
VIRTUAL TOUR

$950,000

FOR SALE

625 W Ormonde, San Luis Obispo, CA 93401

2 beds · 1 baths · 784 sqft

459 Mesa
459 Mesa photo 2
1 / 20

$1,090,000

FOR SALE

459 Mesa, San Luis Obispo, CA 93401

3 beds · 3 baths · 1,988 sqft

2645 El Cerrito
2645 El Cerrito photo 2
1 / 20
VIRTUAL TOUR

$2,639,000

FOR SALE

2645 El Cerrito, San Luis Obispo, CA 93401

6 beds · 4 baths · 4,244 sqft

833 Escuela Court
833 Escuela Court photo 2
1 / 20
3D TOUR

$1,199,000

FOR SALE

833 Escuela Court, San Luis Obispo, CA 93405

3 beds · 3 baths · 1,500 sqft

Recently Sold

1175 Bassi
VIRTUAL TOUR

$3,945,000

1175 Bassi, San Luis Obispo, CA 93405

6 beds · 6 baths · 6,056 sqft

6935 Canada Vista
VIRTUAL TOUR

$4,350,000

6935 Canada Vista, San Luis Obispo, CA 93401

5 beds · 6 baths · 6,713 sqft

6750 Calle Stornetta

$3,995,000

6750 Calle Stornetta, San Luis Obispo, CA 93401

6 beds · 5 baths · 5,453 sqft

150 Los Robles Court
VIRTUAL TOUR

$3,580,000

150 Los Robles Court, San Luis Obispo, CA 93405

6 beds · 7 baths · 7,378 sqft

929 Via del Vinedo

$4,575,000

929 Via Del Vinedo, San Luis Obispo, CA 93401

5 beds · 6 baths · 5,540 sqft

1015 Rimrock Lane
VIRTUAL TOUR

$7,500,000

1015 Rimrock Lane, San Luis Obispo, CA 93401

6 beds · 6 baths · 6,971 sqft

191 Del Sur Way
VIRTUAL TOUR

$1,100,000

191 Del Sur Way, San Luis Obispo, CA 93405

3 beds · 1 baths · 1,000 sqft

1143 Walnut Street
VIRTUAL TOUR

$1,095,000

1143 Walnut Street, San Luis Obispo, CA 93401

5 beds · 3 baths · 1,953 sqft

Topfind Realty

Company

  • About Us
  • Careers
  • Articles
  • Home Estimate

Explore

  • Renting
  • Buying
  • Selling
  • Realtors

Support

  • Help Center
  • Contact Us
  • Terms & Conditions
  • Privacy Policy

Tools

  • Mortgage Calculator
  • Affordability Calculator
  • Rent vs Buy Calculator
  • Refinance Calculator

Topfind Realty, DRE # 02240815, is a licensed real estate broker in California. Topfind Realty pledges to support the Fair Housing Act and adhere to Equal Housing Opportunity laws.

Copyright © 2026 Topfind Realty. All Rights Reserved.