SoldClosed on September 23, 2020
$3,195,000
Sold Price6745 Calle Stornetta, San Luis Obispo, CA 93401
bed
6
Bedrooms
bathtub
6
Bathrooms
square_foot
8,096
Square Feet
About this home
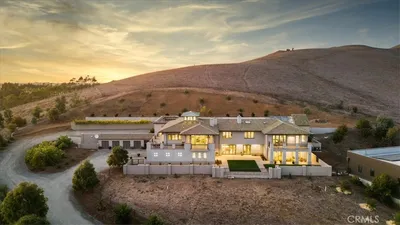

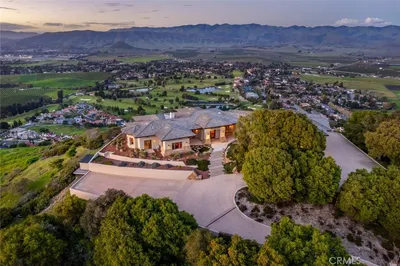
Located in the exclusive, gated community of Edna Ranch, this sprawling estate is situated on over 1 acre with 8096 sf of living space. Floor plan has 6 bedrooms, 5 on the ground floor, including a luxurious master suite. The kitchen is expansive and open with professional-grade appliances, large center island, 2nd sink, wrap around bar and dining nook. At the heart of this beautiful home is the great room with 22 ft ceilings, an impressive stone fireplace, built-in entertainment center and wet bar. Sliding glass doors open to a portico with stunning vineyard and hillside views and fireplace. Savor the sunsets and lush landscaping from the hot tub or choose from numerous seating vignettes on two decks plus a pergola. A formal living and dining room complete 1st floor entertaining spaces; other ground floor rooms include a spacious office, 4 guest bedrooms, 2 ½ baths and a laundry room. The expansive upstairs landing has built-in library shelves and seating area, flooded with natural light from the great room. Media/game room, exercise room with refreshment station, (both open to a balcony overlooking the vineyard), a steam room and guest suite with wrought iron balcony are additional upstairs amenities. All bedrooms have walk-in closets (2 in master) in addition to the abundant hall storage closets. The oversize 3-car garage includes a ¾ bath which also adjoins the back patio and overhead storage.
infoProperty Facts
bed
Bedrooms
6
bathtub
Bathrooms
6
square_foot
Square Feet
8,096
landscape
Lot Size
49,658 sqft
calendar_month
Year Built
2007
home_work
Property Type
Single Family Residence
timer
Days on Market
433
payments
HOA Fee
$783/mo
garage
Garage Total
3
fingerprint
MLS #
SP19116593
chairInterior Details
General Interior
Interior Features
Wet Bar, Breakfast Bar, Built In Features, Balcony, Tray Ceilings, Ceiling Fans, Crown Molding, Cathedral Ceilings, Coffered Ceilings, Separate Formal Dining Room, Granite Counters, High Ceilings, Open Floorplan, Pantry, Recessed Lighting, Two Story Ceilings, Wired For Data, Bar, Wired For Sound, Bedroom On Main Level, Entrance Foyer
Flooring
Carpet, Stone, Wood
Fireplace
Decorative, Great Room, Primary Bedroom, Outside, Propane, See Through, Wood Burning
Kitchen & Appliances
Appliances
Six Burner Stove, Double Oven, Dishwasher, Freezer, Disposal, Gas Oven, Microwave, Propane Oven, Refrigerator, Range Hood, Self Cleaning Oven, Water Softener, Vented Exhaust Fan, Water Heater
Laundry
Electric Dryer Hookup, Gas Dryer Hookup, Laundry Room, Propane Dryer Hookup
Bed & Bath
Main Level Master
Yes
Climate Control
Cooling
Central Air, Electric, Zoned
Heating
Forced Air, Propane, Zoned
deckExterior & Lot
Building & Construction
Patio & Porch
Concrete, Deck, Open, Patio, Terrace
Security
Security System, Carbon Monoxide Detectors, Fire Sprinkler System, Gated Community, Smoke Detectors
Construction
Stone, Stone Veneer, Stucco
Foundation
Raised
Roof
Tile
Direction Faced
Southeast
Nearby Schools
| Rating | School Name | ||
|---|---|---|---|
| No school data available for this area. | |||
Convenience Score

This Home is Sold
Curious what your home is worth? Get a free valuation.
call
(800)-330-9306Available 9AM - 6PM
Similar Homes You Might Like
Based on price, location, and features